Skip main navigation
Closed
  • $375,000

    2026 Sweetleaf Dr, Indian Land, SC 29707

    2beds
    1,413sqft
    Townhouse
    Built in 2008
    0.07 Acres Lot
    $371,900 Zestimate®
    $265/sqft
    $2,036 Estimated rent

    Home value

    $371,900

    $353,000 - $390,000

    $2,036/mo

    Zestimate® history
    Loading
    Loading...

    Owner options

    List your home for rent

    $2,036/mo

    Rent Zestimate®

    Find your next renter with Zillow Rental Manager. Plus, with online applications, you can quickly screen prospective tenants – for free.

    Learn more

    $2,036/mo

    Rent Zestimate®

    Refinance and save

    $2,594/mo

    Est. payment

    Refinancing to a lower rate could help reduce your monthly payments and save thousands over the life of the loan.

    See today's rates

    $2,594/mo

    Est. payment

    Explore your selling options

    Work with a Zillow partner agent

    Leverage their expertise and Zillow's premium Showcase listings to get your home seen by more buyers.

    Get started

    List with your own agent

    Get your home in front of millions of buyers by listing it on Zillow.

    Learn how to do it

    Sell it yourself

    Take full control of how buyers see your home on Zillow by listing For Sale by Owner (FSBO).

    List your home

    What's special

    New vinyl laminate flooringWalk to shopsLaundry roomGlorious sunlightBeautiful corian countertopsWalk-in showerBreakfast nook
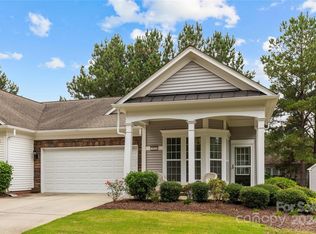
    ***Seller offering Home Warranty. This exceptional end unit villa features 2 BRs & 2 bathrooms, located in the highly sought-after 55+ Community of Sun City Carolina Lakes, this Muirfield model villa(townhome)is bathed in glorious sunlight in the mornings. Come afternoon, the sunroom beckons, inviting you to relax with your favorite book. The conveniences of carpet-free living allow for easy maintenance and the washer, dryer, and fridge are all part of the package making this an easy move! The kitchen boasts beautiful Corian countertops, new vinyl laminate flooring in kitchen, a breakfast nook, & a spacious eat-in area. The primary BR is a true sanctuary, featuring an ensuite with 2 vanities, walk-in shower, & a generous walk-in closet. Down the hall, you'll find a full bath, a laundry room, & a comfortably sized guest BR. Walk to shops, close to amenities

    Zillow last checked:

    Listing updated:

    Listing Provided by:

    Debra Votta Vottarealty@gmail.com,

    Votta Realty

    Bought with:

    Karin Hull

    RE/MAX Executive

    Source: Canopy MLS as distributed by MLS GRID,MLS#: 4062827MLS Logo

    Facts & features

    Interior

    Bedrooms & bathrooms
    • Bedrooms: 2
    • Bathrooms: 2
    • Full bathrooms: 2
    • Main level bedrooms: 2
    Primary bedroom
    • Features: Attic Stairs Pulldown, Ceiling Fan(s), Kitchen Island, Open Floorplan, Tray Ceiling(s), Walk-In Closet(s)
    • Level: Main
    Primary bedroom
    • Level: Main
    Bedroom s
    • Level: Main
    Bedroom s
    • Level: Main
    Bathroom full
    • Level: Main
    Bathroom full
    • Level: Main
    Dining area
    • Level: Main
    Dining area
    • Level: Main
    Kitchen
    • Level: Main
    Kitchen
    • Level: Main
    Laundry
    • Level: Main
    Laundry
    • Level: Main
    Living room
    • Level: Main
    Living room
    • Level: Main
    Office
    • Level: Main
    Office
    • Level: Main
    Heating
    • Central
    Cooling
    • Central Air
    Appliances
    • Included: Dishwasher, Disposal, Dryer, Electric Cooktop, Electric Oven, Electric Range, Exhaust Fan, Microwave, Refrigerator, Self Cleaning Oven, Washer, Washer/Dryer
    • Laundry: In Hall, Laundry Room
    Features
    • Flooring: Laminate, Hardwood, Tile
    • Doors: Insulated Door(s), Screen Door(s), Sliding Doors, Storm Door(s)
    • Windows: Insulated Windows, Window Treatments
    • Has basement: No
    • Attic: Pull Down Stairs
    Interior area
    • Total structure area: 1,413
    • Total interior livable area: 1,413 sqft
    • Finished area above ground: 1,413
    • Finished area below ground: 0

    Property

    Parking
    • Total spaces: 2
    • Parking features: Driveway, Garage on Main Level
    • Garage spaces: 2
    • Has uncovered spaces: Yes
    Accessibility
    • Accessibility features: Two or More Access Exits, Zero-Grade Entry
    Features
    • Levels: One
    • Stories: 1
    • Entry location: Main
    • Patio & porch: Covered, Glass Enclosed, Patio
    • Pool features: Community
    • Waterfront features: Boat Slip – Community
    Lot
    • Size: 0.07 Acres
    • Features: End Unit
    Details
    • Parcel number: 0013N0D007.00
    • Zoning: PDD
    • Special conditions: Standard

    Construction

    Type & style
    • Home type: Townhouse
    • Property subtype: Townhouse
    Materials
    • Vinyl
    • Foundation: Slab
    • Roof: Shingle
    Condition
    • New construction: No
    • Year built: 2008
    Details
    • Builder model: Muirfield
    • Builder name: Pulte

    Utilities & green energy

    • Sewer: County Sewer
    • Water: County Water
    • Utilities for property: Cable Available, Wired Internet Available

    Community & neighborhood

    Security
    • Security features: Carbon Monoxide Detector(s), Smoke Detector(s)
    Community
    • Community features: Fifty Five and Older, Clubhouse, Dog Park, Fitness Center, Game Court, Golf, Picnic Area, Playground, Pond, Recreation Area, Sidewalks, Street Lights, Tennis Court(s), Walking Trails
    Senior living
    • Senior community: Yes
    Location
    • Region: Indian Land
    • Subdivision: Sun City Carolina Lakes

    HOA & financial

    HOA
    • Has HOA: Yes
    • HOA fee: $416 monthly
    • Association name: SCCL Community Assoc
    • Association phone: 704-944-8181

    Other

    Other facts
    • Listing terms: Cash,Conventional
    • Road surface type: Concrete, Paved

    Price history

    DateEventPrice
    3/15/2024Sold$375,000$265/sqft
    Source: Canopy MLS as distributed by MLS GRID #4062827 Report a problem
    2/21/2024Pending sale$375,000$265/sqft
    Source: Canopy MLS as distributed by MLS GRID #4062827 Report a problem
    12/27/2023Price change$375,000-1.3%$265/sqft
    Source: Canopy MLS as distributed by MLS GRID #4062827 Report a problem
    10/25/2023Price change$380,000-1.3%$269/sqft
    Source: Canopy MLS as distributed by MLS GRID #4062827 Report a problem
    9/20/2023Price change$385,000-1.3%$272/sqft
    Source: Canopy MLS as distributed by MLS GRID #4062827 Report a problem
    8/24/2023Listed for sale$390,000+1.3%$276/sqft
    Source: Canopy MLS as distributed by MLS GRID #4062827 Report a problem
    8/11/2023Listing removed--
    Source: Canopy MLS as distributed by MLS GRID #4041216 Report a problem
    7/23/2023Listed for sale$385,000+54%$272/sqft
    Source: Canopy MLS as distributed by MLS GRID #CAR4041216 Report a problem
    5/2/2017Sold$250,000+36.6%$177/sqft
    Source: Public Record Report a problem
    1/9/2009Sold$183,040$130/sqft
    Source: Public Record Report a problem

    Public tax history

    YearProperty taxesTax assessment
    2025$2,701 -27.2%$14,480 +34.8%
    2024$3,711 $10,740
    2023$3,711 +2.1%$10,740
    2022$3,635 $10,740
    2021$3,635 +10.9%$10,740 +10.9%
    2020$3,278 +0.1%$9,684
    2019$3,275 +66%$9,684
    2018$1,972 -40.5%$9,684
    2017$3,314 --
    2016$3,314 --
    2015$3,314 --
    2014-- --
    2011-- $176,000 +7.4%
    2010-- $163,900
    2009-- $163,900

    Find assessor info on the county website

    Neighborhood: Indian Land

    Nearby schools

    GreatSchools rating
    Get a cash offer in 3 minutes
    Find out how much your home could sell for in as little as 3 minutes with a no-obligation cash offer.
    Estimated market value
    $371,900
    Get a cash offer in 3 minutes
    Find out how much your home could sell for in as little as 3 minutes with a no-obligation cash offer.
    Estimated market value
    $371,900