Price Improvement! Do not wait - it will not last! Welcome Home to this charming bungalow which underwent a massive renovation in 2025. Everything is new and waiting for you! Your new home seamlessly blends classic character with modern luxury. Step inside to discover an inviting open floor plan that effortlessly connects the living, dining, and kitchen areas, perfect for entertaining or cozy evenings at home. The eat-in kitchen boasts high-end appliances and quartz countertops ensuring both style and functionality. Enjoy the comfort of two spacious bedrooms, complemented by a beautifully designed full bathroom featuring a tub shower. The partially finished basement offers additional space for a home office or recreation area, while energy-efficient double-hung windows fill the home with natural light. Outside, a delightful deck invites you to unwind in your private outdoor oasis. With a generous lot size of 0.14 acres and a convenient driveway, this property promises an exclusive lifestyle in a serene setting. Experience the perfect blend of luxury and comfort in your new home.
For sale
Price cut: $10K (9/24)
$389,500
2026 Sycamore St, Haddon Heights, NJ 08035
2beds
1,382sqft
Single Family Residence
Built in 1940
6,098 Square Feet Lot
$388,800 Zestimate®
$282/sqft
$-- HOA
What's special
Eat-in kitchenCharming bungalowPrivate outdoor oasisDelightful deckTub showerTwo spacious bedroomsEnergy-efficient double-hung windows
- 42 days
- 1,579
- 89
Likely to sell faster than
Zillow last checked:
Listing updated:
Listed by:
Melissa Mulderig 609-221-4423,
Garden State Properties Group - Merchantville
Source: Bright MLS,MLS#: NJCD2124826
Facts & features
Interior
Bedrooms & bathrooms
- Bedrooms: 2
- Bathrooms: 2
- Full bathrooms: 1
- 1/2 bathrooms: 1
- Main level bathrooms: 2
- Main level bedrooms: 2
Basement
- Area: 500
Heating
- Forced Air, Electric
Cooling
- Central Air, Electric
Appliances
- Included: Dishwasher, Disposal, Dryer, Washer, Electric Water Heater
- Laundry: In Basement
Features
- Attic, Bathroom - Tub Shower, Built-in Features, Combination Kitchen/Dining, Combination Dining/Living, Combination Kitchen/Living, Entry Level Bedroom, Open Floorplan, Eat-in Kitchen, Dry Wall
- Flooring: Laminate
- Doors: Insulated
- Windows: Double Hung, Energy Efficient
- Basement: Partially Finished,Full
- Has fireplace: No
Interior area
- Total structure area: 1,632
- Total interior livable area: 1,382 sqft
- Finished area above ground: 1,132
- Finished area below ground: 250
Property
Parking
- Parking features: Driveway
- Has uncovered spaces: Yes
Accessibility
- Accessibility features: None
Features
- Levels: One and One Half
- Stories: 1.5
- Patio & porch: Deck
- Pool features: None
Lot
- Size: 6,098 Square Feet
- Dimensions: 125 x 50
Details
- Additional structures: Above Grade, Below Grade
- Parcel number: 180014600007
- Zoning: RESIDENTIAL
- Special conditions: Standard
Construction
Type & style
- Home type: SingleFamily
- Architectural style: Bungalow
- Property subtype: Single Family Residence
Materials
- Frame, Vinyl Siding
- Foundation: Block
- Roof: Architectural Shingle
Condition
- Excellent
- New construction: No
- Year built: 1940
- Major remodel year: 2025
Utilities & green energy
- Electric: 200+ Amp Service
- Sewer: Public Sewer
- Water: Public
Community & HOA
Community
- Subdivision: None Available
HOA
- Has HOA: No
Location
- Region: Haddon Heights
- Municipality: HADDON HEIGHTS BORO
Financial & listing details
- Price per square foot: $282/sqft
- Tax assessed value: $266,900
- Annual tax amount: $9,320
- Date on market: 8/19/2026
- Listing agreement: Exclusive Agency
- Listing terms: Cash,Conventional,FHA,VA Loan
- Inclusions: Electronic Fireplace In Basement, Washer / Dryer / Refrigerator
- Exclusions: Staging Furniture
- Ownership: Fee Simple
Estimated market value
$388,800
$369,000 - $408,000
$3,298/mo
Price history
| Date | Event | Price |
|---|---|---|
| 9/24/2026 | Price change | $389,500-2.5%$282/sqft |
Source:  Bright MLS #NJCD2124826 Report a problem Bright MLS #NJCD2124826 Report a problem | ||
| 8/19/2026 | Listed for sale | $399,500+33.2%$289/sqft |
Source: Bright MLS #NJCD2124826 Report a problem | ||
| 9/10/2025 | Listing removed | $3,750$3/sqft |
Source: Zillow Rentals Report a problem | ||
| 8/28/2025 | Listed for rent | $3,750$3/sqft |
Source: Zillow Rentals Report a problem | ||
| 2/13/2025 | Sold | $300,000$217/sqft |
Source: Public Record Report a problem | ||
Public tax history
| Year | Property taxes | Tax assessment |
|---|---|---|
| 2025 | $6,373 +1.5% | $182,500 |
| 2024 | $6,278 +9.5% | $182,500 |
| 2023 | $5,732 +4.4% | $182,500 |
| 2022 | $5,488 -11.2% | $182,500 |
| 2021 | $6,178 +3.4% | $182,500 |
| 2020 | $5,975 +1.6% | $182,500 |
| 2019 | $5,880 | $182,500 |
| 2018 | $5,880 +4.3% | $182,500 |
| 2017 | $5,636 +2.1% | $182,500 |
| 2016 | $5,519 +3.3% | $182,500 |
| 2015 | $5,344 +2.7% | $182,500 |
| 2014 | $5,203 +5.9% | $182,500 |
| 2013 | $4,913 +4.1% | $182,500 |
| 2012 | $4,719 +1.7% | $182,500 |
| 2011 | $4,641 -0.4% | $182,500 |
| 2010 | $4,659 -1.9% | $182,500 |
| 2009 | $4,750 | $182,500 |
| 2008 | -- | $182,500 |
| 2007 | -- | $182,500 +105.3% |
| 2006 | -- | $88,900 |
| 2005 | -- | $88,900 |
| 2004 | -- | $88,900 |
| 2003 | -- | $88,900 |
| 2002 | -- | $88,900 |
| 2001 | -- | $88,900 |
Find assessor info on the county website
Monthly payment
Est. payment
Payment breakdown
Explore the cost of this home by adjusting the details. Changes won't be saved.Climate risks
Neighborhood: 08035
Nearby schools
Schools provided by the listing agent
- District: Haddon Heights Schools
Source: Bright MLS. This data may not be complete. We recommend contacting the local school district to confirm school assignments for this home.
- $493,7004 bd2 ba1.7k sqft2030 Sycamore St, Haddon Heights, NJ 08035Off Market
- $385,5004 bd1 ba1.2k sqft2022 Sycamore St, Haddon Heights, NJ 08035Off Market
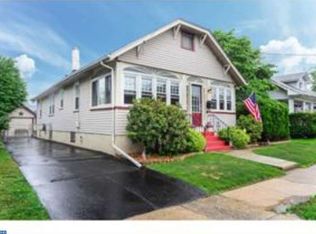
- $363,900-- bd-- ba1.1k sqft2034 Sycamore St, Haddon Heights, NJ 08035Off Market
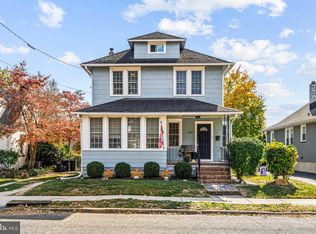
- $405,0003 bd2 ba1.3k sqft2018 Sycamore St, Haddon Heights, NJ 08035Sold
Similar homes
- $350,0003 bd2 ba1.4k sqft626 Lambert Ave, Mount Ephraim, NJ 08059For Sale

 MLS ID #NJCD2124956, Michael Lentz, Keller Williams Realty - Washington Township. Bright MLS
 - $359,5004 bd2 ba1.4k sqft518 Carver Ct, Lawnside, NJ 08045For Sale
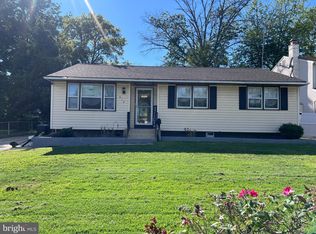 MLS ID #NJCD2126574, Erica Lacey, RE/MAX ONE Realty-Moorestown. Bright MLS
 - $369,9003 bd1 ba1k sqft51 Central Ave, Audubon, NJ 08106For Sale
 MLS ID #NJCD2121928, Arlene Sambuca, RE/MAX ONE Realty-Moorestown. Bright MLS
 - $349,0003 bd2 ba1.1k sqft1171 Lewis Ter, Woodbury, NJ 08096For Sale
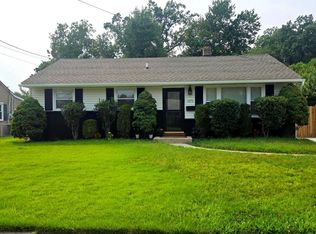 MLS ID #NJGL2075236, zack duz, HomeSmart First Advantage Realty. Bright MLS
 - $389,9003 bd2 ba1.4k sqft309 Washington Ave, Pitman, NJ 08071For SaleMLS ID #NJGL2075726, Jody McQuade, Home and Heart Realty. Bright MLS
- $379,9004 bd2 ba2k sqft40 Woodlane Dr, Blackwood, NJ 08012For SaleMLS ID #NJCD2123346, Mrs. Lisa Hyder, BHHS Fox & Roach-Mullica Hill South. Bright MLS
- $369,9992 bd2 ba1.2k sqft10 Niland Ln, Deptford, NJ 08096For SaleMLS ID #NJGL2077408, Chris Carr, HomeZu. Bright MLS
- $347,9003 bd2 ba1.2k sqft88 Grove St, West Deptford, NJ 08086For SaleMLS ID #NJGL2074354, Millie Irizarry, Keller Williams Prime Realty. Bright MLS
- $370,0003 bd2 ba1.6k sqft50 Lupton Ave, Woodbury, NJ 08096For SaleMLS ID #NJGL2069874, Jose Diaz, Garden Realty Experts. Bright MLS
- $309,5002 bd1 ba1k sqft1935 Bellevue Ave, Deptford, NJ 08096For SaleMLS ID #NJGL2077234, Sandra Quigley, BHHS Fox & Roach-Washington-Gloucester. Bright MLS
- $385,0004 bd2 ba1.2k sqft307 Friendship St, Philadelphia, PA 19111For SaleMLS ID #PAPH2668598, Cesil Sabino-Tello, Homestarr Realty. Bright MLS
- $479,0004 bd2 ba1.1k sqft135 E Wayne Ter, Collingswood, NJ 08108For SaleMLS ID #NJCD2126000, homecoin.com Minerick, Homecoin.com. Bright MLS
- $397,9003 bd1 ba1.7k sqft452 Raritan Ave, Atco, NJ 08004For SaleMLS ID #NJCD2121352, Dennis Kain, Century 21 Reilly Realtors. Bright MLS
- $459,5004 bd3 ba1.5k sqft216 Garfield Ave, Clementon, NJ 08021For SaleMLS ID #NJCD2125556, JUAN RODRIGUEZ CRUZ, Garden State Properties Group - Merchantville. Bright MLS
- $380,0003 bd2 ba1.2k sqft101 Moods Rd, Mullica Hill, NJ 08062For SaleMLS ID #NJGL2074956, Ramona Torres, Weichert Realtors-Haddonfield. Bright MLS
- $520,0003 bd2 ba1.3k sqft345 Park Ave, Collingswood, NJ 08108For SaleMLS ID #NJCD2123436, Linda Cristalli, Keller Williams - Main Street. Bright MLS
- $380,0003 bd2 ba1.5k sqft804 Marchman Rd, Philadelphia, PA 19115For SaleMLS ID #PAPH2667534, Jindan Wang, Homelink Realty. Bright MLS
- $565,0003 bd2 ba1.6k sqft106 E Williams Ave, Barrington, NJ 08007For SaleMLS ID #NJCD2123806, Fay M Smith, BHHS Fox & Roach - Haddonfield. Bright MLS
- $420,0003 bd3 ba2k sqft700 10th Ave, Prospect Park, PA 19076For SaleMLS ID #PADE2123468, Benjamin Ellis, Real Broker, LLC. Bright MLS
- $479,0004 bd2 ba1.5k sqft21 Princess Ave, Marlton, NJ 08053For SaleMLS ID #NJBL2120204, Simon Lu, HomeSmart First Advantage Realty. Bright MLS
