Skip main navigation
Closed
  • $302,616

    2026 Talbot Ln, Hickory, NC 28602

    3beds
    2,189sqft
    Townhouse
    Built in 2005
    0.06 Acres Lot
    $304,300 Zestimate®
    $138/sqft
    $1,963 Estimated rent

    Home value

    $304,300

    $277,000 - $335,000

    $1,963/mo

    Zestimate® history
    Loading
    Loading...

    Owner options

    List your home for rent

    $1,963/mo

    Rent Zestimate®

    Find your next renter with Zillow Rental Manager. Plus, with online applications, you can quickly screen prospective tenants – for free.

    Learn more

    $1,963/mo

    Rent Zestimate®

    Refinance and save

    $1,935/mo

    Est. payment

    Refinancing to a lower rate could help reduce your monthly payments and save thousands over the life of the loan.

    See today's rates

    $1,935/mo

    Est. payment

    Explore your selling options

    Work with a Zillow partner agent

    Leverage their expertise and Zillow's premium Showcase listings to get your home seen by more buyers.

    Get started

    List with your own agent

    Get your home in front of millions of buyers by listing it on Zillow.

    Learn how to do it

    Sell it yourself

    Take full control of how buyers see your home on Zillow by listing For Sale by Owner (FSBO).

    List your home

    What's special

    Vaulted ceilingsLaundry roomHalf bathSingle-car attached garageWalk-in closetDining area
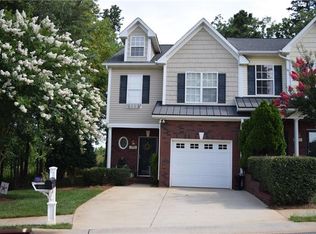
    End-unit Braxton Gate townhome located in the Mountain View area of Hickory. This home offers an open-concept living and dining area with vaulted ceilings and a gas fireplace in the Great Room. The main level includes a spacious kitchen with ample cabinetry, dining area, primary suite with vaulted ceilings, walk-in closet, and primary bath with double vanity. Also on the main level are a half bath, laundry room, and access to the single-car attached garage. The upper level features two additional bedrooms, one with a walk-in closet, a full bath, a utility room with gas water heater, and a loft overlooking the main living area. Exterior features include a screened-in porch plumbed for a hot tub and a concrete patio. Kitchen appliances include refrigerator, electric range, microwave, dishwasher, and disposal. Conveniently located near shopping, schools, and major transportation routes.

    Zillow last checked:

    Listing updated:

    Listing Provided by:

    Eric Hauss erichauss.4yount@gmail.com,

    Yount Auction and Realty, Inc.,

    Tim Yount,

    Yount Auction and Realty, Inc.

    Bought with:

    Renee Cook Drum

    Weichert, Realtors - Team Metro

    Source: Canopy MLS as distributed by MLS GRID,MLS#: 4337462MLS Logo

    Facts & features

    Interior

    Bedrooms & bathrooms
    • Bedrooms: 3
    • Bathrooms: 3
    • Full bathrooms: 2
    • 1/2 bathrooms: 1
    • Main level bedrooms: 1
    Primary bedroom
    • Level: Main
    • Area: 205.29 Square Feet
    • Dimensions: 14' 1" X 14' 7"
    Primary bedroom
    • Level: Main
    • Area: 162 Square Feet
    • Dimensions: 18' 0" X 9' 0"
    Bedroom s
    • Level: Upper
    • Area: 159.97 Square Feet
    • Dimensions: 13' 5" X 11' 11"
    Bedroom s
    • Level: Upper
    • Area: 222.43 Square Feet
    • Dimensions: 14' 9" X 15' 1"
    Bathroom full
    • Level: Main
    • Area: 79.45 Square Feet
    • Dimensions: 5' 11" X 13' 5"
    Bathroom full
    • Level: Upper
    • Area: 65.04 Square Feet
    • Dimensions: 5' 5" X 12' 0"
    Bathroom half
    • Level: Main
    • Area: 25.98 Square Feet
    • Dimensions: 6' 0" X 4' 4"
    Great room
    • Features: Ceiling Fan(s), Open Floorplan
    • Level: Main
    • Area: 416.81 Square Feet
    • Dimensions: 29' 3" X 14' 3"
    Great room
    • Level: Main
    • Area: 162 Square Feet
    • Dimensions: 18' 0" X 9' 0"
    Loft
    • Level: Upper
    • Area: 165.88 Square Feet
    • Dimensions: 11' 0" X 15' 1"
    Utility room
    • Level: Upper
    • Area: 63.14 Square Feet
    • Dimensions: 7' 7" X 8' 4"
    Heating
    • Forced Air
    Cooling
    • Central Air
    Appliances
    • Included: Dishwasher, Disposal, Electric Range, Gas Water Heater, Microwave, Refrigerator
    • Laundry: Laundry Room, Main Level
    Features
    • Flooring: Carpet, Tile, Wood
    • Windows: Insulated Windows
    • Has basement: No
    • Fireplace features: Gas Vented
    Interior area
    • Total structure area: 2,189
    • Total interior livable area: 2,189 sqft
    • Finished area above ground: 2,189
    • Finished area below ground: 0

    Property

    Parking
    • Total spaces: 2
    • Parking features: Attached Garage, Parking Space(s), Garage on Main Level
    • Attached garage spaces: 1
    • Uncovered spaces: 1
    Features
    • Levels: One and One Half
    • Stories: 1
    • Entry location: Main
    • Patio & porch: Covered, Patio, Screened
    • Exterior features: Lawn Maintenance
    • Waterfront features: None
    Lot
    • Size: 0.06 Acres
    • Dimensions: 28 x 89 x 28 89
    • Features: Corner Lot, Level
    Details
    • Parcel number: 370114238179
    • Zoning: R-2
    • Special conditions: Standard

    Construction

    Type & style
    • Home type: Townhouse
    • Architectural style: Modern,Traditional
    • Property subtype: Townhouse
    Materials
    • Brick Partial, Vinyl
    • Foundation: Slab
    Condition
    • New construction: No
    • Year built: 2005

    Utilities & green energy

    • Sewer: Public Sewer
    • Water: City
    • Utilities for property: Cable Available, Electricity Connected

    Community & neighborhood

    Security
    • Security features: Security System
    Community
    • Community features: None
    Location
    • Region: Hickory
    • Subdivision: Braxton Gate Townhomes

    HOA & financial

    HOA
    • Has HOA: Yes
    • HOA fee: $175 monthly

    Other

    Other facts
    • Listing terms: Cash,Conventional,FHA,VA Loan
    • Road surface type: Asphalt, Concrete, Paved

    Price history

    DateEventPrice
    3/30/2026Sold$302,616-3.9%$138/sqft
    Source: Canopy MLS as distributed by MLS GRID #4337462 Report a problem
    2/10/2026Pending sale$314,900$144/sqft
    Source: Canopy MLS as distributed by MLS GRID #4337462 Report a problem
    1/17/2026Listed for sale$314,900-0.9%$144/sqft
    Source: Canopy MLS as distributed by MLS GRID #4337462 Report a problem
    12/12/2025Listing removed$317,900$145/sqft
    Source: Canopy MLS as distributed by MLS GRID #4253167 Report a problem
    11/4/2025Price change$317,900-0.3%$145/sqft
    Source: Canopy MLS as distributed by MLS GRID #4253167 Report a problem
    9/3/2025Price change$318,900-0.3%$146/sqft
    Source: Canopy MLS as distributed by MLS GRID #4253167 Report a problem
    7/1/2025Price change$319,900-1.5%$146/sqft
    Source: Canopy MLS as distributed by MLS GRID #4253167 Report a problem
    5/1/2025Price change$324,900-1.5%$148/sqft
    Source: Canopy MLS as distributed by MLS GRID #4253167 Report a problem
    3/27/2025Listed for sale$329,900+112.8%$151/sqft
    Source: Owner Report a problem
    11/19/2014Sold$155,000-7.7%$71/sqft
    Source: Canopy MLS as distributed by MLS GRID #9578464 Report a problem
    2/1/2006Sold$168,000$77/sqft
    Source: Public Record Report a problem

    Public tax history

    YearProperty taxesTax assessment
    2025$2,175 +0.6%$253,400
    2024$2,163 $253,400
    2023$2,163 -9%$253,400 +28.2%
    2022$2,376 $197,600
    2021$2,376 +3.4%$197,600
    2020$2,297 $197,600
    2019$2,297 +16.5%$197,600 +14.4%
    2018$1,973 $172,800
    2017$1,973 0%--
    2016$1,973 --
    2015$1,973 $172,830 -9.8%
    2014$1,973 $191,600
    2013$1,973 --
    2012$1,973 --
    2011$1,973 +6.5%--
    2010$1,853 --
    2009$1,853 --
    2008$1,853 +1.1%--
    2007$1,833 +33%--
    2006$1,378 --

    Find assessor info on the county website

    Neighborhood: Mountain View

    Nearby schools

    GreatSchools rating
    Schools provided by the listing agent
    • Elementary: Mountain View
    • Middle: Jacobs Fork
    • High: Fred T. Foard

    Source: Canopy MLS as distributed by MLS GRID. This data may not be complete. We recommend contacting the local school district to confirm school assignments for this home.

    Get a cash offer in 3 minutes
    Find out how much your home could sell for in as little as 3 minutes with a no-obligation cash offer.
    Estimated market value
    $304,300
    Get a cash offer in 3 minutes
    Find out how much your home could sell for in as little as 3 minutes with a no-obligation cash offer.
    Estimated market value
    $304,300