WELCOME TO THIS GREAT CUSTOM BUILT HOME. BRING YOUR RV, CAMPER OR BOAT WITH OPTIONS TO BUILD AN OUTBUILDING OR OUTDOOR STORAGE! Home has super mountain and lake views with trail access to a wildlife sanctuary and lake. Enjoy the fantastic Colorado Sunsets! Upgrades throughout this great main floor primary bedroom 2-story. Easy access to shopping, schools, etc. Exterior area for storage and garden area. Two new water heaters. High efficiency furnace is 3 years old. Sixth bedroom area could be used as a study/office. 13' x 12' dinette area with wood floor. 22' x 12' deck with partial patio cover. This great home is in a quiet cul de sac with views and spacious lots. The home was quality built by a local craftsman and has space for family & friends, office, sewing area and more. This is a listing to be sure to add to your want to look at area. The lot extends approximately 90 ft beyond fence on the SW corner and approximately 35 feet on the SE corner. This is an opportunity to build that extra storage building for the RV or Boat or for extra toys. Take another look and call me or your favorite Realtor. Seller would exchange for a smaller home on the Western slope.
Sold for $789,000
$789,000
2026 Trail Ridge Cir, Severance, CO 80615
6beds
3,486sqft
Single Family Residence
Built in 2005
0.88 Acres Lot
$810,600 Zestimate®
$226/sqft
$3,549 Estimated rent
Home value
$810,600
$770,000 - $851,000
$3,549/mo
Zestimate® history
Owner options
List your home for rent
$3,549/mo
Rent Zestimate®
Find your next renter with Zillow Rental Manager. Plus, with online applications, you can quickly screen prospective tenants – for free.
$3,549/mo
Rent Zestimate®
Refinance and save
$4,929/mo
Est. payment
Refinancing to a lower rate could help reduce your monthly payments and save thousands over the life of the loan.
$4,929/mo
Est. payment
Explore your selling options
Work with a Zillow partner agent
Leverage their expertise and Zillow's premium Showcase listings to get your home seen by more buyers.
Get startedList with your own agent
Get your home in front of millions of buyers by listing it on Zillow.
Learn how to do itSell it yourself
Take full control of how buyers see your home on Zillow by listing For Sale by Owner (FSBO).
List your homeWhat's special
Zillow last checked:
Listing updated:
Listed by:
Richard Koentopp 970-226-3990,
RE/MAX Alliance-FTC South
Bought with:
Derek Filkins, 40040825
Equity Colorado-Front Range
Source: IRES as distributed by MLS GRID,MLS#: 1014856
Facts & features
Interior
Bedrooms & bathrooms
- Bedrooms: 6
- Bathrooms: 4
- Full bathrooms: 2
- 3/4 bathrooms: 1
- 1/2 bathrooms: 1
- Main level bathrooms: 2
Primary bedroom
- Description: Carpet
- Features: Tub+Shower Primary, 5 Piece Primary Bath
- Level: Main
- Area: 225 Square Feet
- Dimensions: 15 x 15
Bedroom 2
- Description: Carpet
- Level: Upper
- Area: 150 Square Feet
- Dimensions: 10 x 15
Bedroom 3
- Description: Carpet
- Level: Upper
- Area: 144 Square Feet
- Dimensions: 12 x 12
Bedroom 4
- Description: Carpet
- Level: Upper
- Area: 143 Square Feet
- Dimensions: 11 x 13
Bedroom 5
- Description: Carpet
- Level: Upper
- Area: 156 Square Feet
- Dimensions: 12 x 13
Bedroom 6
- Description: Carpet
- Level: Basement
- Area: 196 Square Feet
- Dimensions: 14 x 14
Dining room
- Description: Wood
- Level: Main
- Area: 144 Square Feet
- Dimensions: 12 x 12
Family room
- Description: Carpet
- Level: Basement
- Area: 476 Square Feet
- Dimensions: 28 x 17
Great room
- Description: Wood
- Level: Main
- Area: 255 Square Feet
- Dimensions: 15 x 17
Kitchen
- Description: Wood
- Level: Main
- Area: 169 Square Feet
- Dimensions: 13 x 13
Laundry
- Description: Composite
- Level: Main
- Area: 36 Square Feet
- Dimensions: 6 x 6
Study
- Description: Carpet
- Level: Upper
- Area: 170 Square Feet
- Dimensions: 10 x 17
Heating
- Forced Air, Humidity Control, 2 or more H20 Heaters
Cooling
- Central Air, Ceiling Fan(s), Attic Fan
Appliances
- Included: Gas Range, Self Cleaning Oven, Dishwasher, Refrigerator, Microwave, Disposal
- Laundry: Sink, Washer/Dryer Hookup
Features
- Eat-in Kitchen, Separate Dining Room, Cathedral Ceiling(s), Open Floorplan, Pantry, Natural Woodwork, Walk-In Closet(s), Kitchen Island
- Flooring: Wood
- Windows: Window Coverings
- Basement: Full,Partially Finished,Radon Unknown
- Has fireplace: Yes
- Fireplace features: Gas, Gas Log, Great Room
Interior area
- Total structure area: 2,086
- Total interior livable area: 3,486 sqft
- Finished area above ground: 2,086
Property
Parking
- Total spaces: 3
- Parking features: Garage Door Opener, Oversized
- Attached garage spaces: 3
- Details: Attached
Accessibility
- Accessibility features: Level Lot, Level Drive, Low Carpet, Accessible Doors, Main Floor Bath, Accessible Bedroom, Stall Shower, Main Level Laundry
Features
- Levels: Two
- Stories: 2
- Patio & porch: Patio, Deck
- Exterior features: Sprinkler System, Recreation Association Required
- Fencing: Fenced,Vinyl
- Has view: Yes
- View description: Mountain(s), Hills, Plains View, Water
- Has water view: Yes
- Water view: Water
Lot
- Size: 0.88 Acres
- Features: Cul-De-Sac, Deciduous Trees, Level, Abuts Public Open Space, Unincorporated, Paved, Fire Hydrant within 500 Feet, Mineral Rights Excluded
Details
- Parcel number: R0011201
- Zoning: RES
- Special conditions: Private Owner
Construction
Type & style
- Home type: SingleFamily
- Property subtype: Single Family Residence
Materials
- Frame, Brick, Composition
- Roof: Composition
Condition
- New construction: No
- Year built: 2005
Details
- Builder name: Burford
Utilities & green energy
- Electric: XCEL
- Gas: XCEL
- Sewer: Public Sewer
- Water: District
- Utilities for property: Natural Gas Available, Electricity Available, Cable Available, Satellite Avail, High Speed Avail, Underground Utilities
Green energy
- Energy efficient items: Southern Exposure, Windows, High Efficiency Furnace
Community & HOA
Community
- Features: Park, Trail(s)
- Security: Fire Alarm
- Subdivision: Baldridge
HOA
- Has HOA: Yes
- Services included: Common Amenities, Management
- HOA fee: $250 annually
- HOA name: Baldridge
Location
- Region: Severance
Financial & listing details
- Price per square foot: $226/sqft
- Annual tax amount: $2,806
- Date on market: 11/18/2024
- Listing terms: Cash,Conventional,FHA,VA Loan
- Electric utility on property: Yes
- Road surface type: Asphalt
Price history
| Date | Event | Price |
|---|---|---|
| 11/15/2024 | Sold | $789,000-1.4%$226/sqft |
Source:  IRES as distributed by MLS GRID #1014856 Report a problem IRES as distributed by MLS GRID #1014856 Report a problem | ||
| 9/27/2024 | Price change | $799,900-3%$229/sqft |
Source: IRES as distributed by MLS GRID #1014856 Report a problem | ||
| 8/19/2024 | Price change | $825,000-2.9%$237/sqft |
Source: IRES as distributed by MLS GRID #1014856 Report a problem | ||
| 7/22/2024 | Listed for sale | $850,000$244/sqft |
Source: IRES as distributed by MLS GRID #1014856 Report a problem | ||
Public tax history
Tax history is unavailable.
Neighborhood: 80546
Nearby homes
- $789,0006 bd4 ba2k sqft2026 Trail Ridge Cir, Severance, CO 80615Sold
- $789,5005 bd3 ba3.9k sqft2023 Trail Ridge Cir, Severance, CO 80615Off Market

- $962,4005 bd4 ba3.7k sqft2028 Trail Ridge Cir, Severance, CO 80615Off Market
- $1,100,0004 bd4 ba3.6k sqft2024 Trail Ridge Cir, Severance, CO 80546Sold
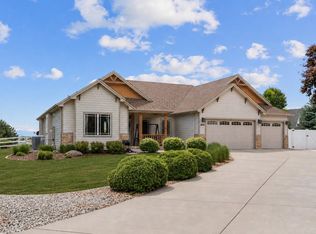
- $1,318,6006 bd7 ba4.3k sqft1209 Baldridge Dr, Severance, CO 80615Off Market
- $1,410,3007 bd7 ba6.7k sqft2021 Trail Ridge Cir, Eaton, CO 80615Off Market
- $806,8002 bd3 ba2k sqft2025 Trail Ridge Cir, Severance, CO 80615Off Market
- $1,050,0005 bd4 ba4.8k sqft1213 Baldridge Dr, Severance, CO 80546Sold
Nearby schools
GreatSchools rating
- 5/10Eaton Elementary SchoolGrades: K-5Distance: 6.1 mi
- 3/10Eaton Middle SchoolGrades: 6-8Distance: 6.3 mi
- 7/10Eaton High SchoolGrades: 9-12Distance: 5.6 mi
Schools provided by the listing agent
- Elementary: Eaton
- Middle: Eaton
- High: Eaton
Source: IRES as distributed by MLS GRID. This data may not be complete. We recommend contacting the local school district to confirm school assignments for this home.
Get a cash offer in 3 minutes
Find out how much your home could sell for in as little as 3 minutes with a no-obligation cash offer.
Estimated market value
$810,600
Get a cash offer in 3 minutes
Find out how much your home could sell for in as little as 3 minutes with a no-obligation cash offer.
Estimated market value
$810,600
- Colorado
- Weld County
- Severance
- 80546
- 2026 Trail Ridge Cir
Nearby cities
Nearby zip codes
Other Severance Topics
