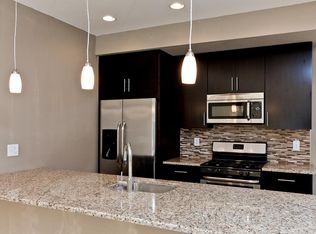
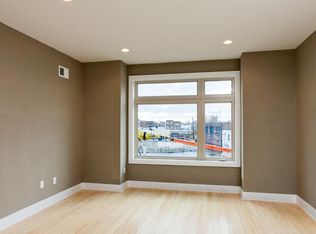
Welcome to 2026 Trenton Ave – a spacious, bright, and sophisticated home located on the vibrant border of Fishtown and East Kensington. This meticulously maintained 4 bedroom, 2.5 bath residence seamlessly blends modern comfort with thoughtful design in one of Philadelphia’s most sought-after neighborhoods. Flooded with natural light, every room feels warm and inviting—from the airy living area to the generously sized bedrooms. The first floor layout is ideal for entertaining with its large living space and separate dining area. The modern kitchen is a chef’s dream, featuring stainless steel appliances, rich espresso cabinetry, granite countertops, and ample cabinet and counter space - including a pantry - for all your cooking and storage needs. The layout is both functional and stylish—perfect for everyday meals or entertaining guests. The cherry on top for this fabulous first floor is a convenient half bath and a well-placed coat closet, adding practicality to the home’s stylish design. Upstairs, spacious bedrooms offer peaceful retreats. Four large bedrooms can also be flexible spaces for home offices or rec rooms. Each upper level has a full bathroom, both large and neutrally designed. Convenient upper level laundry is tucked away in a large hall closet on the second floor. The finished lower level with a high ceiling provides bonus space perfect for a home gym, or media room, and offers additional storage in an under-stair closet. Step outside to discover a private backyard oasis—a lovely retreat for hosting a summer BBQ, gardening, or simply relaxing with a cup of coffee. Ideally situated just steps from the best of Fishtown and East Kensington, you’re moments from celebrated restaurants, cozy cafés, unique boutiques, parks, and public transit. Whether you’re entertaining guests or enjoying a quiet night in, 2026 Trenton Ave delivers the perfect blend of style, space, and city convenience.
Sold for $550,000
$550,000
2026 Trenton Ave, Philadelphia, PA 19125
4beds
2,416sqft
Townhouse
Built in 2011
1,008 Square Feet Lot
$559,600 Zestimate®
$228/sqft
$3,565 Estimated rent
Home value
$559,600
$509,000 - $616,000
$3,565/mo
Zestimate® history
Owner options
List your home for rent
$3,565/mo
Rent Zestimate®
Find your next renter with Zillow Rental Manager. Plus, with online applications, you can quickly screen prospective tenants – for free.
$3,565/mo
Rent Zestimate®
Refinance and save
$3,477/mo
Est. payment
Refinancing to a lower rate could help reduce your monthly payments and save thousands over the life of the loan.
$3,477/mo
Est. payment
Explore your selling options
Work with a Zillow partner agent
Leverage their expertise and Zillow's premium Showcase listings to get your home seen by more buyers.
Get startedList with your own agent
Get your home in front of millions of buyers by listing it on Zillow.
Learn how to do itSell it yourself
Take full control of how buyers see your home on Zillow by listing For Sale by Owner (FSBO).
List your homeWhat's special
Private backyard oasisSummer bbqModern comfortFinished lower levelFlooded with natural lightConvenient half bathUpper level laundry
Zillow last checked:
Listing updated:
Listed by:
Susie Lauterborn 215-869-0600,
Compass RE
Bought with:
Lisa App, 2335684
KW Empower
Source: Bright MLS,MLS#: PAPH2479018
Facts & features
Interior
Bedrooms & bathrooms
- Bedrooms: 4
- Bathrooms: 3
- Full bathrooms: 2
- 1/2 bathrooms: 1
- Main level bathrooms: 1
Basement
- Area: 604
Heating
- Forced Air, Natural Gas
Cooling
- Central Air, Electric
Appliances
- Included: Stainless Steel Appliance(s), Oven/Range - Gas, Refrigerator, Washer, Dryer, Microwave, Dishwasher, Gas Water Heater
- Laundry: Upper Level
Features
- Bathroom - Walk-In Shower, Open Floorplan, Formal/Separate Dining Room, Pantry, Primary Bath(s), Recessed Lighting
- Flooring: Hardwood, Wood
- Windows: Window Treatments
- Basement: Finished
- Has fireplace: No
Interior area
- Total structure area: 2,416
- Total interior livable area: 2,416 sqft
- Finished area above ground: 1,812
- Finished area below ground: 604
Property
Parking
- Parking features: None
Accessibility
- Accessibility features: None
Features
- Levels: Three
- Stories: 3
- Patio & porch: Patio
- Pool features: None
Lot
- Size: 1,008 Square Feet
- Dimensions: 15.00 x 68.00
Details
- Additional structures: Above Grade, Below Grade
- Parcel number: 311205610
- Zoning: RSA5
- Special conditions: Standard
Construction
Type & style
- Home type: Townhouse
- Architectural style: Other
- Property subtype: Townhouse
Materials
- Masonry
- Foundation: Other
Condition
- New construction: No
- Year built: 2011
Utilities & green energy
- Sewer: Public Sewer
- Water: Public
Community & HOA
Community
- Security: Security System
- Subdivision: Fishtown
HOA
- Has HOA: No
Location
- Region: Philadelphia
- Municipality: PHILADELPHIA
Financial & listing details
- Price per square foot: $228/sqft
- Tax assessed value: $470,300
- Annual tax amount: $6,583
- Date on market: 5/8/2025
- Listing agreement: Exclusive Right To Sell
- Inclusions: Washer, Dryer, Refrigerator
- Ownership: Fee Simple
Price history
| Date | Event | Price |
|---|---|---|
| 7/31/2025 | Sold | $550,000$228/sqft |
Source:  Bright MLS #PAPH2479018 Report a problem Bright MLS #PAPH2479018 Report a problem | ||
| 5/22/2025 | Pending sale | $550,000$228/sqft |
Source: Bright MLS #PAPH2479018 Report a problem | ||
| 5/12/2025 | Contingent | $550,000$228/sqft |
Source: Bright MLS #PAPH2479018 Report a problem | ||
| 5/8/2025 | Listed for sale | $550,000+23.6%$228/sqft |
Source: Bright MLS #PAPH2479018 Report a problem | ||
| 7/19/2022 | Sold | $445,000-9.2%$184/sqft |
Source: Bright MLS #PAPH2114078 Report a problem | ||
| 6/27/2022 | Pending sale | $490,000$203/sqft |
Source: Bright MLS #PAPH2114078 Report a problem | ||
| 5/18/2022 | Listed for sale | $490,000+790.9%$203/sqft |
Source: Bright MLS #PAPH2114078 Report a problem | ||
| 12/19/2011 | Sold | $55,000$23/sqft |
Source: Public Record Report a problem | ||
Public tax history
| Year | Property taxes | Tax assessment |
|---|---|---|
| 2025 | $6,583 +15.7% | $470,300 +15.7% |
| 2024 | $5,690 | $406,500 |
| 2023 | $5,690 +424% | $406,500 |
| 2022 | $1,086 | -- |
| 2021 | $1,086 -80.2% | -- |
| 2018 | $5,475 +443.2% | -- |
| 2017 | $1,008 +26.7% | -- |
| 2016 | $795 | -- |
| 2015 | $795 | -- |
| 2014 | $795 | $185,000 +670.8% |
| 2012 | -- | $24,000 |
Find assessor info on the county website
Neighborhood: East Kensington
Nearby homes
- $516,9004 bd2 ba2k sqft2030 Trenton Ave, Philadelphia, PA 19125Off Market
- $557,2004 bd2 ba1.9k sqft2032 Trenton Ave, Philadelphia, PA 19125Off Market
- $484,5004 bd3 ba2.4k sqft2028 Trenton Ave, Philadelphia, PA 19125Sold
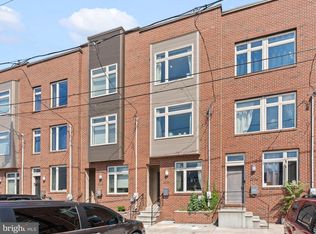
- $534,9004 bd3 ba2k sqft2034 Trenton Ave, Philadelphia, PA 19125For Sale
- $523,2004 bd-- ba1.9k sqft2036 Trenton Ave, Philadelphia, PA 19125Off Market
- $549,3004 bd2 ba3k sqft2024 Trenton Ave, Philadelphia, PA 19125Off Market
- $176,0002 bd1 ba612 sqft2045 Martha St, Philadelphia, PA 19125Off Market
- $251,7002 bd1 ba658 sqft2043 Martha St, Philadelphia, PA 19125Off Market
Nearby schools
GreatSchools rating
- 7/10Hackett Horatio B SchoolGrades: PK-5Distance: 0.3 mi
- 4/10Penn Treaty Middle SchoolGrades: 6-12Distance: 0.6 mi
Schools provided by the listing agent
- District: Philadelphia City
Source: Bright MLS. This data may not be complete. We recommend contacting the local school district to confirm school assignments for this home.
Get a cash offer in 3 minutes
Find out how much your home could sell for in as little as 3 minutes with a no-obligation cash offer.
Estimated market value
$559,600
Get a cash offer in 3 minutes
Find out how much your home could sell for in as little as 3 minutes with a no-obligation cash offer.
Estimated market value
$559,600
- Pennsylvania
- Philadelphia County
- Philadelphia
- 19125
- East Kensington
- 2026 Trenton Ave
Nearby cities
Nearby neighborhoods
Nearby zip codes
Other Philadelphia Topics
