Skip main navigation
For sale
  • $399,000

    2026 Vermont St NE, Albuquerque, NM 87110

    3beds
    1,970sqft
    : 
    Loading
    Get pre-qualified
    Single Family Residence
    Built in 1950
    8,276 Square Feet Lot
    $390,300 Zestimate®
    $203/sqft
    $-- HOA

    What's special

    Sparkling poolOpen layoutComfortable living spacesSeparate laundry roomViews of the poolCovered patio
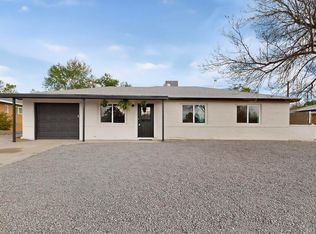
    Welcome to this inviting 3-bedroom home featuring a sparkling pool, perfect for warm New Mexico days. The open layout includes tile flooring in the kitchen and family room, combining style and easy maintenance. A separate laundry room adds convenience, while leased solar panels help keep energy costs low. Giving you a ton of savings. The kitchen offers plenty of space for cooking and gathering, flowing seamlessly into the family room for everyday living and entertaining. Step outside to the covered patio, an ideal spot to relax or host friends while enjoying views of the pool. With comfortable living spaces, practical upgrades, and a backyard designed for fun and relaxation, this home is move-in ready and waiting for its next owner.
    99 days
    |
    936
    |
    66
    |

    Likely to sell faster than

    Zillow last checked:

    Listing updated:

    Listed by:

    Faithe Real Estate Group 505-401-0721,

    Keller Williams Realty 505-271-8200

    Source: SWMLS,MLS#: 1101104MLS Logo

    Loading...

      Facts & features

      Interior

      Bedrooms & bathrooms
      • Bedrooms: 3
      • Bathrooms: 2
      • Full bathrooms: 2
      Primary bedroom
      • Level: Main
      • Area: 155.4
      • Dimensions: 11.1 x 14
      Bedroom 2
      • Level: Main
      • Area: 122.22
      • Dimensions: 12.6 x 9.7
      Bedroom 3
      • Level: Main
      • Area: 158.2
      • Dimensions: 11.3 x 14
      Family room
      • Level: Main
      • Area: 447.72
      • Dimensions: 28.7 x 15.6
      Kitchen
      • Level: Main
      • Area: 144
      • Dimensions: 12 x 12
      Living room
      • Level: Main
      • Area: 234.49
      • Dimensions: 13.1 x 17.9
      Heating
      • Central, Forced Air
      Cooling
      • Evaporative Cooling
      Appliances
      • Included: Built-In Electric Range, Dishwasher
      • Laundry: Electric Dryer Hookup
      Features
      • Beamed Ceilings, Ceiling Fan(s), Cathedral Ceiling(s), Home Office, Multiple Living Areas, Main Level Primary, Skylights, Walk-In Closet(s)
      • Flooring: Carpet, Tile
      • Windows: Bay Window(s), Thermal Windows, Skylight(s)
      • Has basement: No
      • Number of fireplaces: 1
      Interior area
      • Total structure area: 1,970
      • Total interior livable area: 1,970 sqft

      Property

      Parking
      • Parking features: Attached, Garage
      • Has attached garage: Yes
      Features
      • Levels: One
      • Stories: 1
      • Patio & porch: Open, Patio
      • Exterior features: Hot Tub/Spa, Private Yard
      • Has private pool: Yes
      • Pool features: Gunite, In Ground
      • Has spa: Yes
      • Fencing: Back Yard,Gate
      Lot
      • Size: 8,276 Square Feet
      • Features: Landscaped, Planned Unit Development, Xeriscape
      Details
      • Additional structures: Cabana, Gazebo
      • Parcel number: 101905946511842321
      • Zoning description: R-1A*

      Construction

      Type & style
      • Home type: SingleFamily
      • Architectural style: Northern New Mexico
      • Property subtype: Single Family Residence
      Materials
      • Frame
      • Roof: Pitched,Shingle
      Condition
      • Resale
      • New construction: No
      • Year built: 1950

      Utilities & green energy

      • Sewer: Public Sewer
      • Water: Public
      • Utilities for property: Electricity Connected, Natural Gas Connected, Sewer Connected, Water Connected
      Green energy
      • Energy generation: Solar
      • Water conservation: Water-Smart Landscaping

      Community & HOA

      Community
      • Security: Security Gate, Smoke Detector(s), Window Bars
      • Subdivision: Inez Addition To The City Of Albuquerque
      Location
      • Region: Albuquerque

      Financial & listing details

      • Price per square foot: $203/sqft
      • Tax assessed value: $204,957
      • Annual tax amount: $2,801
      • Date on market: 10/3/2025
      • Cumulative days on market: 281 days
      • Listing terms: Cash,Conventional,FHA,VA Loan

        Estimated market value

        $390,300

        $371,000 - $410,000

        $1,934/mo

        Price history

        DateEventPrice
        4/4/2026Listed for sale$399,000$203/sqft
        Source: SWMLS #1101104 Report a problem
        4/3/2026Listing removed$399,000$203/sqft
        Source: SWMLS #1092400 Report a problem
        2/16/2026Price change$399,000-3.9%$203/sqft
        Source: SWMLS #1092400 Report a problem
        10/3/2025Listed for sale$415,000$211/sqft
        Source: SWMLS #1092400 Report a problem

        Public tax history

        YearProperty taxesTax assessment
        2025$2,802 +3.2%$68,312 +3%
        2024$2,714 +1.8%$66,322 +3%
        2023$2,666 +3.6%$64,391 +3%
        2022$2,574 +3.6%$62,516 +3%
        2021$2,485 +1.8%$60,696 +3%
        2020$2,442 $58,928 +3%
        2019-- $57,212
        2018$2,083 -8.7%$57,212 +3%
        2017$2,281 +6.5%$55,546 +6.1%
        2016$2,142 -95.8%$52,358 +3%
        2015$50,834 +2428%$50,834 +3%
        2014$2,011 $49,354 +3%
        2013$2,011 $47,917 +3%
        2012-- $46,521 +3%
        2011-- $45,166 +3%
        2010-- $43,855 +3%
        2009-- $42,579 +3%
        2008-- $41,339 +3%
        2007-- $40,135 +3%
        2006-- $38,966 +3%
        2005-- $37,832 +3%
        2004-- $36,730
        2003-- $36,730 +3.4%
        2002-- $35,529
        2001-- $35,529 +14.9%
        2000-- $30,930
        Find assessor info on the county website

        Monthly payment

        Est. payment

        Payment breakdown

        Explore the cost of this home by adjusting the details. Changes won't be saved.
        All calculations are estimates and provided by Zillow, Inc. for informational purposes only. Actual amounts may vary.
        HOA fees may include property taxes on listings classified as Co-Ops. Contact the listing agent and/or owner for fee details.
        Mortgage interest rates are dependent on a number of factors, including credit score, down payment, and repayment length. Interest rate data provided by Zillow Group Marketplace, Inc. as of 1/1/1970 from various mortgage lenders with which we have lead or other similar arrangements; the Estimated Payment is an average of those rates.
        See how much you could borrow to make a competitive offer.

        Climate risks

        Neighborhood: Inez

        Getting around

        81 / 100
        Very Walkable
        29 / 100
        Some Transit
        83 / 100
        Very Bikeable

        Nearby schools

        GreatSchools rating
        Schools provided by the listing agent
        • Elementary: Inez
        • Middle: Grant
        • High: Sandia

        Source: SWMLS. This data may not be complete. We recommend contacting the local school district to confirm school assignments for this home.

        A local agent can set up tours, give advice and negotiate with sellers.

        Browse local experts

        Similar homes