Skip main navigation
Off market
  • $355,300

    2026 Vonica Rose St, Deatsville, AL 36022

    5beds
    2,498sqft
    SingleFamily
    Built in 2006
    0.51 Acres Lot
    $355,300 Zestimate®
    $142/sqft
    $2,539 Estimated rent

    Home value

    $355,300

    $338,000 - $373,000

    $2,539/mo

    Zestimate® history
    Loading
    Loading...

    Owner options

    List your home for rent

    $2,539/mo

    Rent Zestimate®

    Find your next renter with Zillow Rental Manager. Plus, with online applications, you can quickly screen prospective tenants – for free.

    Learn more

    $2,539/mo

    Rent Zestimate®

    Refinance and save

    $2,044/mo

    Est. payment

    Refinancing to a lower rate could help reduce your monthly payments and save thousands over the life of the loan.

    See today's rates

    $2,044/mo

    Est. payment

    Explore your selling options

    Work with a Zillow partner agent

    Leverage their expertise and Zillow's premium Showcase listings to get your home seen by more buyers.

    Get started

    List with your own agent

    Get your home in front of millions of buyers by listing it on Zillow.

    Learn how to do it

    Sell it yourself

    Take full control of how buyers see your home on Zillow by listing For Sale by Owner (FSBO).

    List your home

    What's special

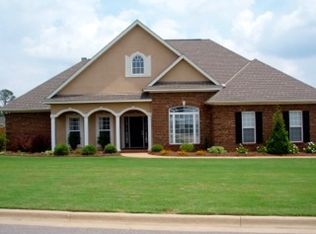
    If you don't think perfection is possible, prepare to have your mind changed when you see this immaculate home. Every inch is stunning and ideal. Walking in the front door, natural light flows through the open plantation shutters, featured throughout the home and the wood floor spans from the entrance into the formal Dining Room. Tall white columns signal the separation of the Great Room from the dining space while leaving the floor plan open. The focal point of the Great Room is the large tiled fireplace and hearth. The room also features a trey ceiling, wall-to-wall carpeting and an entrance to the backyard. Adjacent to the Great Room is a convenient Breakfast Nook. The Kitchen offers a breakfast bar for optimal seating and serving, stainless appliances, and whitewashed/distressed cabinets that would make a designer envious. Up the stairs you will find a very large bedroom which could also be used as an office. It sports its own closet and bathroom. Back on the main floor are the other three spacious guestrooms, sharing a bathroom, as well as the ultimate Main Suite. Not to be outdone by the open serenity of the bedroom portion, the bathroom in the suite showcases a garden tub, a large separate shower, and not only are there two sinks but they are on separate vanities! This house is spotless and ideal. But to make it even sweeter, there is a BRAND NEW AC UNIT for the Main Floor. Perfection is hard to find, so schedule a showing soon.

    This property is off market, which means it's not currently listed for sale or rent on Zillow. This may be different from what's available on other websites or public sources.
    Facts & features

    Interior

    Bedrooms & bathrooms
    • Bedrooms: 5
    • Bathrooms: 3
    • Full bathrooms: 3
    Heating
    • Heat pump, Electric, Gas
    Cooling
    • Central
    Appliances
    • Included: Dishwasher, Garbage disposal, Microwave, Range / Oven
    • Laundry: Washer Hookup, Dryer Connection
    Features
    • Breakfast Bar, Double Vanity, High Ceilings, Dryer Connection, Separate Shower, Ceiling(s) Trey, Disposal, Smoke/Fire Alarm, Washer Connection, Blinds/Mini Blinds, LinenCloset/ClothesHamper, Insulated Doors, Pull Down Stairs to Attic, Plantation Shutters, Ridge Vents, Floored Attic
    • Flooring: Tile, Carpet, Hardwood
    • Doors: Insulated Doors
    • Windows: Plantation Shutters, Blinds
    • Basement: Slab
    • Has fireplace: Yes
    Interior area
    • Structure area source: Appraisal
    • Total interior livable area: 2,498 sqft

    Property

    Parking
    • Parking features: Garage - Attached
    Features
    • Exterior features: Brick
    Lot
    • Size: 0.51 Acres
    • Features: Cul-de-Sac
    Details
    • Additional structures: Storage
    • Parcel number: 1007260000001031

    Construction

    Type & style
    • Home type: SingleFamily
    Materials
    • Wood
    • Foundation: Slab
    • Roof: Asphalt
    Condition
    • Year built: 2006

    Utilities & green energy

    • Water: Public
    Green energy
    • Energy efficient items: Insulated Doors, Ridge Vents

    Community & HOA

    Community
    • Security: Fire Alarm
    Location
    • Region: Deatsville

    Financial & listing details

    • Price per square foot: $142/sqft
    • Tax assessed value: $322,600
    • Annual tax amount: $1,718

    Price history

    DateEventPrice
    6/17/2019Sold$243,000-10%$97/sqft
    Source: Agent Provided Report a problem
    5/6/2019Pending sale$269,900$108/sqft
    Source: Aronov Realty - Prattville #451655 Report a problem
    4/24/2019Price change$269,900+1.8%$108/sqft
    Source: Aronov Realty - Prattville #451655 Report a problem
    4/20/2019Price change$265,000-1.5%$106/sqft
    Source: Owner Report a problem
    4/9/2019Listed for sale$269,000+1.5%$108/sqft
    Source: Owner Report a problem
    9/7/2017Listing removed$265,000$106/sqft
    Source: Owner Report a problem
    2/5/2017Price change$265,000-3.6%$106/sqft
    Source: Owner Report a problem
    8/2/2016Price change$274,900-1.8%$110/sqft
    Source: Owner Report a problem
    7/24/2016Listed for sale$280,000+10.1%$112/sqft
    Source: Owner Report a problem
    7/24/2006Sold$254,200$102/sqft
    Source: Agent Provided Report a problem

    Public tax history

    YearProperty taxesTax assessment
    2025$1,718 +7%$63,620 +7%
    2024$1,605 +2.6%$59,460 +2.6%
    2023$1,565 +3.9%$57,960 +3.9%
    2022$1,507 +14.3%$55,800 +14.3%
    2021$1,319 -0.4%$48,840 -0.4%
    2020$1,324 $49,040 +101.1%
    2019$1,324 +114.5%$24,380 +4.8%
    2018$617 -1.9%$23,260 -0.2%
    2017$629 +11.1%$23,300
    2015$567 --
    2014$567 -5.7%$23,760 -0.1%
    2013$601 -13.3%$23,780 -12.4%
    2012$692 -0.9%$27,160 -0.9%
    2011$699 -0.9%$27,400 -0.9%
    2010$705 +1.4%$27,640 +1.3%
    2009$696 -1.7%$27,280 -1.6%
    2008$707 +1.7%$27,720 +1.6%
    2007$696 +286.4%$27,280 +263.7%
    2006$180 $7,500
    Find assessor info on the county website

    Neighborhood: 36022

    Nearby schools

    GreatSchools rating
    Schools provided by the listing agent
    • Elementary: Pine Level Elementary School
    • Middle: Marbury Middle School/
    • High: Marbury High School

    Source: The MLS. This data may not be complete. We recommend contacting the local school district to confirm school assignments for this home.

    Get pre-qualified for a loan
    At Zillow Home Loans, we can pre-qualify you in as little as 5 minutes with no impact to your credit score.

    An equal housing lender. NMLS #10287.

    Sell for more on Zillow
    Get a Zillow Showcase℠ listing at no additional cost and you could sell for .
    $355,300
    2% more
    +$7,106
    With Zillow Showcase(estimated)
    $362,406