Skip main navigation
Sold for $140,000
  • $140,000

    2026 W 3rd St, Waterloo, IA 50701

    4beds
    1,782sqft
    SingleFamily
    Built in 1926
    5,793 Square Feet Lot
    $144,400 Zestimate®
    $79/sqft
    $1,492 Estimated rent

    Home value

    $144,400

    $129,000 - $163,000

    $1,492/mo

    Zestimate® history
    Loading
    Loading...

    Owner options

    List your home for rent

    $1,492/mo

    Rent Zestimate®

    Find your next renter with Zillow Rental Manager. Plus, with online applications, you can quickly screen prospective tenants – for free.

    Learn more

    $1,492/mo

    Rent Zestimate®

    Refinance and save

    $754/mo

    Est. payment

    Refinancing to a lower rate could help reduce your monthly payments and save thousands over the life of the loan.

    See today's rates

    $754/mo

    Est. payment

    Explore your selling options

    Work with a Zillow partner agent

    Leverage their expertise and Zillow's premium Showcase listings to get your home seen by more buyers.

    Get started

    List with your own agent

    Get your home in front of millions of buyers by listing it on Zillow.

    Learn how to do it

    Sell it yourself

    Take full control of how buyers see your home on Zillow by listing For Sale by Owner (FSBO).

    List your home

    What's special

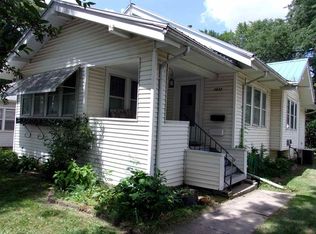
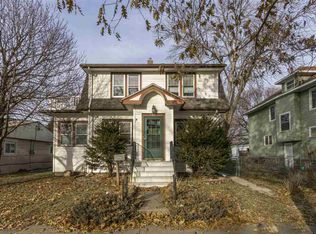
    Much More Than Meets The Eye In This Awesome 4 Bedroom Offering. This Lovely One And A Half Story Home Is Full Of Charm And Has Been Meticulously Maintained Starting With The Great Curb Appeal Featuring An Arched Entry, Beautiful Mature Trees And Newer Siding. You Will Be Delighted As Soon As You Step Into The Spacious Living Room Showcasing A Wood Burning Fireplace, Handsome Woodwork, Lots Of Windows And Newly Re-Finished Hardwood Flooring Which Expands Throughout The Main Floor. Just Off Of The Living Room Is A Wonderful Formal Dining Room Perfect For Entertaining With French Doors And Decorative Beadboard That Adds A Touch Of Elegance. The Kitchen Offers Plenty Of Storage And Counter Space With Newer Cabinets, Countertops, Tile Flooring, Backsplash And A Breakfast Bar. Continuing To The Back Of The Home You Will Find 3 Nice Sized Bedrooms And A Full Bathroom. Need More Living Space? Then Head To The Upper Level Where There Is A 4th Bedroom Plus A Family Room Or Playroom For The Kids With Newer Carpet, Light Fixtures And Neutral Paint. The Lower Level Is Open With A Shower And Sink Plus High Ceilings And Lots Of Light, Providing The Ideal Space For Future Finish. The Backyard Has Plenty Of Green Space With A Partial Privacy Fence, Patio And A One Stall Garage. Other Updates Include A Steel Roof And Newer Windows Making This Fantastic Home Completely Move-In Ready! Hurry As This One Won't Last Long. Call For A Private Showing Today! All Measurements Approximate.

    Facts & features

    Interior

    Bedrooms & bathrooms
    • Bedrooms: 4
    • Bathrooms: 2
    • Full bathrooms: 1
    • 1/2 bathrooms: 1
    Heating
    • Forced air, Gas
    Cooling
    • Central
    Appliances
    • Included: Dishwasher, Dryer, Microwave, Range / Oven, Refrigerator, Washer
    • Laundry: Lower Level
    Features
    • Flooring: Carpet, Hardwood, Linoleum / Vinyl
    • Basement: Partially finished
    • Has fireplace: Yes
    Interior area
    • Total interior livable area: 1,782 sqft

    Property

    Parking
    • Total spaces: 1
    • Parking features: Carport, Garage - Detached
    Features
    • Exterior features: Vinyl
    Lot
    • Size: 5,793 Square Feet
    Details
    • Parcel number: 891327452014
    • Zoning: R-2

    Construction

    Type & style
    • Home type: SingleFamily
    Materials
    • Frame
    • Foundation: Concrete Block
    • Roof: Asphalt
    Condition
    • Year built: 1926

    Community & HOA

    Location
    • Region: Waterloo

    Financial & listing details

    • Price per square foot: $79/sqft
    • Tax assessed value: $166,380
    • Annual tax amount: $2,965

    Price history

    DateEventPrice
    2/6/2025Sold$140,000+3.7%$79/sqft
    Source: Public Record Report a problem
    12/18/2020Sold$135,000-3.5%$76/sqft
    Source: Northeast Iowa Regional BOR as distributed by MLS GRID #20205628 Report a problem
    11/12/2020Pending sale$139,900$79/sqft
    Source: Oakridge Real Estate #20205628 Report a problem
    11/7/2020Listed for sale$139,900+149.8%$79/sqft
    Source: Oakridge Real Estate #20205628 Report a problem
    1/9/2009Sold$56,000-54.2%$31/sqft
    Source: Public Record Report a problem
    5/5/2008Sold$122,402$69/sqft
    Source: Public Record Report a problem

    Public tax history

    YearProperty taxesTax assessment
    2025$2,965 +8.7%$166,380 +13.3%
    2024$2,727 +4.2%$146,890
    2023$2,617 +20.5%$146,890 +14.7%
    2022$2,171 +8.3%$128,010 +15.8%
    2021$2,004 +8.8%$110,510 +13.8%
    2020$1,842 -1.2%$97,090 +6.2%
    2019$1,864 +1.1%$91,460
    2018$1,845 +0%$91,460
    2017$1,844 -1.8%$91,460
    2016$1,878 $91,460
    2015$1,878 +1%$91,460
    2014$1,860 -8.3%$91,460 -4.8%
    2012$2,028 +43.1%$96,080
    2011$1,417 +3.3%$96,080 +40.5%
    2010$1,372 -34.5%$68,400
    2009$2,095 +2.2%$68,400 -36.3%
    2008$2,050 +1.7%$107,340 +7%
    2007$2,016 -0.5%$100,320
    2006$2,026 +32%$100,320
    2005$1,534 +5.8%$100,320 +55.2%
    2003$1,450 +1.7%$64,660
    2002$1,426 +10.7%$64,660 +18%
    2001$1,288 $54,800
    Find assessor info on the county website

    Neighborhood: 50701

    Nearby schools

    GreatSchools rating
    Schools provided by the listing agent
    • Elementary: Kingsley Elementary
    • Middle: Hoover Intermediate
    • High: West High

    Source: The MLS. This data may not be complete. We recommend contacting the local school district to confirm school assignments for this home.

    Get pre-qualified for a loan
    At Zillow Home Loans, we can pre-qualify you in as little as 5 minutes with no impact to your credit score.

    An equal housing lender. NMLS #10287.

    Sell for more on Zillow
    Get a Zillow Showcase℠ listing at no additional cost and you could sell for .
    $144,400
    2% more
    +$2,888
    With Zillow Showcase(estimated)
    $147,288