PRICE REDUCTION !!!
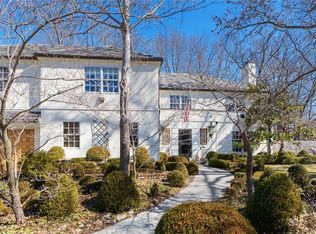
This 4 BEDROOM and 4 BATH home is centrally located close to Kansas City’s finest Kansas City Country Club Plaza shops, restaurants, and entertainment. Great school district!
BRAND NEW RENOVATION... Quality workmanship all throughout with luxurious, high-end finishes in every last detail. The open floor plan was thoughtfully designed with an expansive entry boasting vaulted ceilings, a luxurious floor-to-ceiling tiled fireplace, and an abundance of windows providing plenty of natural light throughout. Gorgeous wide plank, White Oak hardwoods on the entire main level, and a third bedroom upstairs. The luxurious Main level master retreat is spacious and has a gorgeous spa like master bath with a tiled shower, soaker tub, his and her vanities, and a large custom walk-in closet. There is a second bedroom on the main level that would be a
perfect office or flex space. All of the Bedrooms are spacious and each have their own private bathrooms. There is a
spacious media room upstairs perfect for entertaining! Everything is New including plumbing, electrical, HVAC, hot water
heater, appliances, Andersen windows, and all new interior walls, floors, fixtures, and finishes. Roof less than 5 years old.
New sod in the backyard for you to enjoy. Nothing to do here, just move in and enjoy entertaining with friends and family in your beautiful brand-new home. Agent/Owner
Sold
Zillow last checked:
Listing updated:
Bought with:
KBT Leawood Team
ReeceNichols - Leawood
Source: Heartland MLS as distributed by MLS GRID,MLS#: 2482128
Price history
| Date | Event | Price |
|---|---|---|
| 11/12/2024 | Sold | -- |
Source:  Heartland MLS as distributed by MLS GRID #2482128 Report a problem Heartland MLS as distributed by MLS GRID #2482128 Report a problem | ||
| 9/17/2024 | Contingent | $979,999$218/sqft |
Source: Heartland MLS as distributed by MLS GRID #2482128 Report a problem | ||
| 9/11/2024 | Listed for sale | $979,999$218/sqft |
Source: Heartland MLS as distributed by MLS GRID #2482128 Report a problem | ||
| 9/4/2024 | Listing removed | $979,999$218/sqft |
Source:  ReeceNichols Real Estate #2482128 Report a problem ReeceNichols Real Estate #2482128 Report a problem | ||
| 8/29/2024 | Pending sale | $979,999$218/sqft |
Source: Heartland MLS as distributed by MLS GRID #2482128 Report a problem | ||
| 6/20/2024 | Price change | $979,999-2%$218/sqft |
Source: Heartland MLS as distributed by MLS GRID #2482128 Report a problem | ||
| 4/18/2024 | Price change | $999,999-5.7%$222/sqft |
Source: Heartland MLS as distributed by MLS GRID #2482128 Report a problem | ||
| 4/8/2024 | Listed for sale | $1,060,000-1.9%$236/sqft |
Source: Heartland MLS as distributed by MLS GRID #2482128 Report a problem | ||
| 3/27/2024 | Listing removed | $1,080,000$240/sqft |
Source: ReeceNichols Real Estate #2429553 Report a problem | ||
| 12/12/2023 | Price change | $1,080,000-1.8%$240/sqft |
Source: Heartland MLS as distributed by MLS GRID #2429553 Report a problem | ||
| 10/12/2023 | Listed for sale | $1,100,000-8.3%$244/sqft |
Source: Heartland MLS as distributed by MLS GRID #2429553 Report a problem | ||
| 10/12/2023 | Listing removed | -- |
Source: Zillow Rentals Report a problem | ||
| 10/3/2023 | Price change | $7,500-3.8%$2/sqft |
Source: Zillow Rentals Report a problem | ||
| 9/29/2023 | Price change | $7,795-2.5%$2/sqft |
Source: Zillow Rentals Report a problem | ||
| 9/7/2023 | Listed for rent | $7,995$2/sqft |
Source: Zillow Rentals Report a problem | ||
| 9/5/2023 | Listing removed | -- |
Source: ReeceNichols Real Estate Report a problem | ||
| 7/13/2023 | Price change | $1,199,000-7.8%$266/sqft |
Source: Heartland MLS as distributed by MLS GRID #2429553 Report a problem | ||
| 6/20/2023 | Price change | $1,299,950-4.4%$289/sqft |
Source: Heartland MLS as distributed by MLS GRID #2429553 Report a problem | ||
| 4/13/2023 | Listed for sale | $1,360,000$302/sqft |
Source: Heartland MLS as distributed by MLS GRID #2429553 Report a problem | ||
| 4/10/2023 | Listing removed | -- |
Source: Heartland MLS as distributed by MLS GRID #2417841 Report a problem | ||
| 4/5/2023 | Price change | $1,360,000-1.1%$302/sqft |
Source: Heartland MLS as distributed by MLS GRID #2417841 Report a problem | ||
| 3/20/2023 | Price change | $1,375,000-1.4%$306/sqft |
Source: Heartland MLS as distributed by MLS GRID #2417841 Report a problem | ||
| 1/26/2023 | Listed for sale | $1,395,000+68.3%$310/sqft |
Source: Heartland MLS as distributed by MLS GRID #2417841 Report a problem | ||
| 5/17/2022 | Listing removed | -- |
Source: Owner Report a problem | ||
| 2/16/2022 | Pending sale | $829,000$184/sqft |
Source: Owner Report a problem | ||
Nearby homes
Get a cash offer in 3 minutes
Find out how much your home could sell for in as little as 3 minutes with a no-obligation cash offer.
Estimated market value
$1,137,000
