Skip main navigation
New
  • $650,000

    2026 W Cortland St, Chicago, IL 60647

    3beds
    1,990sqft
    : 
    $4,848/mo
    Get pre-qualified
    Single Family Residence
    Built in ----
    2,400 Square Feet Lot
    $-- Zestimate®
    $327/sqft
    $-- HOA

    What's special

    Two-level brick propertyLarge bedroomFlexible layoutTwo bedroomsFull basementHardwood floorsPrivate bath
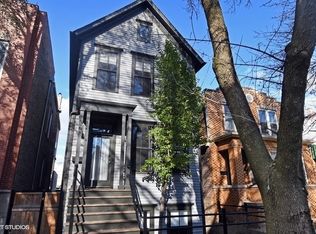
    Bucktown Development & Renovation Opportunity.Rarely available opportunity in the heart of Bucktown! Located on a beautiful, tree-lined block of Cortland Street, this property offers exceptional potential for developers, rehabbers, investors, or buyers looking to create their dream home in one of Chicago's most sought-after neighborhoods.Bring your vision and transform this property through renovation, redevelopment, or a custom new construction project. The location is hard to beat-just blocks from the 606 Trail, Erhler Park, Churchill Park, the Blue Line, and the vibrant shopping, boutiques, cafes, and restaurants along Damen Avenue.Enjoy the true Bucktown lifestyle with popular neighborhood favorites, along with convenient access to parks, public transportation, the Metra, and major expressways. Set within a welcoming community and surrounded by ongoing investment and development, this is a fantastic opportunity to build or renovate in a prime Bucktown location.ATTENTION BUILDERS, DEVELOPERS & REHABBERS-bring your plans and create something exceptional on one of Bucktown's desirable tree-lined streets! This opportunity will not last. This two-level brick property offers a flexible layout and solid footprint, ready for renovation or customization. The main level features a traditional living and dining area with hardwood floors leading into the kitchen. Two bedrooms and a full bath complete the main level. The second floor is currently configured as a spacious primary suite with a large bedroom and private bath, offering additional flexibility for a variety of living arrangements. The property also includes a full basement.
    --
    on Zillow
    |
    1,583
    views
    |
    64
    saves
    |

    Zillow last checked:

    Listing updated:

    Listed by:

    Richard Babula 773-745-1000,

    Chicagoland Brokers Inc.

    Source: MRED as distributed by MLS GRID,MLS#: 12732551MLS Logo

      Facts & features

      Interior

      Bedrooms & bathrooms
      • Bedrooms: 3
      • Bathrooms: 2
      • Full bathrooms: 2
      Rooms
      • Room types: Kitchen
      Primary bedroom
      • Level: Main
      • Area: 91 Square Feet
      • Dimensions: 7X13
      Bedroom 2
      • Features: Flooring (Hardwood)
      • Level: Main
      • Area: 84 Square Feet
      • Dimensions: 7X12
      Bedroom 3
      • Features: Flooring (Hardwood)
      • Level: Second
      • Area: 96 Square Feet
      • Dimensions: 8X12
      Dining room
      • Features: Flooring (Hardwood)
      • Level: Main
      • Area: 143 Square Feet
      • Dimensions: 11X13
      Family room
      • Level: Second
      • Area: 260 Square Feet
      • Dimensions: 10X26
      Kitchen
      • Level: Main
      • Area: 130 Square Feet
      • Dimensions: 10X13
      Kitchen 2nd
      • Level: Second
      • Area: 140 Square Feet
      • Dimensions: 10X14
      Living room
      • Features: Flooring (Hardwood)
      • Level: Main
      • Area: 187 Square Feet
      • Dimensions: 11X17
      Heating
      • Natural Gas
      Cooling
      • None
      Features
      • Basement: Unfinished,Full
      Interior area
      • Total structure area: 0
      • Total interior livable area: 1,990 sqft

      Property

      Parking
      • Total spaces: 2
      • Parking features: Yes, Garage Owned, Detached, Garage
      • Garage spaces: 2
      Accessibility
      • Accessibility features: No Disability Access
      Features
      • Stories: 2
      Lot
      • Size: 2,400 Square Feet
      • Dimensions: 24X100
      Details
      • Parcel number: 14313070330000
      • Special conditions: None

      Construction

      Type & style
      • Home type: SingleFamily
      • Property subtype: Single Family Residence
      Materials
      • Brick
      Condition
      • New construction: No

      Utilities & green energy

      • Sewer: Public Sewer
      • Water: Public

      Community & HOA

      HOA
      • Services included: None
      Location
      • Region: Chicago

      Financial & listing details

      • Price per square foot: $327/sqft
      • Annual tax amount: $18,026
      • Date on market: 8/14/2026
      • Ownership: Fee Simple

        Estimated market value

        Not available

        Estimated sales range

        Not available

        Not available

        Price history

        Price history is unavailable.

        Public tax history

        Tax history is unavailable.

        Monthly payment

        Est. payment

        Payment breakdown

        Explore the cost of this home by adjusting the details. Changes won't be saved.
        All calculations are estimates and provided by Zillow, Inc. for informational purposes only. Actual amounts may vary.
        HOA fees may include property taxes on listings classified as Co-Ops. Contact the listing agent and/or owner for fee details.
        See how much you could borrow to make a competitive offer.

        Climate risks

        Neighborhood: Bucktown

        Getting around

        96 / 100
        Walker's Paradise
        75 / 100
        Excellent Transit
        93 / 100
        Biker's Paradise

        Nearby schools

        GreatSchools rating
        Schools provided by the listing agent
        • District: 299

        Source: MRED as distributed by MLS GRID. This data may not be complete. We recommend contacting the local school district to confirm school assignments for this home.

        A local agent can set up tours, give advice and negotiate with sellers.

        A local lender can help you make sure your offer is ready when you are.

        Browse local experts

        Similar homes