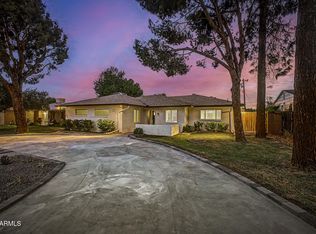
*Eligible for up to $17,000 in LOAN ASSISTANCE for your DOWN PAYMENT & CLOSING COSTS* NEWER Street Plumbing, Spray Foam Insulation and Dual-Pane Windows, Block walls for added privacy! This beautifully updated single-story home with NO HOA is a rare find! Featuring a split floor plan, gorgeous ceramic plank tile flooring, granite kitchen countertops -this home is truly move-in ready. Enjoy the luxury of an interior laundry and relax in your private backyard retreat with solid block walls, green landscaping, and ample covered patio space -perfect for entertaining! There's even room to add a carport or RV gate. Located just minutes from vibrant Uptown, historic districts, and Downtown Phoenix, with top dining, entertainment, and easy freeway access -plus light rail within walking distance.
For sale
$414,999
2026 W OREGON Avenue, Phoenix, AZ 85015
3beds
1,514sqft
Single Family Residence
Built in 1950
6,412 Square Feet Lot
$-- Zestimate®
$274/sqft
$-- HOA
What's special
Split floor planBeautifully updated single-story homeGreen landscapingSolid block wallsGranite kitchen countertopsPrivate backyard retreatInterior laundry
- 181 days
- 197
- 4
Zillow last checked:
Listing updated:
Listed by:
Aurora Verdugo 602-483-7204,
HomeSmart
Source: ARMLS,MLS#: 7000023
Facts & features
Interior
Bedrooms & bathrooms
- Bedrooms: 3
- Bathrooms: 2
- Full bathrooms: 2
Heating
- Heat Pump, Electric
Cooling
- Heat Pump, Central Air, Ceiling Fan(s), ENERGY STAR Qualified Equipment, Programmable Thmstat
Appliances
- Included: Dryer, Washer, Refrigerator, Dishwasher, Disposal, Electric Range, Electric Oven
- Laundry: Inside
Features
- Pantry, High Speed Internet, Smart Home, Granite Counters, Double Vanity, Eat-in Kitchen, Breakfast Bar, No Interior Steps, Kitchen Island, Full Bth Master Bdrm
- Flooring: Carpet, Tile
- Windows: Double Pane Windows, ENERGY STAR Qualified Windows
- Has basement: No
- Has fireplace: No
Interior area
- Total structure area: 1,514
- Total interior livable area: 1,514 sqft
Property
Parking
- Total spaces: 4
- Parking features: RV Access/Parking
- Uncovered spaces: 4
Features
- Stories: 1
- Patio & porch: Covered
- Exterior features: Private Yard
- Spa features: None
- Fencing: Front Yard,Back Yard,Block
Lot
- Size: 6,412 Square Feet
- Features: North/South Exposure, Grass Front, Grass Back
Details
- Parcel number: 15323114
Construction
Type & style
- Home type: SingleFamily
- Architectural style: Mid-Century Modern,Ranch
- Property subtype: Single Family Residence
Materials
- Spray Foam Insulation, Painted, Block
- Roof: Composition
Condition
- Year built: 1950
Utilities & green energy
- Sewer: Public Sewer
Green energy
- Energy efficient items: ENERGY STAR Light Fixture
Community & HOA
Community
- Features: Near Light Rail Stop, Near Bus Stop
- Subdivision: MISSOURI PARKWAY
HOA
- Has HOA: No
- Services included: No Fees
Location
- Region: Phoenix
Financial & listing details
- Price per square foot: $274/sqft
- Tax assessed value: $264,500
- Annual tax amount: $1,456
- Date on market: 4/13/2026
- Cumulative days on market: 178 days
- Listing terms: VA Loan,Cash,Conventional,FHA
- Ownership: Fee Simple
- Road surface type: Asphalt
Estimated market value
Not available
Estimated sales range
Not available
Not available
Price history
| Date | Event | Price |
|---|---|---|
| 6/30/2026 | Price change | $414,999-3.5%$274/sqft |
Source:  ARMLS #7000023 Report a problem ARMLS #7000023 Report a problem | ||
| 6/9/2026 | Price change | $429,900-1.2%$284/sqft |
Source: ARMLS #7000023 Report a problem | ||
| 6/3/2026 | Price change | $434,9900%$287/sqft |
Source: ARMLS #7000023 Report a problem | ||
| 5/20/2026 | Price change | $435,000-2.2%$287/sqft |
Source: ARMLS #7000023 Report a problem | ||
| 4/13/2026 | Listed for sale | $445,000+11.3%$294/sqft |
Source: ARMLS #7000023 Report a problem | ||
| 1/23/2024 | Listing removed | $399,999$264/sqft |
Source: ARMLS #6400816 Report a problem | ||
| 6/30/2023 | Sold | $399,999-4.8%$264/sqft |
Source: ARMLS #6557143 Report a problem | ||
| 5/24/2023 | Listed for sale | $420,000+5%$277/sqft |
Source: ARMLS #6557143 Report a problem | ||
| 12/16/2022 | Listing removed | $399,999$264/sqft |
Source: ARMLS #6400816 Report a problem | ||
| 10/26/2022 | Price change | $399,999-4.3%$264/sqft |
Source: ARMLS #6400816 Report a problem | ||
| 9/16/2022 | Price change | $417,900-0.2%$276/sqft |
Source: ARMLS #6400816 Report a problem | ||
| 9/12/2022 | Price change | $418,900-0.2%$277/sqft |
Source: ARMLS #6400816 Report a problem | ||
| 9/3/2022 | Price change | $419,7770%$277/sqft |
Source: ARMLS #6400816 Report a problem | ||
| 8/27/2022 | Price change | $419,9000%$277/sqft |
Source: ARMLS #6400816 Report a problem | ||
| 7/30/2022 | Price change | $420,000-2.3%$277/sqft |
Source: ARMLS #6400816 Report a problem | ||
| 7/11/2022 | Price change | $430,000-1.1%$284/sqft |
Source: ARMLS #6400816 Report a problem | ||
| 7/5/2022 | Price change | $434,8990%$287/sqft |
Source: ARMLS #6400816 Report a problem | ||
| 6/30/2022 | Price change | $434,999-1.1%$287/sqft |
Source: ARMLS #6400816 Report a problem | ||
| 6/15/2022 | Price change | $439,999-2%$291/sqft |
Source: ARMLS #6400816 Report a problem | ||
| 6/3/2022 | Price change | $449,000-0.2%$297/sqft |
Source: ARMLS #6400816 Report a problem | ||
| 5/28/2022 | Listed for sale | $450,000+114.4%$297/sqft |
Source: ARMLS #6400816 Report a problem | ||
| 11/17/2017 | Sold | $209,900$139/sqft |
Source: ARMLS #5656039 Report a problem | ||
| 9/28/2017 | Price change | $209,900-3.7%$139/sqft |
Source: Tru Realty, LLC #5656039 Report a problem | ||
| 9/20/2017 | Price change | $217,900-1%$144/sqft |
Source: Tru Realty, LLC #5656039 Report a problem | ||
| 9/5/2017 | Listed for sale | $220,000+81.8%$145/sqft |
Source: Tru Realty, LLC #5656039 Report a problem | ||
| 12/20/2016 | Sold | $121,000$80/sqft |
Source: Public Record Report a problem | ||
Public tax history
| Year | Property taxes | Tax assessment |
|---|---|---|
| 2025 | $1,456 +10.9% | $26,450 -14.2% |
| 2024 | $1,313 -0.7% | $30,820 +232.5% |
| 2023 | $1,321 +1.6% | $9,268 -48.3% |
| 2022 | $1,301 +2.4% | $17,910 +2.2% |
| 2021 | $1,270 +1.2% | $17,520 +22.3% |
| 2020 | $1,255 +9.2% | $14,330 +18.7% |
| 2019 | $1,150 | $12,070 +12.2% |
| 2018 | $1,150 -9.3% | $10,760 +18.2% |
| 2017 | $1,269 +119.1% | $9,100 +7.9% |
| 2016 | $579 | $8,430 +5.2% |
| 2015 | $579 | $8,010 +85.4% |
| 2014 | -- | $4,320 +42.6% |
| 2013 | -- | $3,030 |
| 2012 | -- | $3,030 |
| 2011 | -- | $3,030 -61.9% |
| 2010 | -- | $7,950 -43.5% |
| 2009 | -- | $14,080 -7.7% |
| 2008 | -- | $15,250 +24% |
| 2007 | -- | $12,300 +35.9% |
| 2006 | -- | $9,050 |
| 2005 | -- | $9,050 +20.7% |
| 2004 | -- | $7,500 |
| 2003 | -- | $7,500 +27.1% |
| 2002 | -- | $5,900 |
Find assessor info on the county website
Monthly payment
Est. payment
Payment breakdown
Explore the cost of this home by adjusting the details. Changes won't be saved.Climate risks
Neighborhood: Alhambra
Nearby schools
Schools provided by the listing agent
- Elementary: Westwood Elementary School
- Middle: Alhambra Traditional School
- High: Alhambra High School
- District: Alhambra Elementary District
Source: ARMLS. This data may not be complete. We recommend contacting the local school district to confirm school assignments for this home.
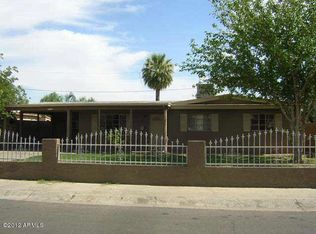

Similar homes
- $445,0004 bd2 ba2.2k sqft3925 W KRALL Street, Phoenix, AZ 85019For Sale
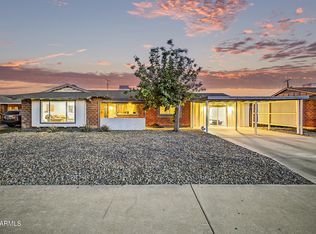 MLS ID #7019791, Julia Gessner, My Home Group Real Estate. ARMLS
 - $430,0004 bd3 ba1.6k sqft4428 W LEWIS Avenue, Phoenix, AZ 85035For Sale
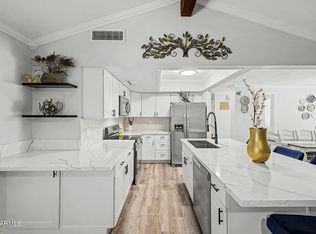 MLS ID #7080871, Marlene Reyes-Burgess, Keller Williams, Professional Partners. ARMLS
 - $479,0003 bd2 ba1.6k sqft8001 N 17TH Drive, Phoenix, AZ 85021For Sale
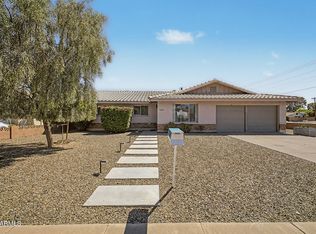 MLS ID #7010098, Cory Metallo, Howe Realty. ARMLS
 - $600,0004 bd3 ba1.8k sqft1813 W EARLL Drive, Phoenix, AZ 85015For Sale
 MLS ID #7081932, Russell J Hermann, Block Party Realty LLC. ARMLS
