Stunning 6-bedroom, 4.2-bath newer-construction single-family home on an extra-wide lot, perfectly situated on a one-way, tree-lined street in the coveted North Center neighborhood and highly acclaimed Bell School District. This home offers a thoughtful and functional floorplan filled with natural light and ample storage and incredible ceiling height throughout. The main level features a gracious entry with chevron tile flooring and a massive entry closet, a spacious formal living room with south-facing floor-to-ceiling windows, a fireplace with quartzite surround, and an elegant dining room. There are two points of entry into the gorgeous kitchen: one through a butler's pantry with beverage fridge, sink, and a huge walk-in pantry; the second through a hallway with a built-in desk,/work space, and powder room. The chef's kitchen is outfitted with high-end Wolf and Sub-Zero appliances, stone countertops, a large center island with counter seating, and a breakfast nook. It opens seamlessly to the family room, which includes functional built-ins flanking the fireplace. Just a few steps down is the mudroom with heated floors and direct access to the spacious, heated back patio. Additional outdoor space includes a roof deck with pergola over the 2.5-car garage, complete with gas and water hookups, custom storage, and epoxy flooring. The bedroom level boasts a phenomenal primary suite with vaulted ceilings, oversized walk-in closets, and motorized window treatments. The spa-like primary bath includes a double vanity, walk-in steam shower, separate soaking tub, and heated floors. Three additional bedrooms-two with en-suite baths-and a full laundry room and three sky lights complete this level. The lower-level features incredible ceiling height, large recreational room with built-ins, a wet bar, two additional bedrooms ,one en-suite, one currently set up as a gym, a second laundry hookup, a half bath, and heated floors. Professionally landscaped front and back yards are fully fenced. All within blocks of highly rated schools, restaurants, retail, coffee shops, grocery stores, public transportation, and several parks.
Closed
$2,425,000
2026 W Waveland Ave, Chicago, IL 60618
6beds
--sqft
Single Family Residence
Built in 2022
3,576 Square Feet Lot
$2,552,200 Zestimate®
$--/sqft
$5,936 Estimated rent
Home value
$2,552,200
$2.30M - $2.83M
$5,936/mo
Zestimate® history
Owner options
List your home for rent
$5,936/mo
Rent Zestimate®
Find your next renter with Zillow Rental Manager. Plus, with online applications, you can quickly screen prospective tenants – for free.
$5,936/mo
Rent Zestimate®
Refinance and save
$14,274/mo
Est. payment
Refinancing to a lower rate could help reduce your monthly payments and save thousands over the life of the loan.
$14,274/mo
Est. payment
Explore your selling options
Work with a Zillow partner agent
Leverage their expertise and Zillow's premium Showcase listings to get your home seen by more buyers.
Get startedList with your own agent
Get your home in front of millions of buyers by listing it on Zillow.
Learn how to do itSell it yourself
Take full control of how buyers see your home on Zillow by listing For Sale by Owner (FSBO).
List your homeWhat's special
Tree-lined streetFireplace with quartzite surroundFloor-to-ceiling windowsIncredible ceiling heightLarge center islandMudroom with heated floorsFamily room
Zillow last checked:
Listing updated:
Listed by:
Sophia Klopas 312-751-0300,
Jameson Sotheby's Int'l Realty,
Marissa Lanzito 312-404-9151,
Jameson Sotheby's Intl Realty
Bought with:
Kristine Frost
Compass
Source: MRED as distributed by MLS GRID,MLS#: 12420251
Facts & features
Interior
Bedrooms & bathrooms
- Bedrooms: 6
- Bathrooms: 6
- Full bathrooms: 4
- 1/2 bathrooms: 2
Rooms
- Room types: Bedroom 5, Great Room, Bedroom 6, Foyer, Walk In Closet, Mud Room, Deck, Utility Room-Lower Level
Primary bedroom
- Features: Flooring (Hardwood), Bathroom (Full)
- Level: Second
- Area: 224 Square Feet
- Dimensions: 16X14
Bedroom 2
- Features: Flooring (Hardwood)
- Level: Second
- Area: 130 Square Feet
- Dimensions: 13X10
Bedroom 3
- Features: Flooring (Hardwood)
- Level: Second
- Area: 154 Square Feet
- Dimensions: 14X11
Bedroom 4
- Features: Flooring (Hardwood)
- Level: Second
- Area: 121 Square Feet
- Dimensions: 11X11
Bedroom 5
- Features: Flooring (Carpet)
- Level: Lower
- Area: 192 Square Feet
- Dimensions: 16X12
Bedroom 6
- Features: Flooring (Carpet)
- Level: Lower
- Area: 144 Square Feet
- Dimensions: 12X12
Deck
- Level: Second
- Area: 480 Square Feet
- Dimensions: 24X20
Dining room
- Features: Flooring (Hardwood)
- Level: Main
- Area: 198 Square Feet
- Dimensions: 18X11
Family room
- Features: Flooring (Carpet)
- Level: Lower
- Area: 550 Square Feet
- Dimensions: 25X22
Foyer
- Features: Flooring (Hardwood)
- Level: Main
- Area: 36 Square Feet
- Dimensions: 6X6
Great room
- Features: Flooring (Hardwood)
- Level: Main
- Area: 396 Square Feet
- Dimensions: 22X18
Kitchen
- Features: Kitchen (Eating Area-Breakfast Bar, Eating Area-Table Space, Island, Pantry-Butler, Pantry-Closet, Pantry-Walk-in), Flooring (Hardwood)
- Level: Main
- Area: 308 Square Feet
- Dimensions: 22X14
Laundry
- Level: Second
- Area: 54 Square Feet
- Dimensions: 9X6
Living room
- Features: Flooring (Hardwood)
- Level: Main
- Area: 192 Square Feet
- Dimensions: 16X12
Mud room
- Level: Main
- Area: 49 Square Feet
- Dimensions: 7X7
Other
- Level: Lower
- Area: 108 Square Feet
- Dimensions: 12X9
Walk in closet
- Level: Second
- Area: 120 Square Feet
- Dimensions: 20X6
Heating
- Natural Gas, Forced Air, Radiant, Sep Heating Systems - 2+, Radiant Floor
Cooling
- Central Air, Zoned
Appliances
- Included: Range, Microwave, Dishwasher, High End Refrigerator, Bar Fridge, Washer, Dryer, Disposal, Stainless Steel Appliance(s), Wine Refrigerator
- Laundry: Upper Level, In Unit, Sink
Features
- Wet Bar, Built-in Features, Walk-In Closet(s)
- Flooring: Hardwood
- Basement: Finished,Full,Daylight
- Number of fireplaces: 2
- Fireplace features: Living Room, Great Room
Interior area
- Total structure area: 0
Property
Parking
- Total spaces: 2.5
- Parking features: On Site, Garage Owned, Detached, Garage
- Garage spaces: 2.5
Accessibility
- Accessibility features: No Disability Access
Features
- Stories: 2
Lot
- Size: 3,576 Square Feet
- Dimensions: 30X125
Details
- Parcel number: 14191230280000
- Special conditions: List Broker Must Accompany
Construction
Type & style
- Home type: SingleFamily
- Property subtype: Single Family Residence
Materials
- Frame, Fiber Cement
Condition
- New construction: No
- Year built: 2022
Utilities & green energy
- Electric: 200+ Amp Service
- Sewer: Public Sewer
- Water: Lake Michigan
Community & HOA
HOA
- Services included: None
Location
- Region: Chicago
Financial & listing details
- Tax assessed value: $2,360,000
- Annual tax amount: $34,698
- Date on market: 7/15/2025
- Listing terms: Conventional
- Ownership: Fee Simple
Price history
| Date | Event | Price |
|---|---|---|
| 9/5/2025 | Sold | $2,425,000-2.8% |
Source:  MRED as distributed by MLS GRID #12420251 Report a problem MRED as distributed by MLS GRID #12420251 Report a problem | ||
| 8/15/2025 | Pending sale | $2,495,000 |
Source: MRED as distributed by MLS GRID #12420251 Report a problem | ||
| 7/19/2025 | Contingent | $2,495,000 |
Source: MRED as distributed by MLS GRID #12420251 Report a problem | ||
| 7/15/2025 | Listed for sale | $2,495,000+15.7% |
Source: MRED as distributed by MLS GRID #12420251 Report a problem | ||
| 10/24/2022 | Sold | $2,157,000+247.9% |
Source: MRED as distributed by MLS GRID #11659135 Report a problem | ||
| 2/22/2022 | Sold | $620,000 |
Source: Public Record Report a problem | ||
Public tax history
| Year | Property taxes | Tax assessment |
|---|---|---|
| 2024 | $45,197 +27.7% | $236,000 +40.7% |
| 2023 | $35,398 +109.9% | $167,770 +104.6% |
| 2022 | $16,866 +2.3% | $82,000 |
| 2021 | $16,489 +24.6% | $82,000 +38.1% |
| 2020 | $13,231 -1.3% | $59,393 -11% |
| 2019 | $13,408 +1.7% | $66,734 |
| 2018 | $13,182 +57.4% | $66,734 +17.9% |
| 2017 | $8,373 -3.3% | $56,598 |
| 2016 | $8,662 +4% | $56,598 |
| 2015 | $8,325 +0.9% | $56,598 +13.1% |
| 2014 | $8,253 -0.4% | $50,047 |
| 2013 | $8,282 +0.8% | $50,047 |
| 2012 | $8,213 -8.1% | $50,047 -18% |
| 2011 | $8,941 +45.2% | $61,020 |
| 2010 | $6,157 -26.7% | $61,020 |
| 2009 | $8,405 +60.8% | $61,020 -0.2% |
| 2008 | $5,228 -29.2% | $61,151 |
| 2007 | $7,386 +10.9% | $61,151 |
| 2006 | $6,658 +12.4% | $61,151 +40.3% |
| 2005 | $5,926 +2.3% | $43,587 |
| 2004 | $5,794 +3.3% | $43,587 |
| 2003 | $5,611 -3% | $43,587 +35.4% |
| 2002 | $5,785 -5.7% | $32,200 |
| 2001 | $6,133 +38.2% | $32,200 -14% |
| 2000 | $4,439 -0.4% | $37,440 +49.1% |
| 1999 | $4,457 | $25,107 |
Find assessor info on the county website
Neighborhood: North Center
Nearby homes
- $--2 bd1 ba-- sqft2028 W Waveland Ave #3, Chicago, IL 60618Off Market
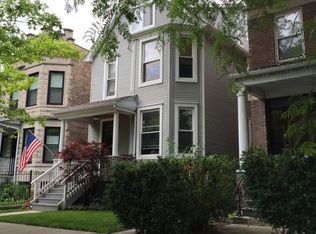
- $820,0003 bd1 ba1.4k sqft2028 W Waveland Ave #2, Chicago, IL 60618Off Market
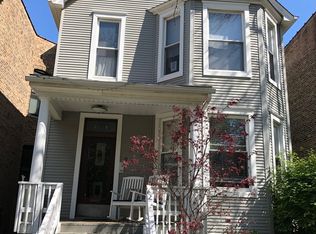
- $1,782,8005 bd4 ba3.8k sqft2022 W Waveland Ave, Chicago, IL 60618Off Market
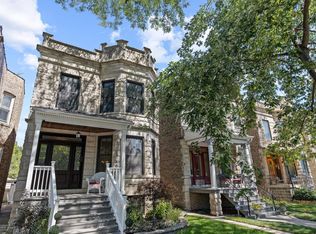
- $982,6004 bd2 ba2.2k sqft2032 W Waveland Ave #2, Chicago, IL 60618Off Market
- $1,233,5003 bd1 ba1.6k sqft2020 W Waveland Ave #1, Chicago, IL 60618Off Market
- $--3 bd1 ba1.3k sqft2020 W Waveland Ave #2, Chicago, IL 60618Off Market
- $1,220,0005 bd2 ba-- sqft2020 W Waveland Ave, Chicago, IL 60618Sold
- $971,4004 bd2 ba2.3k sqft2034 W Waveland Ave, Chicago, IL 60618Off Market
Nearby schools
GreatSchools rating
- 9/10Bell Elementary SchoolGrades: K-8Distance: 0.4 mi
- 3/10Lake View High SchoolGrades: 9-12Distance: 0.7 mi
Schools provided by the listing agent
- Elementary: Bell Elementary School
- Middle: Bell Elementary School
- District: 299
Source: MRED as distributed by MLS GRID. This data may not be complete. We recommend contacting the local school district to confirm school assignments for this home.
Get a cash offer in 3 minutes
Find out how much your home could sell for in as little as 3 minutes with a no-obligation cash offer.
Estimated market value
$2,552,200
Get a cash offer in 3 minutes
Find out how much your home could sell for in as little as 3 minutes with a no-obligation cash offer.
Estimated market value
$2,552,200
- Illinois
- Cook County
- Chicago
- 60618
- North Center
- 2026 W Waveland Ave
Nearby cities
Nearby neighborhoods
Nearby zip codes
Other Chicago Topics
