LUXURIOUS 1ST FLOOR LIVING, plus BONUS ROOM on a tree shaded, 2/3 Acre lot situated on a Dead-End street in the highly desirable "Willows of Lake Rhea" community. 5 Bedroom, 4 Bath EXECUTIVE POOL (with upgraded PebbleTec finish) Home has HIGH-END FINISHES including HARDWOOD FLOORS, Rounded Corners, 12’ CEILINGS, Crown Molding, Plantation Shutters. Chef's Kitchen has BOTH an island with Sink, and a Countertop Bar with seating for 5 as well as Walk-in Pantry and a plethora of cabinets. There is even a Custom Desk with a Granite Top for a work area! Kitchen is open to the Family Room that contains a Fireplace as well as Wood Ceiling Beams adding warmth & texture. The highly desirable, sought after 3-way split floor plan provides comfort & privacy. All Secondary Bedrooms are of generous size and contain DOUBLE CLOSETS. The Primary Bedroom is spacious & refined, containing a sitting, exercise or desk area with personal access to the Pool and Lanai. The Primary Bath features Double Vanities, Garden Jetted Tub & Spacious Walk-in Shower with Bench Seat. Upstairs, the BONUS Room is designed for entertainment-perfect for a HOME THEATRE for movie night. The HUGE Screened-in Lanai is covered by a rich, elegant WOOD INLAY CEILING as well as a built-in bar, fridge, sink, TV & serving area- perfect for dinner/event parties & heavenly evenings. There is an oversized, Side Entry, 3 CAR Garage that has an additional workspace & bench, closet storage & separate access to the yard. The Willows at Lake Rhea offers a premier lifestyle in Windermere, blending luxury, convenience, and a strong sense of community. Residents enjoy access to the Windermere Boat Ramp (for a small annual fee) on the Butler Chain of Lakes, as well as a variety of amenities, including Tennis and Pickleball Courts, Basketball and Volleyball Courts, a Playground, a Gazebo, and Scenic Walking Trails. Spanning over 40 Acres of recreational and conservation areas, the community provides Open Playing Fields, Jogging Paths, and Nightly Views of Disney Fireworks. Located within Windermere’s town limits, The Willows at Lake Rhea fosters a charming small-town atmosphere, where residents can bike to town for ice cream, visit the weekly Farmer’s Market, and enjoy annual holiday and food truck events. The neighborhood also offers quick access to major roads, theme parks, golf courses, Winter Garden Village, Dr. Phillips dining and shopping, and TOP-RATED Schools and in addition to TOP NOTCH PRIVATE SCHOOLS in the area. With its combination of natural beauty, recreational opportunities, and convenient location, The Willows at Lake Rhea stands out as one of Windermere’s most desirable neighborhoods. This home combines luxury, comfort, and functionality in a prime location. Furniture is negotiable. REPLUMBED with PEX in 2024 and NEW SEPTIC, Irrigation on well water.
Sold for $1,130,000
$1,130,000
2026 Willow Lauren Ln, Windermere, FL 34786
5beds
3,419sqft
Single Family Residence
Built in 1994
0.64 Acres Lot
$1,120,700 Zestimate®
$331/sqft
$6,315 Estimated rent
Home value
$1,120,700
$1.02M - $1.23M
$6,315/mo
Zestimate® history
Owner options
List your home for rent
$6,315/mo
Rent Zestimate®
Find your next renter with Zillow Rental Manager. Plus, with online applications, you can quickly screen prospective tenants – for free.
$6,315/mo
Rent Zestimate®
Refinance and save
$8,115/mo
Est. payment
Refinancing to a lower rate could help reduce your monthly payments and save thousands over the life of the loan.
$8,115/mo
Est. payment
Explore your selling options
Work with a Zillow partner agent
Leverage their expertise and Zillow's premium Showcase listings to get your home seen by more buyers.
Get startedList with your own agent
Get your home in front of millions of buyers by listing it on Zillow.
Learn how to do itSell it yourself
Take full control of how buyers see your home on Zillow by listing For Sale by Owner (FSBO).
List your homeWhat's special
Huge screened-in lanaiIsland with sinkBonus roomHigh-end finishesFamily roomAdditional workspace and benchCustom desk
Zillow last checked:
Listing updated:
Listed by:
Adam Eisen 407-808-6967,
PLATINUM REALTY GROUP FLORIDA INC 407-270-7378,
Crystal Eisen 407-312-2982,
PLATINUM REALTY GROUP FLORIDA INC
Bought with:
Kevin Kendrick, 3234759
EXP REALTY LLC
Source: Stellar MLS,MLS#: O6282998 Originating MLS: Orlando Regional
Originating MLS: Orlando Regional
Facts & features
Interior
Bedrooms & bathrooms
- Bedrooms: 5
- Bathrooms: 4
- Full bathrooms: 4
Rooms
- Room types: Utility Room, Loft
Primary bedroom
- Features: Ceiling Fan(s), Walk-In Closet(s)
- Level: First
- Area: 330 Square Feet
- Dimensions: 22x15
Bedroom 2
- Features: Ceiling Fan(s), Dual Closets
- Level: First
- Area: 132 Square Feet
- Dimensions: 12x11
Bedroom 3
- Features: Ceiling Fan(s), Dual Closets
- Level: First
- Area: 143 Square Feet
- Dimensions: 13x11
Bedroom 4
- Features: Ceiling Fan(s), Dual Closets
- Level: First
- Area: 143 Square Feet
- Dimensions: 13x11
Bedroom 5
- Features: Ceiling Fan(s), Built-in Closet
- Level: First
- Area: 132 Square Feet
- Dimensions: 12x11
Balcony porch lanai
- Features: Ceiling Fan(s)
- Level: First
- Area: 260 Square Feet
- Dimensions: 20x13
Dining room
- Level: First
- Area: 154 Square Feet
- Dimensions: 14x11
Family room
- Features: Ceiling Fan(s)
- Level: First
- Area: 180 Square Feet
- Dimensions: 18x10
Kitchen
- Features: Pantry, Built-in Features, Dual Sinks, Granite Counters, Walk-In Closet(s)
- Level: First
- Area: 300 Square Feet
- Dimensions: 20x15
Living room
- Level: First
- Area: 221 Square Feet
- Dimensions: 17x13
Loft
- Level: Second
- Area: 240 Square Feet
- Dimensions: 30x8
Utility room
- Level: First
- Area: 70 Square Feet
- Dimensions: 10x7
Heating
- Central
Cooling
- Central Air
Appliances
- Included: Dishwasher, Disposal, Dryer, Microwave, Range, Refrigerator, Washer
- Laundry: Inside, Laundry Room
Features
- Ceiling Fan(s), Crown Molding, Eating Space In Kitchen, High Ceilings, Kitchen/Family Room Combo, Open Floorplan, Primary Bedroom Main Floor, Solid Surface Counters, Split Bedroom, Tray Ceiling(s), Walk-In Closet(s)
- Flooring: Ceramic Tile, Hardwood
- Doors: Sliding Doors
- Windows: Shutters, Window Treatments
- Has fireplace: Yes
- Fireplace features: Wood Burning
Interior area
- Total structure area: 4,688
- Total interior livable area: 3,419 sqft
Property
Parking
- Total spaces: 3
- Parking features: Driveway, Garage Door Opener, Garage Faces Side
- Attached garage spaces: 3
- Has uncovered spaces: Yes
- Details: Garage Dimensions: 30X21
Features
- Levels: Two
- Stories: 2
- Exterior features: Irrigation System, Private Mailbox, Rain Gutters
- Has private pool: Yes
- Pool features: Gunite, In Ground, Screen Enclosure
- Spa features: In Ground
Lot
- Size: 0.64 Acres
- Features: City Lot, Landscaped
Details
- Parcel number: 062328932300400
- Zoning: SFR
- Special conditions: None
Construction
Type & style
- Home type: SingleFamily
- Property subtype: Single Family Residence
Materials
- Block
- Foundation: Slab
- Roof: Shingle
Condition
- Completed
- New construction: No
- Year built: 1994
Utilities & green energy
- Sewer: Septic Tank
- Water: Public
- Utilities for property: BB/HS Internet Available, Cable Available
Green energy
- Water conservation: Fl. Friendly/Native Landscape
Community & HOA
Community
- Features: Park, Playground, Sidewalks, Tennis Court(s)
- Pet fee: $0 monthly
- Subdivision: WILLOWS AT LAKE RHEA PH 03
HOA
- Has HOA: Yes
- Amenities included: Basketball Court, Park, Pickleball Court(s), Playground, Tennis Court(s), Trail(s)
- Services included: Recreational Facilities
- HOA fee: $118 monthly
- HOA name: Sentry Management - Carlos Borrero
- HOA phone: 352-243-4595
Location
- Region: Windermere
Financial & listing details
- Price per square foot: $331/sqft
- Tax assessed value: $893,832
- Annual tax amount: $7,288
- Date on market: 2/28/2025
- Cumulative days on market: 30 days
- Listing terms: Cash,Conventional,FHA,VA Loan
- Ownership: Fee Simple
- Total actual rent: 0
- Road surface type: Asphalt
Price history
| Date | Event | Price |
|---|---|---|
| 4/29/2025 | Sold | $1,130,000-5.4%$331/sqft |
Source:  Stellar MLS #O6282998 Report a problem Stellar MLS #O6282998 Report a problem | ||
| 4/16/2025 | Pending sale | $1,195,000$350/sqft |
Source: Stellar MLS #O6282998 Report a problem | ||
| 3/11/2025 | Price change | $1,195,000-4.4%$350/sqft |
Source: Stellar MLS #O6282998 Report a problem | ||
| 2/28/2025 | Listed for sale | $1,249,900+269.8%$366/sqft |
Source: Stellar MLS #O6282998 Report a problem | ||
| 9/19/1996 | Sold | $338,000+4.6%$99/sqft |
Source: Public Record Report a problem | ||
| 9/7/1994 | Sold | $323,000+412.7%$94/sqft |
Source: Public Record Report a problem | ||
| 11/30/1993 | Sold | $63,000$18/sqft |
Source: Public Record Report a problem | ||
Public tax history
| Year | Property taxes | Tax assessment |
|---|---|---|
| 2024 | $7,288 +3.3% | $440,083 +3% |
| 2023 | $7,055 +3% | $427,265 +3% |
| 2022 | $6,849 +2.1% | $414,820 +3% |
| 2021 | $6,710 +0.3% | $402,738 +1.4% |
| 2020 | $6,688 +0.8% | $397,178 +2.3% |
| 2019 | $6,638 +1.1% | $388,248 +1.9% |
| 2018 | $6,565 | $381,009 -16.3% |
| 2017 | $6,565 +4% | $455,248 +11.2% |
| 2016 | $6,311 +0.3% | $409,304 +0.7% |
| 2015 | $6,292 +1.8% | $406,326 -0.1% |
| 2014 | $6,183 +1.8% | $406,716 +14.6% |
| 2013 | $6,077 +1.1% | $354,754 -0.1% |
| 2012 | $6,011 -2.6% | $355,189 -2.8% |
| 2011 | $6,170 -1.9% | $365,330 -5% |
| 2010 | $6,292 | $384,587 -5.5% |
| 2009 | -- | $407,011 -26% |
| 2008 | $5,835 +0% | $550,324 -6.4% |
| 2007 | $5,834 -6.2% | $587,870 +25.7% |
| 2006 | $6,221 +0.6% | $467,712 +17.9% |
| 2005 | $6,183 +4.3% | $396,736 +12.6% |
| 2004 | $5,926 +0.4% | $352,200 +0.6% |
| 2003 | $5,905 +3.7% | $350,269 +2.8% |
| 2002 | $5,696 -1.3% | $340,748 +7.3% |
| 2001 | $5,772 +2.5% | $317,601 +5.8% |
| 2000 | $5,631 | $300,103 |
Find assessor info on the county website
Neighborhood: 34786
Nearby homes
- $1,257,5005 bd4 ba3.4k sqft2038 Willow Lauren Ln, Windermere, FL 34786Off Market
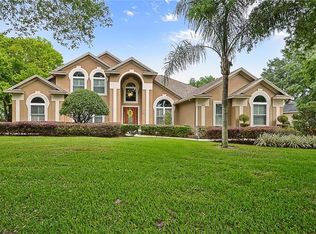
- $1,022,5005 bd3 ba3.2k sqft2012 Willow Lauren Ln, Windermere, FL 34786Off Market

- $1,637,5005 bd6 ba4.6k sqft2019 Willow Lauren Ln, Windermere, FL 34786Off Market

- $1,101,5005 bd3 ba3.4k sqft2025 Willow Lauren Ln, Windermere, FL 34786Off Market
- $1,239,8004 bd5 ba3.6k sqft2031 Willow Lauren Ln, Windermere, FL 34786Off Market
- $1,067,5005 bd4 ba3.3k sqft11461 Willow Gardens Dr, Windermere, FL 34786Off Market
- $901,1004 bd3 ba2.6k sqft2050 Willow Lauren Ln, Windermere, FL 34786Off Market
- $920,0005 bd4 ba3.2k sqft2013 Willow Lauren Ln, Windermere, FL 34786Sold
Nearby schools
GreatSchools rating
- 10/10Windermere Elementary SchoolGrades: PK-5Distance: 0.6 mi
- 9/10Bridgewater Middle SchoolGrades: 6-8Distance: 4.6 mi
- 7/10Windermere High SchoolGrades: 9-12Distance: 2.9 mi
Schools provided by the listing agent
- Elementary: Windermere Elem
- Middle: Bridgewater Middle
- High: Windermere High School
Source: Stellar MLS. This data may not be complete. We recommend contacting the local school district to confirm school assignments for this home.
Get a cash offer in 3 minutes
Find out how much your home could sell for in as little as 3 minutes with a no-obligation cash offer.
Estimated market value
$1,120,700
Get a cash offer in 3 minutes
Find out how much your home could sell for in as little as 3 minutes with a no-obligation cash offer.
Estimated market value
$1,120,700
- Florida
- Orange County
- Windermere
- 34786
- 2026 Willow Lauren Ln
Nearby cities
Nearby neighborhoods
Nearby zip codes
Other Windermere Topics
