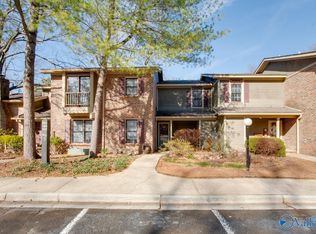
Step into comfort and convenience with this freshly painted 1-bedroom/1-bath condo offering 787 square feet of functional living space. Located in a peaceful, tree-lined community, this ground-floor unit boasts a welcoming covered front porch complete with an exterior storage closet. Interior features include durable vinyl plank flooring throughout the foyer, dining area, and kitchen, which also provides ample cabinetry and counter space. The spacious owner's suite offers a walk-in closet and private en-suite bath. Recent upgrades include LVP, water heater, and HVAC Residents have access to the community pool and outdoor clubhouse. 2 parking spaces in front of condo. mailbox across the stree
Sold for $93,000
$93,000
2026 Woodlawn Dr SW Unit 2026, Huntsville, AL 35802
1beds
787sqft
Condominium
Built in 1982
-- sqft lot
$94,700 Zestimate®
$118/sqft
$948 Estimated rent
Home value
$94,700
$87,000 - $103,000
$948/mo
Zestimate® history
Owner options
List your home for rent
$948/mo
Rent Zestimate®
Find your next renter with Zillow Rental Manager. Plus, with online applications, you can quickly screen prospective tenants – for free.
$948/mo
Rent Zestimate®
Refinance and save
$710/mo
Est. payment
Refinancing to a lower rate could help reduce your monthly payments and save thousands over the life of the loan.
$710/mo
Est. payment
Explore your selling options
Work with a Zillow partner agent
Leverage their expertise and Zillow's premium Showcase listings to get your home seen by more buyers.
Get startedList with your own agent
Get your home in front of millions of buyers by listing it on Zillow.
Learn how to do itSell it yourself
Take full control of how buyers see your home on Zillow by listing For Sale by Owner (FSBO).
List your homeWhat's special
Additional storage closetVinyl plank flooringCovered front porch
Zillow last checked:
Listing updated:
Listed by:
Deborah Strader 256-682-8169,
First Choice Real Estate
Bought with:
Julie Lockwood, 42893
Van Valkenburgh & Wilkinson Pr
Source: ValleyMLS,MLS#: 21869917
Facts & features
Interior
Bedrooms & bathrooms
- Bedrooms: 1
- Bathrooms: 1
- Full bathrooms: 1
Rooms
- Room types: Master Bedroom, Living Room, Dining Room, Kitchen
Primary bedroom
- Features: Carpet
- Level: First
- Area: 195
- Dimensions: 13 x 15
Dining room
- Features: LVP Flooring
- Level: First
Kitchen
- Features: LVP
- Level: First
- Area: 160
- Dimensions: 16 x 10
Living room
- Features: Carpet
- Level: First
- Area: 169
- Dimensions: 13 x 13
Heating
- Central 1
Cooling
- Central 1
Features
- Has basement: No
- Has fireplace: No
- Fireplace features: None
- Common walls with other units/homes: No One Below
Interior area
- Total interior livable area: 787 sqft
Property
Parking
- Parking features: Assigned
Features
- Patio & porch: Covered Porch
- Exterior features: Curb/Gutters, Sidewalk
- Has private pool: Yes
- Pool features: See Remarks
Construction
Type & style
- Home type: Condo
- Property subtype: Condominium
Materials
- Foundation: Slab
Condition
- New construction: No
- Year built: 1982
Utilities & green energy
- Sewer: Public Sewer
- Water: Public
Community & HOA
Community
- Features: Curbs
- Subdivision: Plantation South
HOA
- Has HOA: Yes
- HOA fee: $284 monthly
- HOA name: Elite Housing
Location
- Region: Huntsville
Financial & listing details
- Price per square foot: $118/sqft
- Date on market: 9/2/2024
Price history
| Date | Event | Price |
|---|---|---|
| 9/29/2025 | Sold | $93,000-7%$118/sqft |
Source:  ValleyMLS #21869917 Report a problem ValleyMLS #21869917 Report a problem | ||
| 8/26/2025 | Contingent | $100,000$127/sqft |
Source: ValleyMLS #21869917 Report a problem | ||
| 8/22/2025 | Price change | $100,000-4.8%$127/sqft |
Source: ValleyMLS #21869917 Report a problem | ||
| 7/27/2025 | Price change | $105,000-4.5%$133/sqft |
Source: ValleyMLS #21869917 Report a problem | ||
| 7/16/2025 | Price change | $110,000-4.3%$140/sqft |
Source: ValleyMLS #21869917 Report a problem | ||
| 5/12/2025 | Price change | $115,000-4.2%$146/sqft |
Source: ValleyMLS #21869917 Report a problem | ||
| 10/12/2024 | Price change | $119,999-4%$152/sqft |
Source: ValleyMLS #21869917 Report a problem | ||
| 9/20/2024 | Price change | $124,999-3.8%$159/sqft |
Source: ValleyMLS #21869917 Report a problem | ||
| 9/2/2024 | Listed for sale | $129,999$165/sqft |
Source: ValleyMLS #21869917 Report a problem | ||
Public tax history
Tax history is unavailable.
Neighborhood: 35802
Nearby homes
- $93,000-- bd1 ba752 sqft2026 Woodlawn Dr SW, Huntsville, AL 35802Sold
- $185,0002 bd3 ba1.4k sqft4026 Belle Grove Dr SW UNIT 4026, Huntsville, AL 35802Sold
- $106,3001 bd1 ba731 sqft2014 Greenwood Pl SW, Huntsville, AL 35802Off Market

- $118,4001 bd1 ba708 sqft2014 Greenwood Pl SW UNIT 2014, Huntsville, AL 35802Off Market

- $93,0001 bd1 ba752 sqft2036 Woodlawn Dr SW, Huntsville, AL 35802Off Market
- $102,3001 bd1 ba787 sqft2025 Woodlawn Dr SW, Huntsville, AL 35802Off Market
- $--1 bd1 ba850 sqft2025 Woodlawn Dr SW #2025, Huntsville, AL 35802Off Market
- $112,2002 bd2 ba1.2k sqft2013 Greenwood Pl SW, Huntsville, AL 35802Off Market
Nearby schools
GreatSchools rating
- 8/10Roger B Chaffee Elementary SchoolGrades: PK-5Distance: 0.9 mi
- 2/10Whitesburg Middle SchoolGrades: 6-8Distance: 0.8 mi
- 6/10Virgil Grissom High SchoolGrades: 9-12Distance: 1.7 mi
Schools provided by the listing agent
- Elementary: Chaffee
- Middle: Challenger
- High: Grissom High School
Source: ValleyMLS. This data may not be complete. We recommend contacting the local school district to confirm school assignments for this home.
Get a cash offer in 3 minutes
Find out how much your home could sell for in as little as 3 minutes with a no-obligation cash offer.
Estimated market value
$94,700
Get a cash offer in 3 minutes
Find out how much your home could sell for in as little as 3 minutes with a no-obligation cash offer.
Estimated market value
$94,700
- Alabama
- Madison County
- Huntsville
- 35802
- 2026 Woodlawn Dr SW Unit 2026
Nearby cities
Nearby neighborhoods
Nearby zip codes
Other Huntsville Topics
