Skip main navigation
Sold for $275,000
  • $275,000

    2026 Wyntre Brooke Dr #2026, York, PA 17403

    3beds
    1,839sqft
    Townhouse
    Built in 1986
    -- sqft lot
    $294,200 Zestimate®
    $150/sqft
    $1,766 Estimated rent

    Home value

    $294,200

    $274,000 - $318,000

    $1,766/mo

    Zestimate® history
    Loading
    Loading...

    Owner options

    List your home for rent

    $1,766/mo

    Rent Zestimate®

    Find your next renter with Zillow Rental Manager. Plus, with online applications, you can quickly screen prospective tenants – for free.

    Learn more

    $1,766/mo

    Rent Zestimate®

    Refinance and save

    $2,176/mo

    Est. payment

    Refinancing to a lower rate could help reduce your monthly payments and save thousands over the life of the loan.

    See today's rates

    $2,176/mo

    Est. payment

    Explore your selling options

    Work with a Zillow partner agent

    Leverage their expertise and Zillow's premium Showcase listings to get your home seen by more buyers.

    Get started

    List with your own agent

    Get your home in front of millions of buyers by listing it on Zillow.

    Learn how to do it

    Sell it yourself

    Take full control of how buyers see your home on Zillow by listing For Sale by Owner (FSBO).

    List your home

    What's special

    Additional living spaceModern finishesFlexible living spacePeaceful settingThoughtful updatesFirst-floor laundryAmple cabinetry
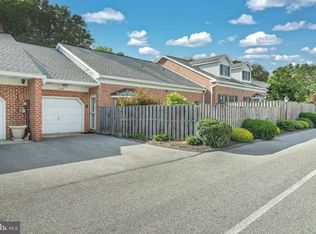
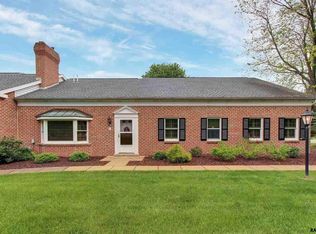
    Step into comfort and convenience in this spacious and beautifully maintained condominium, nestled in the serene and highly desirable Wyntre Brooke South 55+ community. This move-in ready home offers thoughtful updates, modern finishes, and flexible living space—all in a peaceful, walkable neighborhood with easy access to shops, dining, and major routes. Inside, you’ll be greeted by luxury vinyl plank (LVP) flooring that flows throughout the main level, adding a stylish and durable foundation to your daily living. The updated master bathroom has been tastefully renovated with modern finishes, creating a relaxing and refreshed atmosphere. The kitchen features stainless steel appliances and ample cabinetry, perfect for both daily meal prep and entertaining. Convenient first-floor laundry makes household chores effortless, while the second floor offers additional living space that can serve as a family room, guest suite, home office, or creative retreat—tailored to your unique needs. Living in Wyntre Brooke South means becoming part of a friendly and established community that emphasizes low-maintenance living and neighborly charm. The community is beautifully landscaped and well cared for, offering a peaceful setting you’ll be proud to call home. Whether you're looking to downsize, relocate, or enjoy a low-maintenance lifestyle in a welcoming and well-managed community, this updated condo offers the perfect opportunity Please note: Wyntre Brooke South is a 55+ community governed by the Housing for Older Persons Act (HOPA), where at least 80% of units must be occupied by residents 55 years of age or older. Listing agent is married to owner.

    Zillow last checked:

    Listing updated:

    Listed by:

    Erik Shingle 484-798-5999,

    EXP Realty, LLC

    Bought with:

    Elisa Schwenk, RS220829L

    House Broker Realty LLC

    Source: Bright MLS,MLS#: PAYK2082234MLS Logo

    Facts & features

    Interior

    Bedrooms & bathrooms
    • Bedrooms: 3
    • Bathrooms: 3
    • Full bathrooms: 3
    • Main level bathrooms: 2
    • Main level bedrooms: 2
    Basement
    • Area: 0
    Heating
    • Forced Air, Natural Gas
    Cooling
    • Central Air, Electric
    Appliances
    • Included: Gas Water Heater
    Features
    • Flooring: Luxury Vinyl, Carpet
    • Has basement: No
    • Number of fireplaces: 1
    Interior area
    • Total structure area: 1,839
    • Total interior livable area: 1,839 sqft
    • Finished area above ground: 1,839
    • Finished area below ground: 0

    Property

    Parking
    • Total spaces: 1
    • Parking features: Garage Faces Side, Attached
    • Attached garage spaces: 1
    Accessibility
    • Accessibility features: Accessible Entrance
    Features
    • Levels: Two
    • Stories: 2
    • Pool features: None
    Details
    • Additional structures: Above Grade, Below Grade
    • Parcel number: 54000HI0327D0C0049
    • Zoning: RESIDENTIAL
    • Special conditions: Standard

    Construction

    Type & style
    • Home type: Townhouse
    • Architectural style: Colonial
    • Property subtype: Townhouse
    Materials
    • Brick
    • Foundation: Concrete Perimeter
    Condition
    • Excellent
    • New construction: No
    • Year built: 1986

    Utilities & green energy

    • Sewer: Public Sewer
    • Water: Public

    Community & HOA

    Community
    • Senior community: Yes
    • Subdivision: Wyntre Brooke Condos
    HOA
    • Has HOA: Yes
    • Amenities included: None
    • Services included: All Ground Fee, Common Area Maintenance, Maintenance Structure, Maintenance Grounds, Lawn Care Side, Lawn Care Rear, Lawn Care Front, Management, Pest Control, Reserve Funds, Road Maintenance, Snow Removal, Trash
    • HOA fee: $335 monthly
    • HOA name: WYNTRE BROOKE SOUTH
    Location
    • Region: York
    • Municipality: YORK TWP

    Financial & listing details

    • Price per square foot: $150/sqft
    • Tax assessed value: $156,100
    • Annual tax amount: $5,280
    • Date on market: 5/16/2025
    • Listing agreement: Exclusive Agency
    • Inclusions: Refrigerator, Washer, Dryer
    • Exclusions: Nest Thermostat
    • Ownership: Condominium

    Price history

    DateEventPrice
    8/7/2025Sold$275,000$150/sqft
    Source: Bright MLS #PAYK2082234 Report a problem
    5/28/2025Pending sale$275,000$150/sqft
    Source: Bright MLS #PAYK2082234 Report a problem
    5/22/2025Price change$275,000-3.5%$150/sqft
    Source: Bright MLS #PAYK2082234 Report a problem
    5/16/2025Listed for sale$285,000+1.8%$155/sqft
    Source: Bright MLS #PAYK2082234 Report a problem
    11/14/2024Listing removed$280,000$152/sqft
    Source: Bright MLS #PAYK2070596 Report a problem
    11/13/2024Price change$280,000-1.8%$152/sqft
    Source: Bright MLS #PAYK2070596 Report a problem
    10/22/2024Listed for sale$285,000$155/sqft
    Source: Bright MLS #PAYK2070596 Report a problem

    Public tax history

    Tax history is unavailable.

    Neighborhood: 17403

    Nearby schools

    GreatSchools rating
    Schools provided by the listing agent
    • Elementary: Leaders Heights
    • Middle: Dallastown Area
    • District: Dallastown Area

    Source: Bright MLS. This data may not be complete. We recommend contacting the local school district to confirm school assignments for this home.

    Get pre-qualified for a loan
    At Zillow Home Loans, we can pre-qualify you in as little as 5 minutes with no impact to your credit score.

    An equal housing lender. NMLS #10287.

    Sell for more on Zillow
    Get a Zillow Showcase℠ listing at no additional cost and you could sell for .
    $294,200
    2% more
    +$5,884
    With Zillow Showcase(estimated)
    $300,084