*** PRICED BELOW AREA COMPS *** PRICED TO SELL QUICKLY!!! Don’t miss out on this opportunity for this POOL home located in highly sought-after community of EASTON PARK! The property is on a large private lot with a community center right behind it and access from the backyard. Very popular M/I Homes Riviera III floor plan! Home features 3,390 sq ft of luxurious living space with a fantastic open floor plan, high ceilings, crown molding, 5 bedrooms, 4 bath plus office/den, loft/bonus room & oversized 3 car garage. This is the perfect place to call home! Enter the home into an open foyer with a formal dining room area. Office/den with French doors. Spacious living room. Large master suite with sitting area & spacious walk-in closets. Beautiful master bath with dual granite vanities, large walk-in shower & garden tub. A huge open chef's kitchen with center Island, stunning cherry 42“cabinets with crown molding, granite counter tops, stainless steel appliances, tile back splash, pantry, breakfast bar & nook area. Spacious family room perfect for entertaining, also sliding glass doors open to private large screened paved lanai with pool bath that invites you to sit & enjoy day & evenings by the gorgeous oversized in-ground pool that looks out onto beautiful landscaping. Need an IN-LAW or Guest suite? The second floor features a bonus room, bedroom, full bathroom PLUS LOTS OF STORAGE & CLOSET SPACE. The laundry room is located right off the kitchen with a laundry sink and cabinets. This home is a must see & will not last at this price! Close to all, great shopping & dining, restaurants, minutes from I-75/275. USF, Moffit, Flatwoods preserve, hospitals, shopping malls, golf, excellent rated schools. Easton Park is a Master Planned Community in New Tampa with a pool, park, and playground. CALL US TODAY FOR A PRIVATE TOUR.
Sold for $630,000
$630,000
20260 Ravens End Dr, Tampa, FL 33647
5beds
3,390sqft
Single Family Residence
Built in 2009
9,193 Square Feet Lot
$640,000 Zestimate®
$186/sqft
$4,201 Estimated rent
Home value
$640,000
$608,000 - $672,000
$4,201/mo
Zestimate® history
Owner options
List your home for rent
$4,201/mo
Rent Zestimate®
Find your next renter with Zillow Rental Manager. Plus, with online applications, you can quickly screen prospective tenants – for free.
$4,201/mo
Rent Zestimate®
Refinance and save
$4,394/mo
Est. payment
Refinancing to a lower rate could help reduce your monthly payments and save thousands over the life of the loan.
$4,394/mo
Est. payment
Explore your selling options
Work with a Zillow partner agent
Leverage their expertise and Zillow's premium Showcase listings to get your home seen by more buyers.
Get startedList with your own agent
Get your home in front of millions of buyers by listing it on Zillow.
Learn how to do itSell it yourself
Take full control of how buyers see your home on Zillow by listing For Sale by Owner (FSBO).
List your homeWhat's special
Pool homeCenter islandEaston parkBreakfast barGranite counter topsBonus roomMaster planned community
Zillow last checked:
Listing updated:
Listed by:
Christina Barone 813-294-4464,
SIGNATURE REALTY ASSOCIATES 813-689-3115,
Vincent Barone 813-294-4904,
SIGNATURE REALTY ASSOCIATES
Bought with:
Asad Shaikh, 3373314
LOMBARDO TEAM REAL ESTATE LLC
Source: Stellar MLS,MLS#: T3510192 Originating MLS: Tampa
Originating MLS: Tampa
Facts & features
Interior
Bedrooms & bathrooms
- Bedrooms: 5
- Bathrooms: 4
- Full bathrooms: 4
Rooms
- Room types: Bonus Room, Den/Library/Office, Family Room, Dining Room, Living Room, Loft
Primary bedroom
- Features: Walk-In Closet(s)
- Level: First
- Dimensions: 14x19
Bedroom 2
- Features: Built-in Closet
- Level: First
- Dimensions: 15x12
Bedroom 3
- Features: Built-in Closet
- Level: First
- Dimensions: 13x11
Bedroom 4
- Features: Built-in Closet
- Level: First
- Dimensions: 11x12
Bedroom 5
- Features: Built-in Closet
- Level: Second
- Dimensions: 13x11
Bonus room
- Features: No Closet
- Level: Second
- Dimensions: 15x13
Dining room
- Level: First
- Dimensions: 10x14
Family room
- Level: First
- Dimensions: 18x20
Kitchen
- Level: First
- Dimensions: 14x18
Living room
- Level: First
- Dimensions: 17x16
Heating
- Central, Electric
Cooling
- Central Air
Appliances
- Included: Dishwasher, Disposal, Dryer, Microwave, Range, Refrigerator, Washer
- Laundry: Inside, Laundry Room
Features
- Built-in Features, Ceiling Fan(s), Crown Molding, Eating Space In Kitchen, High Ceilings, Kitchen/Family Room Combo, Open Floorplan, Primary Bedroom Main Floor, Solid Wood Cabinets, Split Bedroom, Stone Counters, Walk-In Closet(s)
- Flooring: Carpet, Ceramic Tile, Engineered Hardwood
- Doors: Sliding Doors
- Has fireplace: No
Interior area
- Total structure area: 4,400
- Total interior livable area: 3,390 sqft
Property
Parking
- Total spaces: 3
- Parking features: Driveway
- Attached garage spaces: 3
- Has uncovered spaces: Yes
Features
- Levels: Two
- Stories: 2
- Patio & porch: Covered, Patio, Screened
- Exterior features: Irrigation System, Sidewalk
- Has private pool: Yes
- Pool features: Child Safety Fence, Gunite, In Ground, Screen Enclosure
- Has view: Yes
- View description: Trees/Woods
Lot
- Size: 9,193 Square Feet
- Dimensions: 75 x 122
- Features: Oversized Lot
- Residential vegetation: Trees/Landscaped
Details
- Parcel number: A02272097100000500009.0
- Zoning: PD-A
- Special conditions: None
Construction
Type & style
- Home type: SingleFamily
- Property subtype: Single Family Residence
Materials
- Block, Stucco
- Foundation: Slab
- Roof: Shingle
Condition
- New construction: No
- Year built: 2009
Utilities & green energy
- Sewer: Public Sewer
- Water: Public
- Utilities for property: Public
Community & HOA
Community
- Features: Deed Restrictions, Park, Playground, Pool
- Pet fee: $0 monthly
- Subdivision: EASTON PARK
HOA
- Has HOA: Yes
- HOA fee: $103 monthly
- HOA name: Condominium Associates
- HOA phone: 813-341-0943
- Second HOA name: Condominium Associates
Location
- Region: Tampa
Financial & listing details
- Price per square foot: $186/sqft
- Tax assessed value: $511,682
- Annual tax amount: $2,589
- Date on market: 3/7/2024
- Cumulative days on market: 2 days
- Listing terms: Cash,Conventional
- Ownership: Fee Simple
- Total actual rent: 0
- Road surface type: Asphalt, Paved
Price history
| Date | Event | Price |
|---|---|---|
| 4/15/2024 | Sold | $630,000+0%$186/sqft |
Source:  Stellar MLS #T3510192 Report a problem Stellar MLS #T3510192 Report a problem | ||
| 3/10/2024 | Pending sale | $629,900$186/sqft |
Source: Stellar MLS #T3510192 Report a problem | ||
| 3/8/2024 | Listed for sale | $629,900+70.2%$186/sqft |
Source: Stellar MLS #T3510192 Report a problem | ||
| 5/24/2018 | Sold | $370,000-3.9%$109/sqft |
Source: Public Record Report a problem | ||
| 2/16/2018 | Listed for sale | $384,900+22.2%$114/sqft |
Source: FUTURE HOME REALTY INC #T2929689 Report a problem | ||
| 2/8/2010 | Sold | $315,000$93/sqft |
Source: Stellar MLS #T2369808 Report a problem | ||
Public tax history
| Year | Property taxes | Tax assessment |
|---|---|---|
| 2025 | $9,833 +273.9% | $398,844 -21.4% |
| 2024 | $2,630 +1.6% | $507,673 +49.2% |
| 2023 | $2,590 +3.4% | $340,219 +3% |
| 2022 | $2,505 | $330,310 +3% |
| 2021 | $2,505 +6.9% | $320,689 +1.4% |
| 2020 | $2,342 +2.4% | $316,261 +2.3% |
| 2019 | $2,287 | $309,151 +42.8% |
| 2018 | $2,287 -60.8% | $216,553 -24.3% |
| 2017 | $5,830 +0.9% | $286,179 +37.8% |
| 2016 | $5,779 +1.9% | $207,737 +0.7% |
| 2015 | $5,670 +8.6% | $206,293 +14.8% |
| 2014 | $5,219 | $179,656 -0.3% |
| 2013 | $5,219 +0.4% | $180,120 +1.7% |
| 2012 | $5,199 -3.1% | $177,109 -4.1% |
| 2011 | $5,368 -22.6% | $184,656 -9.6% |
| 2010 | $6,939 +123.3% | $204,157 +291% |
| 2009 | $3,108 +1.4% | $52,218 -12.5% |
| 2008 | $3,064 -11.7% | $59,677 |
| 2007 | $3,469 | $59,677 |
Find assessor info on the county website
Neighborhood: New Tampa
Nearby homes
- $549,6004 bd3 ba2.5k sqft20258 Ravens End Dr, Tampa, FL 33647Off Market
- $553,2005 bd4 ba3.5k sqft20262 Ravens End Dr, Tampa, FL 33647Off Market
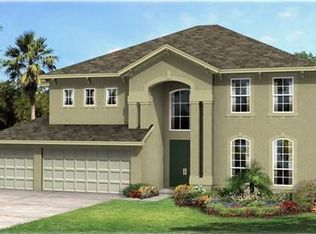
- $567,8004 bd3 ba2.7k sqft20256 Ravens End Dr, Tampa, FL 33647Off Market
- $664,2005 bd5 ba5.1k sqft20264 Ravens End Dr, Tampa, FL 33647Off Market
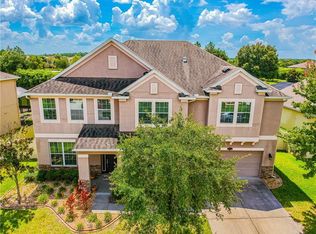
- $550,0005 bd4 ba3.7k sqft20251 Ravens End Dr, Tampa, FL 33647Sold
- $596,1005 bd4 ba3.7k sqft20249 Ravens End Dr, Tampa, FL 33647Off Market
- $532,8005 bd4 ba3.3k sqft20253 Ravens End Dr, Tampa, FL 33647Off Market
- $615,8005 bd4 ba3.2k sqft20255 Ravens End Dr, Tampa, FL 33647Off Market
Nearby schools
GreatSchools rating
- 8/10Heritage Elementary SchoolGrades: PK-5Distance: 0.8 mi
- 9/10Benito Middle SchoolGrades: 6-8Distance: 2.8 mi
- 3/10Wharton High SchoolGrades: 9-12Distance: 4.4 mi
Schools provided by the listing agent
- Elementary: Heritage-HB
- Middle: Benito-HB
- High: Wharton-HB
Source: Stellar MLS. This data may not be complete. We recommend contacting the local school district to confirm school assignments for this home.
Get a cash offer in 3 minutes
Find out how much your home could sell for in as little as 3 minutes with a no-obligation cash offer.
Estimated market value
$640,000
Get a cash offer in 3 minutes
Find out how much your home could sell for in as little as 3 minutes with a no-obligation cash offer.
Estimated market value
$640,000
- Florida
- Hillsborough County
- Tampa
- 33647
- New Tampa
- 20260 Ravens End Dr
Nearby cities
Nearby neighborhoods
Nearby zip codes
Other Tampa Topics
