Skip main navigation
Closed
  • $225,800

    20261 Delaware Dr, Euclid, OH 44117

    4beds
    2,291sqft
    Single Family Residence
    Built in 1954
    9,618 Square Feet Lot
    $225,800 Zestimate®
    $99/sqft
    $2,084 Estimated rent

    Home value

    $225,800

    $194,000 - $257,000

    $2,084/mo

    Zestimate® history
    Loading
    Loading...

    Owner options

    List your home for rent

    $2,084/mo

    Rent Zestimate®

    Find your next renter with Zillow Rental Manager. Plus, with online applications, you can quickly screen prospective tenants – for free.

    Learn more

    $2,084/mo

    Rent Zestimate®

    Refinance and save

    $1,673/mo

    Est. payment

    Refinancing to a lower rate could help reduce your monthly payments and save thousands over the life of the loan.

    See today's rates

    $1,673/mo

    Est. payment

    Explore your selling options

    Work with a Zillow partner agent

    Leverage their expertise and Zillow's premium Showcase listings to get your home seen by more buyers.

    Get started

    List with your own agent

    Get your home in front of millions of buyers by listing it on Zillow.

    Learn how to do it

    Sell it yourself

    Take full control of how buyers see your home on Zillow by listing For Sale by Owner (FSBO).

    List your home

    What's special

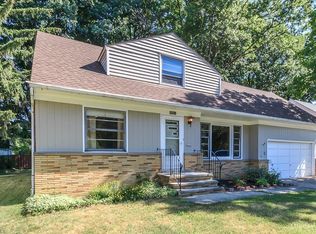
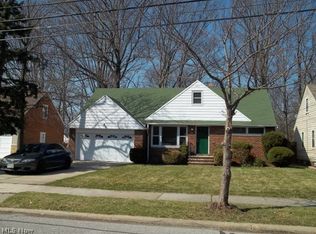
    Looking for the perfect home? Look no further, this highly sought after Indian Hills 4 bedroom Cape Cod/Bungalow will not disappoint. This home is in impeccable condition and has had one owner and built with the finest materials. The living room offers a large picture window with natural sun light and views of a beautiful park. Decor in this home is neutral and you will find hardwood throughout most of the home. The interior has been well insulated and features solid plaster walls. The fabulous lower level recreation room has knotty pine paneling, wet bar with retro bar stools and is ideally suited for parties & entertaining guests. The kitchen comes with all appliances and includes a newer gas stove, refrigerator, and dishwasher. Enjoy the view of the private backyard from the kitchen window. The large backyard offers a cement patio, privacy fence and plenty of open space for summer gatherings. Enjoy the sights and sounds of nature in the three season enclosed patio. There is plenty o

    This property is off market, which means it's not currently listed for sale or rent on Zillow. This may be different from what's available on other websites or public sources.

    Zillow last checked:

    Listing updated:

    Listed by:

    Marcy A Feather 440-552-8793,

    Keller Williams Greater Cleveland Northeast,

    Marianne T Prentice 440-463-2970,

    Keller Williams Greater Cleveland Northeast

    Bought with:

    Ryan I Young, 2009004440

    Keller Williams Greater Metropolitan

    Source: MLS Now,MLS#: 3999767MLS LogoOriginating MLS: Other/Unspecificed

    Facts & features

    Interior

    Bedrooms & bathrooms
    • Bedrooms: 4
    • Bathrooms: 3
    • Full bathrooms: 2
    • 1/2 bathrooms: 1
    • Main level bathrooms: 1
    Primary bedroom
    • Description: Flooring: Carpet
    • Level: First
    • Dimensions: 11.00 x 12.00
    Bedroom
    • Description: Flooring: Wood
    • Level: Second
    • Dimensions: 15.00 x 17.00
    Bedroom
    • Description: Flooring: Carpet
    • Level: First
    • Dimensions: 11.00 x 11.00
    Bedroom
    • Description: Flooring: Wood
    • Level: Second
    • Dimensions: 16.00 x 9.00
    Kitchen
    • Level: First
    Living room
    • Description: Flooring: Carpet
    • Level: First
    Recreation
    • Description: Flooring: Linoleum
    • Level: Lower
    • Dimensions: 28.00 x 14.00
    Heating
    • Forced Air, Gas
    Cooling
    • Central Air
    Appliances
    • Included: Dryer, Dishwasher, Oven, Range, Refrigerator, Washer
    Features
    • Basement: Full
    • Has fireplace: No
    Interior area
    • Total structure area: 2,291
    • Total interior livable area: 2,291 sqft
    • Finished area above ground: 1,365
    • Finished area below ground: 926

    Property

    Parking
    • Total spaces: 2
    • Parking features: Attached, Garage, Paved
    • Attached garage spaces: 2
    Features
    • Levels: Two
    • Stories: 2
    • Fencing: Privacy
    • Has view: Yes
    • View description: Park/Greenbelt
    Lot
    • Size: 9,618 Square Feet
    • Dimensions: 74 x 130
    Details
    • Parcel number: 64912021

    Construction

    Type & style
    • Home type: SingleFamily
    • Architectural style: Bungalow,Cape Cod
    • Property subtype: Single Family Residence
    Materials
    • Brick, Vinyl Siding
    • Roof: Asphalt,Fiberglass
    Condition
    • Year built: 1954
    Details
    • Warranty included: Yes

    Utilities & green energy

    • Sewer: Public Sewer
    • Water: Public

    Community & HOA

    HOA
    • Has HOA: No
    Location
    • Region: Euclid

    Financial & listing details

    • Price per square foot: $99/sqft
    • Annual tax amount: $2,442
    • Date on market: 12/9/2021
    • Cumulative days on market: 149 days
    • Listing terms: Cash,Conventional,FHA,VA Loan

    Price history

    DateEventPrice
    12/14/2018Sold$109,000$48/sqft
    Source: MLS Now #3999767 Report a problem

    Public tax history

    Tax history is unavailable.

    Neighborhood: 44117

    Nearby schools

    GreatSchools rating
    Schools provided by the listing agent
    • District: Euclid CSD - 1813

    Source: MLS Now. This data may not be complete. We recommend contacting the local school district to confirm school assignments for this home.

    Get a cash offer in 3 minutes
    Find out how much your home could sell for in as little as 3 minutes with a no-obligation cash offer.
    Estimated market value
    $225,800
    Get a cash offer in 3 minutes
    Find out how much your home could sell for in as little as 3 minutes with a no-obligation cash offer.
    Estimated market value
    $225,800