Skip main navigation
Off market
  • $619,800

    20261 Ermine St, Canyon Country, CA 91351

    2beds
    1,030sqft
    Single Family Residence
    Built in ----
    -- sqft lot
    $619,800 Zestimate®
    $602/sqft
    $3,485 Estimated rent

    Home value

    $619,800

    $552,000 - $682,000

    $3,485/mo

    Zestimate® history
    Loading
    Loading...

    Owner options

    List your home for rent

    $3,485/mo

    Rent Zestimate®

    Find your next renter with Zillow Rental Manager. Plus, with online applications, you can quickly screen prospective tenants – for free.

    Learn more

    $3,485/mo

    Rent Zestimate®

    Refinance and save

    $3,974/mo

    Est. payment

    Refinancing to a lower rate could help reduce your monthly payments and save thousands over the life of the loan.

    See today's rates

    $3,974/mo

    Est. payment

    Explore your selling options

    Work with a Zillow partner agent

    Leverage their expertise and Zillow's premium Showcase listings to get your home seen by more buyers.

    Get started

    List with your own agent

    Get your home in front of millions of buyers by listing it on Zillow.

    Learn how to do it

    Sell it yourself

    Take full control of how buyers see your home on Zillow by listing For Sale by Owner (FSBO).

    List your home

    What's special

    Private gated entranceAbundant natural lightPremium finishes throughoutCustom solid wood cabinetrySoaring high ceilingsQuartz countertopsOpen-concept floor plan

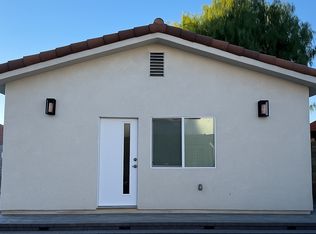
    Brand-New Luxury 2 Bed / 2 Bath ADU for Rent in Santa Clarita | 1,030 Sq. Ft. | Available July 15 Be the first to live in this stunning, newly built custom ADU featuring 2 bedrooms, 2 full bathrooms, and approximately 1,030 sq. ft. of beautifully designed living space in one of Santa Clarita's most desirable and quiet neighborhoods. This modern home offers an open-concept floor plan with abundant natural light, soaring high ceilings, and premium finishes throughout. The spacious kitchen features custom solid wood cabinetry, quartz countertops, brand-new stainless steel appliances, and a large island that opens seamlessly into the living and dining areas perfect for everyday living and entertaining. The primary suite includes a spacious walk-in closet and a beautifully finished private bathroom. The second bedroom and full bath provide an ideal layout for families, roommates, or a home office. Features Include: Brand-new construction never lived in 2 Bedrooms | 2 Full Bathrooms Approximately 1,030 sq. ft. Open-concept living and dining area High ceilings throughout Quartz countertops Custom cabinetry Brand-new stainless steel appliances Spacious walk-in closet In-unit laundry hookups Large private backyard with plenty of outdoor space Private gated entrance Electric vehicle (EV) charger Solar-powered home for lower electricity costs and added energy efficiency Quiet, safe residential neighborhood Solar system Conveniently located near shopping, restaurants, parks, schools, hiking trails, and easy freeway access, this home offers the perfect combination of comfort, privacy, and modern luxury. Owner pays for water. Tenant is responsible for all other utilities. Thanks to the home's solar system, tenants can enjoy significant savings on electricity compared to many other rental properties. Available July 15, 2026. Message today to schedule your private showing. Homes like this rarely become available! Owner pays for water. Tenants responsible for Electric, Gas and Trash. Pets allowed. Ev Charger installed. First month's rent and Security deposit due at signing the lease.

    This property is off market, which means it's not currently listed for sale or rent on Zillow. This may be different from what's available on other websites or public sources.
    Zillow last checked:

    Listing updated:

    Source: Zillow Rentals

    Facts & features

    Interior

    Bedrooms & bathrooms
    • Bedrooms: 2
    • Bathrooms: 2
    • Full bathrooms: 2
    Heating
    • Central, Forced Air
    Cooling
    • Air Conditioner, Central Air
    Appliances
    • Included: Dishwasher, Microwave Oven, Oven
    • Laundry: Washer Dryer Hookup
    Features
    • Walk In Closet
    • Flooring: Hardwood, Tile
    Interior area
    • Total interior livable area: 1,030 sqft

    Property

    Parking
    • Parking features: Detached, Garage
    • Has garage: Yes
    • Details: Contact manager
    Accessibility
    • Accessibility features: Disabled Access
    Features
    • Patio & porch: Patio
    Details
    • Additional structures: Garage(s)

    Construction

    Type & style
    • Home type: SingleFamily
    • Property subtype: Single Family Residence

    Community & HOA

    Community
    • Deposit fee: $1,000
    Location
    • Region: Canyon Country

    Financial & listing details

    • Price per square foot: $602/sqft
    • Date on market: 7/11/2026
    • Date available: 07/15/2026
    • Lease term: 1 Year

    Price history

    DateEventPrice
    7/24/2026Listing removed$3,800$4/sqft
    Source: Zillow Rentals Report a problem
    7/11/2026Listed for rent$3,800$4/sqft
    Source: Zillow Rentals Report a problem

    Public tax history

    Tax history is unavailable.

    Neighborhood: Saugus

    Nearby schools

    GreatSchools rating
    Get a cash offer in 3 minutes
    Find out how much your home could sell for in as little as 3 minutes with a no-obligation cash offer.
    Estimated market value
    $619,800
    Get a cash offer in 3 minutes
    Find out how much your home could sell for in as little as 3 minutes with a no-obligation cash offer.
    Estimated market value
    $619,800