Skip main navigation
Off market
  • $383,400

    20261 N 63rd Dr, Glendale, AZ 85308

    2beds
    2baths
    1,321sqft
    SingleFamily
    Built in 1998
    5,118 Square Feet Lot
    $383,400 Zestimate®
    $290/sqft
    $2,034 Estimated rent

    Home value

    $383,400

    $364,000 - $403,000

    $2,034/mo

    Zestimate® history
    Loading
    Loading...

    Owner options

    List your home for rent

    $2,034/mo

    Rent Zestimate®

    Find your next renter with Zillow Rental Manager. Plus, with online applications, you can quickly screen prospective tenants – for free.

    Learn more

    $2,034/mo

    Rent Zestimate®

    Refinance and save

    $2,226/mo

    Est. payment

    Refinancing to a lower rate could help reduce your monthly payments and save thousands over the life of the loan.

    See today's rates

    $2,226/mo

    Est. payment

    Explore your selling options

    Work with a Zillow partner agent

    Leverage their expertise and Zillow's premium Showcase listings to get your home seen by more buyers.

    Get started

    List with your own agent

    Get your home in front of millions of buyers by listing it on Zillow.

    Learn how to do it

    Sell it yourself

    Take full control of how buyers see your home on Zillow by listing For Sale by Owner (FSBO).

    List your home

    What's special

    Sparkling community poolNew sinkBack patioArrowhead mallBreakfast barLarge pantryStainless sink

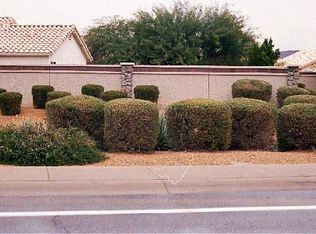
    GORGEOUS NEWLY PAINTED HOME IN ARROWHEAD ENCLAVE GATED COMMUNITY! - EASY ACCESS TO THE 101 LOOP, MIDWESTERN UNIVERSITY, THUNDERBIRD PARK, HIKE & BIKE TRAILS, ARROWHEAD MALL AND TONS OF RESTAURANTS!! SPARKLING COMMUNITY POOL IS JUST STEPS FROM YOUR FRONT DOOR! LOCATED ON BEAUTIFUL ARROWHEAD LOOP, THIS 2 BEDROOM 2 BATH HOME HAS A LARGE GREAT ROOM, ARCHES, ACCENT WINDOWS, 10 FOOT CEILINGS, CEILING FANS, WINDOW COVERINGS/DRAPERY AND RECESSED LIGHTING THROUGHOUT. THE KITCHEN HAS ALL APPLIANCES, A BREAKFAST BAR, SKYLIGHTS, AND LARGE PANTRY. THE LARGE MASTER BEDROOM HAS A WALK-IN CLOSET WITH SHELVES AND NEW WOOD FLOORING. NEWLY RENOVATED MASTER BATH HAS A SEPARATE WALK-IN SHOWER, DOUBLE SINKS WITH A VANITY, AND SEPARATE WATER CLOSET. IN THE HALLWAY THERE IS A LINEN CLOSET. HALL BATH HAS BEEN UPDATED WITH NEW SINK & VANITY AND HAS RECENTLY BEEN PAINTED. LAUNDRY HAS NEW WASHER & DRYER INCLUDED. THE 2 CAR GARAGE WITH ACCESS TO BUILT-IN CABINET AND 4X8 OVERHEAD STORAGE RACK. FRONT YARD LANDSCAPING PROFESSIONALLY MAINTAINED FOR DURATION OF LEASE. TENANT RESPONSIBLE FOR MAINTAINING BACKYARD LANDSCAPING/LAWN. HOA FEE PAID BY LANDLORD. ENJOY RELAXING AT THE INCLUDED PATIO TABLE & CHAIRS ON THE BACK PATIO AND ENJOY YOUR YARD THAT BACKS TO A GREENBELT/PARK AREA. SCAM ALERT: Do not sign a lease or send money to anyone without physically touring the inside of a property listed for rent. If they are doing business remotely and are telling you to pickup keys after sending money, THEY ARE SCAMMING YOU! Note: If you are seeing this listing on Craigslist it is a SCAM IMPORTANT: This property is off the market for maintenance/upgrades during the month of May. Kitchen is being upgraded with new quartz countertops, backsplash, stainless sink, and new stainless appliances. Tours will be scheduled on a limited basis due to construction. Property may be available prior to 5/30. Tenant responsible for all utilities. Approval subject to credit, reference, and background check. Small pets negotiable. Limit of 1 pet - $250 non-refundable pet deposit.

    This property is off market, which means it's not currently listed for sale or rent on Zillow. This may be different from what's available on other websites or public sources.

    Facts & features

    Interior

    Bedrooms & bathrooms
    • Bedrooms: 2
    • Bathrooms: 2
    Heating
    • Forced air, Other
    Cooling
    • Other
    Appliances
    • Included: Dishwasher, Dryer, Garbage disposal, Microwave, Range / Oven, Refrigerator, Washer
    • Laundry: In Unit
    Features
    • Flooring: Hardwood
    Interior area
    • Total interior livable area: 1,321 sqft

    Property

    Parking
    • Total spaces: 2
    • Parking features: Garage - Detached
    Features
    • Exterior features: Stucco
    Lot
    • Size: 5,118 Square Feet
    Details
    • Parcel number: 23116344

    Construction

    Type & style
    • Home type: SingleFamily
    Materials
    • Roof: Tile
    Condition
    • Year built: 1998

    Community & HOA

    Location
    • Region: Glendale

    Financial & listing details

    • Price per square foot: $290/sqft
    • Tax assessed value: $337,500
    • Annual tax amount: $1,619

    Price history

    DateEventPrice
    5/8/2022Listing removed--
    Source: Zillow Rental Manager Report a problem
    5/1/2022Listed for rent$1,900+26.7%$1/sqft
    Source: Zillow Rental Manager Report a problem
    2/24/2021Listing removed--
    Source: Owner Report a problem
    5/1/2020Listing removed$1,500$1/sqft
    Source: Owner Report a problem
    4/8/2020Listed for rent$1,500$1/sqft
    Source: Owner Report a problem
    9/2/2019Listing removed$1,500$1/sqft
    Source: Owner Report a problem
    8/4/2019Listed for rent$1,500+15.4%$1/sqft
    Source: Owner Report a problem
    8/29/2017Listing removed$1,300$1/sqft
    Source: Owner Report a problem
    8/20/2017Listed for rent$1,300+13%$1/sqft
    Source: Owner Report a problem
    2/26/2017Listing removed$1,150$1/sqft
    Source: Owner Report a problem
    2/24/2017Listed for rent$1,150$1/sqft
    Source: Owner Report a problem
    2/21/2013Sold$159,900+23%$121/sqft
    Source: ARMLS #4871322 Report a problem
    11/30/2012Sold$130,000-2.8%$98/sqft
    Source: ARMLS #4793243 Report a problem
    7/25/2012Listed for sale$133,750-46.5%$101/sqft
    Source: HomeSmart #4793243 Report a problem
    9/22/2005Sold$250,000+47.5%$189/sqft
    Source: Public Record Report a problem
    4/30/2004Sold$169,500+18.1%$128/sqft
    Source: Public Record Report a problem
    3/28/2002Sold$143,500-3.2%$109/sqft
    Source: Public Record Report a problem
    2/11/1999Sold$148,250+15%$112/sqft
    Source: Public Record Report a problem
    9/23/1998Sold$128,930$98/sqft
    Source: Public Record Report a problem

    Public tax history

    YearProperty taxesTax assessment
    2025$1,619 +0.6%$33,750 -3.5%
    2024$1,609 -11.9%$34,960 +96.6%
    2023$1,825 +0.7%$17,778 -23.1%
    2022$1,812 -2.2%$23,130 +8%
    2021$1,853 +2.4%$21,420 +9.1%
    2020$1,809 +2.3%$19,630 +6.9%
    2019$1,768 $18,370 +7.9%
    2018$1,768 +2.7%$17,020 +10.1%
    2017$1,722 +33.3%$15,460 +2.9%
    2016$1,291 +4.8%$15,020 +3.9%
    2015$1,232 $14,460 +26.2%
    2014-- $11,460 +9.4%
    2013-- $10,480 -8.2%
    2012-- $11,410 -3.1%
    2011-- $11,770 -16.6%
    2010-- $14,120 -18.4%
    2009-- $17,310 -16%
    2008-- $20,600 +9.9%
    2007-- $18,750 +57.6%
    2006-- $11,900
    2005-- $11,900 +19%
    2004-- $10,000
    2003-- $10,000 +14.9%
    2002-- $8,700
    Find assessor info on the county website

    Neighborhood: Arrowhead Ranch

    Nearby schools

    GreatSchools rating
    Schools provided by the listing agent
    • Elementary: Legend Springs
    • Middle: Hillcrest
    • High: Mountain Ridge
    • District: Deer Valley Unified District (097)

    Source: The MLS. This data may not be complete. We recommend contacting the local school district to confirm school assignments for this home.

    Get a cash offer in 3 minutes
    Find out how much your home could sell for in as little as 3 minutes with a no-obligation cash offer.
    Estimated market value
    $383,400
    Get a cash offer in 3 minutes
    Find out how much your home could sell for in as little as 3 minutes with a no-obligation cash offer.
    Estimated market value
    $383,400