Skip main navigation
Closed
  • $537,500

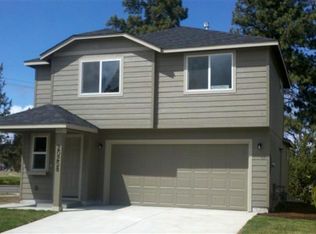
    20262 Knightsbridge Pl, Bend, OR 97702

    3beds
    3baths
    2,013sqft
    Single Family Residence
    Built in 2012
    3,920.4 Square Feet Lot
    $626,000 Zestimate®
    $267/sqft
    $3,144 Estimated rent

    Home value

    $626,000

    $582,000 - $670,000

    $3,144/mo

    Zestimate® history
    Loading
    Loading...

    Owner options

    List your home for rent

    $3,144/mo

    Rent Zestimate®

    Find your next renter with Zillow Rental Manager. Plus, with online applications, you can quickly screen prospective tenants – for free.

    Learn more

    $3,144/mo

    Rent Zestimate®

    Refinance and save

    $3,103/mo

    Est. payment

    Refinancing to a lower rate could help reduce your monthly payments and save thousands over the life of the loan.

    See today's rates

    $3,103/mo

    Est. payment

    Explore your selling options

    Work with a Zillow partner agent

    Leverage their expertise and Zillow's premium Showcase listings to get your home seen by more buyers.

    Get started

    List with your own agent

    Get your home in front of millions of buyers by listing it on Zillow.

    Learn how to do it

    Sell it yourself

    Take full control of how buyers see your home on Zillow by listing For Sale by Owner (FSBO).

    List your home

    What's special

    Welcome to 20262 Knightsbridge Place, in Southeast Bend. Featuring 3 bedrooms and 2.5 bathrooms, this home offers ample space for comfortable living. The open floor plan on the main level creates a warm and inviting atmosphere, perfect for hosting gatherings with family and friends. Additionally, there is a spacious bonus room that can be utilized as a den, office, game room, fourth (4th) bedroom, or whatever suits your needs. Upstairs, you'll find the well-appointed primary en suite with double sink vanity, shower with glass doors, and a soaking tub. The other two bedrooms are well proportioned and share a full size bathroom with combination shower / tub. Additional conveniences include a hanging storage rack in the garage, and a separate laundry / utility room, with sink. Situated in a desirable neighborhood, this home offers easy access to all of the various amenities and attractions throughout Bend, and the rest of Central Oregon. Don't miss out. Schedule your viewing today!

    Zillow last checked:

    Listing updated:

    Listed by:

    Windermere Realty Trust 541-388-0404

    Bought with:

    RCI Real Estate Services, LLC

    Source: Oregon Datashare,MLS#: 220173801MLS Logo

    Facts & features

    Interior

    Bedrooms & bathrooms
    • Bedrooms: 3
    • Bathrooms: 3
    Heating
    • Forced Air, Natural Gas
    Cooling
    • Central Air
    Appliances
    • Included: Dishwasher, Disposal, Dryer, Microwave, Oven, Range, Refrigerator, Washer, Water Heater
    Features
    • Breakfast Bar, Ceiling Fan(s), Double Vanity, Linen Closet, Open Floorplan, Pantry, Shower/Tub Combo, Soaking Tub, Tile Counters, Walk-In Closet(s)
    • Flooring: Carpet, Laminate, Tile, Vinyl
    • Windows: Double Pane Windows, Vinyl Frames
    • Basement: None
    • Has fireplace: Yes
    • Fireplace features: Family Room, Gas
    • Common walls with other units/homes: No Common Walls
    Interior area
    • Total structure area: 2,013
    • Total interior livable area: 2,013 sqft

    Property

    Parking
    • Total spaces: 2
    • Parking features: Attached, Driveway, Garage Door Opener, On Street
    • Attached garage spaces: 2
    • Has uncovered spaces: Yes
    Features
    • Levels: Two
    • Stories: 2
    • Fencing: Fenced
    • Has view: Yes
    • View description: Neighborhood
    Lot
    • Size: 3,920 sqft
    • Features: Sprinkler Timer(s), Sprinklers In Front
    Details
    • Parcel number: 261558
    • Zoning description: RS
    • Special conditions: Standard

    Construction

    Type & style
    • Home type: SingleFamily
    • Architectural style: Northwest
    • Property subtype: Single Family Residence
    Materials
    • Frame
    • Foundation: Stemwall
    • Roof: Composition
    Condition
    • New construction: No
    • Year built: 2012
    Details
    • Builder name: Hayden Homes LLC

    Utilities & green energy

    • Sewer: Public Sewer
    • Water: Backflow Domestic, Public

    Community & neighborhood

    Security
    • Security features: Carbon Monoxide Detector(s), Smoke Detector(s)
    Location
    • Region: Bend
    • Subdivision: South Briar

    Other

    Other facts
    • Listing terms: Cash,Conventional,FHA,VA Loan
    • Road surface type: Paved

    Price history

    DateEventPrice
    3/7/2024Listing removed--
    Source: Zillow Rentals Report a problem
    2/21/2024Listed for rent$2,650$1/sqft
    Source: Zillow Rentals Report a problem
    1/22/2024Sold$537,500-3.2%$267/sqft
    Source: Oregon Datashare #220173801 Report a problem
    12/21/2023Pending sale$555,000$276/sqft
    Source: Oregon Datashare #220173801 Report a problem
    11/25/2023Listed for sale$555,000+8.8%$276/sqft
    Source: Oregon Datashare #220173801 Report a problem
    10/12/2022Sold$510,000-3.6%$253/sqft
    Source: Oregon Datashare #220150033 Report a problem
    9/15/2022Pending sale$529,000$263/sqft
    Source: Oregon Datashare #220150033 Report a problem
    9/13/2022Price change$529,000-3.6%$263/sqft
    Source: Oregon Datashare #220150033 Report a problem
    8/31/2022Listed for sale$549,000$273/sqft
    Source: Oregon Datashare #220150033 Report a problem
    8/13/2022Pending sale$549,000$273/sqft
    Source: Oregon Datashare #220150033 Report a problem
    8/10/2022Price change$549,000-4.5%$273/sqft
    Source: Oregon Datashare #220150033 Report a problem
    8/1/2022Price change$575,000-0.7%$286/sqft
    Source: Oregon Datashare #220150033 Report a problem
    7/21/2022Price change$579,000-3.3%$288/sqft
    Source: Oregon Datashare #220150033 Report a problem
    7/15/2022Listed for sale$599,000$298/sqft
    Source: Oregon Datashare #220150033 Report a problem

    Public tax history

    Tax history is unavailable.

    Neighborhood: Old Farm District

    Nearby schools

    GreatSchools rating
    Schools provided by the listing agent
    • Elementary: R E Jewell Elem
    • Middle: High Desert Middle
    • High: Caldera High

    Source: Oregon Datashare. This data may not be complete. We recommend contacting the local school district to confirm school assignments for this home.

    Get pre-qualified for a loan
    At Zillow Home Loans, we can pre-qualify you in as little as 5 minutes with no impact to your credit score.

    An equal housing lender. NMLS #10287.

    Sell for more on Zillow
    Get a Zillow Showcase℠ listing at no additional cost and you could sell for .
    $626,000
    2% more
    +$12,520
    With Zillow Showcase(estimated)
    $638,520