Stunning and move-in-ready, this beautifully updated 4-bedroom, 3-bath, 2-car garage home with a spacious loft offers over 3,000 SF in one of Tampa’s most desirable guard-gated communities. The kitchen and all bathrooms have been completely renovated since 2021, showcasing Quartz countertops, modern fixtures, and high-end finishes. Major improvements include a new roof (2023) and both AC units replaced in 2022 for reliable, energy-efficient comfort. In 2023, the entire first floor was upgraded with elegant porcelain tile flooring, while the second floor was fully renovated with new flooring and custom stair and upper-level railings, enhancing the open-concept design. The chef’s kitchen features Quartz counters, stainless steel appliances, a seamless sink, 42” cabinets, a large island, and a breakfast bar that opens to the family room and screened lanai with peaceful conservation views. Freshly painted interiors (2023) create a bright, inviting atmosphere throughout. Step outside to your own private retreat with a travertine pool deck renovated in 2022, offering a clean, luxurious surface that stays cool underfoot. The saltwater pool includes a new filter and water heater (2025). Additional highlights include soaring ceilings, an open loft, hurricane-grade mirror-tinted windows, a radiant barrier roof, upgraded backsplash, and designer lighting throughout. The flexible first-floor bedroom is perfect as an office or in-law suite, while the spacious master retreat features a private sitting area and a spa-style bath with garden tub, walk-in shower, double vanity, and Quartz counters. Located in a resort-style community with 24/7 security, Olympic-size pool, water playground, clubhouse, fitness center, sports courts, playgrounds, and scenic trails—this home combines luxury, comfort, and location in one incredible package!
Sold for $565,000
$565,000
20262 MERRY OAK AVENUE, TAMPA, FL 33647
4beds
3,092sqft
Single Family Residence
Built in 2007
6,250 Square Feet Lot
$556,300 Zestimate®
$183/sqft
$3,331 Estimated rent
Home value
$556,300
$512,000 - $601,000
$3,331/mo
Zestimate® history
Owner options
List your home for rent
$3,331/mo
Rent Zestimate®
Find your next renter with Zillow Rental Manager. Plus, with online applications, you can quickly screen prospective tenants – for free.
$3,331/mo
Rent Zestimate®
Refinance and save
$4,106/mo
Est. payment
Refinancing to a lower rate could help reduce your monthly payments and save thousands over the life of the loan.
$4,106/mo
Est. payment
Explore your selling options
Work with a Zillow partner agent
Leverage their expertise and Zillow's premium Showcase listings to get your home seen by more buyers.
Get startedList with your own agent
Get your home in front of millions of buyers by listing it on Zillow.
Learn how to do itSell it yourself
Take full control of how buyers see your home on Zillow by listing For Sale by Owner (FSBO).
List your homeWhat's special
Modern fixturesLarge islandOpen loftPrivate sitting areaSaltwater poolTravertine pool deckBreakfast bar
Zillow last checked:
Listing updated:
Listed by:
Giancarlo Marruffo 813-325-0140,
REALNET FLORIDA REAL ESTATE 813-288-8000
Bought with:
Yvette La Pointe, 3252092
COLDWELL BANKER REALTY
Source: Stellar MLS,MLS#: TB8417019 Originating MLS: Suncoast Tampa
Originating MLS: Suncoast Tampa
Facts & features
Interior
Bedrooms & bathrooms
- Bedrooms: 4
- Bathrooms: 3
- Full bathrooms: 3
Primary bedroom
- Features: Dual Sinks, Walk-In Closet(s)
- Level: Second
- Area: 409.7 Square Feet
- Dimensions: 24.1x17
Bedroom 1
- Features: Built-in Closet
- Level: First
- Area: 188.16 Square Feet
- Dimensions: 11.2x16.8
Family room
- Features: Exhaust Fan
- Level: First
- Area: 226.05 Square Feet
- Dimensions: 13.7x16.5
Kitchen
- Features: Wet Bar
- Level: First
- Area: 183.15 Square Feet
- Dimensions: 11.1x16.5
Living room
- Level: First
- Area: 467.5 Square Feet
- Dimensions: 18.7x25
Heating
- Central, Electric
Cooling
- Central Air
Appliances
- Included: Bar Fridge, Convection Oven, Dryer, Gas Water Heater, Microwave, Range, Refrigerator, Washer
- Laundry: Gas Dryer Hookup, Inside, Laundry Room, Washer Hookup
Features
- Ceiling Fan(s), Eating Space In Kitchen, High Ceilings, PrimaryBedroom Upstairs, Stone Counters, Thermostat, Walk-In Closet(s)
- Flooring: Luxury Vinyl, Porcelain Tile
- Doors: Sliding Doors
- Windows: Window Treatments
- Basement: Other
- Has fireplace: No
Interior area
- Total structure area: 3,880
- Total interior livable area: 3,092 sqft
Property
Parking
- Total spaces: 2
- Parking features: Garage
- Garage spaces: 2
Features
- Levels: One
- Stories: 1
- Patio & porch: Screened
- Exterior features: Garden, Irrigation System, Lighting, Private Mailbox, Sidewalk
- Has private pool: Yes
- Pool features: Chlorine Free, Heated, In Ground, Lighting, Pool Alarm, Salt Water, Screen Enclosure
Lot
- Size: 6,250 Square Feet
- Dimensions: 50 x 125
- Features: Conservation Area, Private, Sidewalk
Details
- Parcel number: U05272084W00008200093.0
- Zoning: PD
- Special conditions: None
Construction
Type & style
- Home type: SingleFamily
- Property subtype: Single Family Residence
Materials
- Stucco
- Foundation: Basement, Block
- Roof: Shingle
Condition
- Completed
- New construction: No
- Year built: 2007
Utilities & green energy
- Sewer: Public Sewer
- Water: Public
- Utilities for property: Cable Available, Electricity Connected, Fiber Optics, Natural Gas Connected, Phone Available, Public, Sewer Connected, Street Lights, Water Connected
Green energy
- Energy efficient items: Insulation, Roof
Community & HOA
Community
- Features: Clubhouse, Fitness Center, Gated Community - Guard, Playground, Pool, Sidewalks, Tennis Court(s)
- Pet fee: $0 monthly
- Subdivision: LIVE OAK PRESERVE PH 2A-VILLAG
HOA
- Has HOA: Yes
- Amenities included: Basketball Court, Clubhouse, Fitness Center, Gated, Playground, Pool, Tennis Court(s)
- Services included: None
- HOA fee: $160 monthly
- HOA name: Sola Adewunmi
- HOA phone: 813-936-4156
Location
- Region: Tampa
Financial & listing details
- Price per square foot: $183/sqft
- Tax assessed value: $432,937
- Annual tax amount: $5,728
- Date on market: 8/13/2025
- Cumulative days on market: 24 days
- Listing terms: Cash,Conventional,FHA
- Ownership: Fee Simple
- Total actual rent: 0
- Electric utility on property: Yes
- Road surface type: Asphalt, Concrete
Price history
| Date | Event | Price |
|---|---|---|
| 11/3/2025 | Sold | $565,000$183/sqft |
Source:  Stellar MLS #TB8417019 Report a problem Stellar MLS #TB8417019 Report a problem | ||
| 10/6/2025 | Pending sale | $565,000$183/sqft |
Source: Stellar MLS #TB8417019 Report a problem | ||
| 9/27/2025 | Listed for sale | $565,000$183/sqft |
Source: Stellar MLS #TB8417019 Report a problem | ||
| 8/28/2025 | Listing removed | $565,000$183/sqft |
Source: Stellar MLS #TB8417019 Report a problem | ||
| 8/21/2025 | Price change | $565,000-8.9%$183/sqft |
Source: Stellar MLS #TB8417019 Report a problem | ||
| 8/13/2025 | Listed for sale | $620,000+138.5%$201/sqft |
Source: Stellar MLS #TB8417019 Report a problem | ||
| 7/8/2013 | Sold | $260,000-7.1%$84/sqft |
Source: Public Record Report a problem | ||
| 3/3/2013 | Listed for sale | $279,900+1.8%$91/sqft |
Source: Prudential Tropical Realty #H2077911 Report a problem | ||
| 4/10/2008 | Sold | $275,000$89/sqft |
Source: Public Record Report a problem | ||
Public tax history
| Year | Property taxes | Tax assessment |
|---|---|---|
| 2025 | $6,135 +7.1% | $287,874 +2.9% |
| 2024 | $5,728 +3% | $279,761 +3% |
| 2023 | $5,559 +3.7% | $271,613 +3% |
| 2022 | $5,358 +0.9% | $263,702 +3% |
| 2021 | $5,310 +1.8% | $256,021 +1.4% |
| 2020 | $5,214 +2.3% | $252,486 +2.3% |
| 2019 | $5,096 | $246,809 +1.9% |
| 2018 | $5,096 +1.1% | $242,207 -7.3% |
| 2017 | $5,039 +1% | $261,232 +12.4% |
| 2016 | $4,990 +0.7% | $232,346 +0.6% |
| 2015 | $4,957 +7.3% | $230,906 +13.1% |
| 2014 | $4,620 | $204,073 +16.4% |
| 2013 | $4,620 +4.5% | $175,315 +15.3% |
| 2012 | $4,423 +1.4% | $152,016 +2.2% |
| 2011 | $4,364 -4.9% | $148,731 -8% |
| 2010 | $4,587 -9.6% | $161,672 -12.6% |
| 2009 | $5,072 -21.5% | $185,081 -24.1% |
| 2008 | $6,462 +112.3% | $243,862 +182.7% |
| 2007 | $3,044 +95% | $86,250 +914.7% |
| 2006 | $1,561 | $8,500 |
Find assessor info on the county website
Neighborhood: 33647
Nearby homes
- $410,8004 bd3 ba2.1k sqft20264 Merry Oak Ave, Tampa, FL 33647Off Market

- $392,6004 bd2 ba1.8k sqft20258 Merry Oak Ave, Tampa, FL 33647Off Market

- $435,1005 bd3 ba2.5k sqft20266 Merry Oak Ave, Tampa, FL 33647Off Market
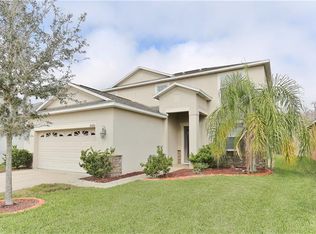
- $396,9004 bd2 ba1.9k sqft20268 Merry Oak Ave, Tampa, FL 33647Off Market
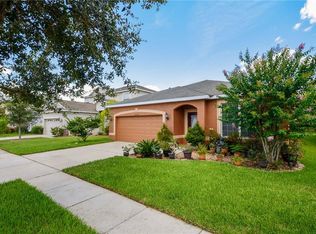
- $412,9004 bd3 ba2k sqft20256 Merry Oak Ave, Tampa, FL 33647Off Market
- $368,2003 bd2 ba1.7k sqft20263 Merry Oak Ave, Tampa, FL 33647Off Market
- $500,5004 bd3 ba3.4k sqft20261 Merry Oak Ave, Tampa, FL 33647Off Market
- $455,0004 bd2 ba1.9k sqft20265 Merry Oak Ave, Tampa, FL 33647Sold
Nearby schools
GreatSchools rating
- 7/10Turner Elementary SchoolGrades: PK-8Distance: 0.9 mi
- 3/10Wharton High SchoolGrades: 9-12Distance: 1.5 mi
Schools provided by the listing agent
- Elementary: Turner Elem-HB
- Middle: Bartels Middle
- High: Wharton-HB
Source: Stellar MLS. This data may not be complete. We recommend contacting the local school district to confirm school assignments for this home.
Get a cash offer in 3 minutes
Find out how much your home could sell for in as little as 3 minutes with a no-obligation cash offer.
Estimated market value
$556,300
Get a cash offer in 3 minutes
Find out how much your home could sell for in as little as 3 minutes with a no-obligation cash offer.
Estimated market value
$556,300
- Florida
- Hillsborough County
- Pebble Creek
- 33647
- 20262 MERRY OAK AVENUE
Nearby cities
Nearby zip codes
Other Pebble Creek Topics
