Skip main navigation
Sold for $1,050,000
Street View
  • $1,050,000

    20262 Millstead Dr, Ashburn, VA 20147

    4beds
    3,463sqft
    Single Family Residence
    Built in 2005
    8,712 Square Feet Lot
    $1,069,400 Zestimate®
    $303/sqft
    $4,254 Estimated rent

    Home value

    $1,069,400

    $1.02M - $1.12M

    $4,254/mo

    Zestimate® history
    Loading
    Loading...

    Owner options

    List your home for rent

    $4,254/mo

    Rent Zestimate®

    Find your next renter with Zillow Rental Manager. Plus, with online applications, you can quickly screen prospective tenants – for free.

    Learn more

    $4,254/mo

    Rent Zestimate®

    Refinance and save

    $6,477/mo

    Est. payment

    Refinancing to a lower rate could help reduce your monthly payments and save thousands over the life of the loan.

    See today's rates

    $6,477/mo

    Est. payment

    Explore your selling options

    Work with a Zillow partner agent

    Leverage their expertise and Zillow's premium Showcase listings to get your home seen by more buyers.

    Get started

    List with your own agent

    Get your home in front of millions of buyers by listing it on Zillow.

    Learn how to do it

    Sell it yourself

    Take full control of how buyers see your home on Zillow by listing For Sale by Owner (FSBO).

    List your home

    What's special

    Oversized basementOpen floor planAbundance of natural lightSoaring ceilingsLarge two-car garageAdditional freezerUpdated refrigerator
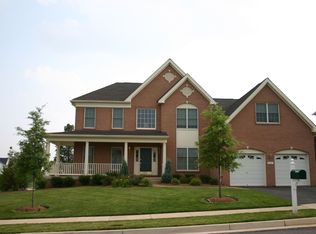
    Welcome to this bright and spacious home located in the highly sought-after Hunt at Belmont Country Club community. Situated on a large corner lot that backs up to a serene treeline, this home offers four bedrooms, three full baths, and one half bath. Upon entering the front door, you are greeted by an open floor plan with soaring ceilings and an abundance of natural light. The kitchen features wooden cabinets with ample storage, an updated refrigerator, an additional freezer, and an island with a gas cooktop—perfectly laid out for the cooking enthusiast. Access the sunroom directly from the kitchen, with a door that opens to the backyard, where you can build the deck of your dreams. The main floor includes a spacious office, laundry room, and internal access to the large two-car garage. The family room boasts a wall of windows facing the backyard, with a ceiling that spans over two stories. Upstairs, the landing opens up to the living space below. The primary suite features a walk-in closet, vaulted ceilings, and a private bathroom. For additional living space, the oversized basement is insulated and ready to be finished to your specifications, with direct access to the backyard. Enjoy all that Belmont Country Club has to offer, including an award-winning golf course, clubhouse, resort-style swimming pools, tennis courts, and a fitness center, in addition to scenic walking trails and playgrounds. Tailor your membership to your needs. Situated just minutes from world-class dining, shopping, and entertainment, the community also provides easy access to major commuter routes, including the Dulles Greenway, with convenient access to Reston, Tysons, and Washington, DC. Enjoy all that Ashburn has to offer.

    Zillow last checked:

    Listing updated:

    Listed by:

    Noel Harmer 202-809-0819,

    Real Broker, LLC,

    Co-Listing Agent: Maria Karolina Chapman 202-309-3013,

    Real Broker, LLC

    Bought with:

    Vikas Chaudhary, 0225249233

    Samson Properties

    Source: Bright MLS,MLS#: VALO2087878MLS Logo

    Facts & features

    Interior

    Bedrooms & bathrooms
    • Bedrooms: 4
    • Bathrooms: 4
    • Full bathrooms: 3
    • 1/2 bathrooms: 1
    • Main level bathrooms: 1
    Basement
    • Area: 0
    Heating
    • Central, Natural Gas
    Cooling
    • Central Air, Electric
    Appliances
    • Included: Gas Water Heater
    Features
    • Basement: Walk-Out Access
    • Number of fireplaces: 1
    Interior area
    • Total structure area: 3,463
    • Total interior livable area: 3,463 sqft
    • Finished area above ground: 3,463
    • Finished area below ground: 0

    Property

    Parking
    • Total spaces: 2
    • Parking features: Garage Faces Side, Garage Door Opener, Inside Entrance, Attached, Driveway
    • Attached garage spaces: 2
    • Has uncovered spaces: Yes
    Accessibility
    • Accessibility features: None
    Features
    • Levels: Three
    • Stories: 3
    • Pool features: Community
    Lot
    • Size: 8,712 sqft
    Details
    • Additional structures: Above Grade, Below Grade
    • Parcel number: 084277133000
    • Zoning: R8
    • Special conditions: Standard

    Construction

    Type & style
    • Home type: SingleFamily
    • Architectural style: Colonial
    • Property subtype: Single Family Residence
    Materials
    • Vinyl Siding, Stucco
    • Foundation: Slab
    Condition
    • New construction: No
    • Year built: 2005

    Utilities & green energy

    • Sewer: Public Sewer
    • Water: Public

    Community & neighborhood

    Location
    • Region: Ashburn
    • Subdivision: Hunt-belmont Cntry Club

    HOA & financial

    HOA
    • Has HOA: Yes
    • HOA fee: $212 monthly

    Other

    Other facts
    • Listing agreement: Exclusive Agency
    • Ownership: Fee Simple

    Price history

    DateEventPrice
    3/12/2025Sold$1,050,000-4.5%$303/sqft
    Source: Bright MLS #VALO2087878 Report a problem
    2/13/2025Contingent$1,099,000$317/sqft
    Source: Bright MLS #VALO2087878 Report a problem
    2/6/2025Listed for sale$1,099,000+56.3%$317/sqft
    Source: Bright MLS #VALO2087878 Report a problem
    1/26/2006Sold$703,132$203/sqft
    Source: Public Record Report a problem

    Public tax history

    YearProperty taxesTax assessment
    2025$8,193 +5.7%$1,017,790 +13.6%
    2024$7,751 +4.5%$896,030 +5.7%
    2023$7,414 +7.6%$847,370 +9.4%
    2022$6,892 +7%$774,390 +17.8%
    2021$6,441 -5.2%$657,280 +0.1%
    2020$6,798 +0%$656,770 +6.2%
    2019$6,798 -1.3%$618,140 -2.6%
    2018$6,885 +5.7%$634,540 +9.6%
    2017$6,516 -1.9%$579,170 +3.2%
    2016$6,641 $561,160 +45.1%
    2015$6,641 +8.1%$386,620 +9.4%
    2014$6,143 $353,370
    2011-- --
    2010-- --
    2009-- $486,300 -14%
    2008-- $565,300 -18.2%
    2007-- $690,800 +13.4%
    2006-- $609,200

    Find assessor info on the county website

    Neighborhood: 20147

    Nearby schools

    GreatSchools rating
    Schools provided by the listing agent
    • District: Loudoun County Public Schools

    Source: Bright MLS. This data may not be complete. We recommend contacting the local school district to confirm school assignments for this home.

    Get a cash offer in 3 minutes
    Find out how much your home could sell for in as little as 3 minutes with a no-obligation cash offer.
    Estimated market value
    $1,069,400
    Get a cash offer in 3 minutes
    Find out how much your home could sell for in as little as 3 minutes with a no-obligation cash offer.
    Estimated market value
    $1,069,400