This unparalleled new construction home offers breathtaking southern views of a pristine lake, rookery and an immaculate golf course, combining luxury living with natural beauty. Designed with exquisite craftsmanship and attention to detail, this home features soaring ceilings, expansive windows that flood the space with natural light, and an open-concept layout perfect for both relaxation and entertaining, gas appliances, impact windows and doors and a whole house generator. The gourmet kitchen is a chef’s dream, boasting numerous appliances, custom cabinetry with hidden walk-in pantry and elegant quartz countertops throughout. The primary suite is a private retreat, complete with a spa-inspired ensuite shower and a spacious walk-in closet. Two other secondary suites are equally impressive in size with soaring ceilings, large walk-in closets and private bathrooms. This home features an oversized garage, thoughtfully designed to provide ample space for multiple vehicles, storage, and more. With extra-wide bays and extended depth, it easily accommodates larger vehicles or recreational equipment. Beyond parking, this versatile space is completely insulated and can serve as a workshop, home gym, or hobby room. Whether you're a car enthusiast, need additional storage, or want a flexible space for projects, this oversized garage offers unmatched convenience and possibilities. Outdoor living is elevated with two massive, covered patio living spaces, fully equipped outdoor kitchen, pool and spa, and seamless indoor-outdoor transitions, allowing you to fully immerse yourself in the stunning surroundings. Every inch of this home exudes sophistication and modern elegance, offering a rare opportunity to own a masterpiece in a premier location. At the heart of Wildcat Run is an Arnold Palmer Signature-designed golf course, renowned for its excellent conditions and challenging layout suitable for golfers of all skill levels. Complementing the golf experience is a 26,000-square-foot clubhouse that offers both formal and informal dining options, pro shops, and locker rooms. Wildcat Run's prime location in Estero provides residents with convenient access to nearby shopping, dining, and entertainment options, blending tranquility with modern conveniences.
Sold for $2,800,000
$2,800,000
20262 Tiger CT, ESTERO, FL 33928
3beds
3,254sqft
Single Family Residence
Built in 2025
0.57 Acres Lot
$2,790,800 Zestimate®
$860/sqft
$6,636 Estimated rent
Home value
$2,790,800
$2.48M - $3.13M
$6,636/mo
Zestimate® history
Owner options
List your home for rent
$6,636/mo
Rent Zestimate®
Find your next renter with Zillow Rental Manager. Plus, with online applications, you can quickly screen prospective tenants – for free.
$6,636/mo
Rent Zestimate®
Refinance and save
$33,770/mo
Est. payment
Refinancing to a lower rate could help reduce your monthly payments and save thousands over the life of the loan.
$33,770/mo
Est. payment
Explore your selling options
Work with a Zillow partner agent
Leverage their expertise and Zillow's premium Showcase listings to get your home seen by more buyers.
Get startedList with your own agent
Get your home in front of millions of buyers by listing it on Zillow.
Learn how to do itSell it yourself
Take full control of how buyers see your home on Zillow by listing For Sale by Owner (FSBO).
List your homeWhat's special
Pool and spaSeamless indoor-outdoor transitionsFully equipped outdoor kitchenElegant quartz countertops throughoutPrivate bathroomsGourmet kitchenSoaring ceilings
Zillow last checked:
Listing updated:
Listed by:
Joseph Ghannam, LLC 239-272-2359,
Premiere Plus Realty Company
Bought with:
Joseph Ghannam, LLC
Premiere Plus Realty Company
Source: SWFLMLS,MLS#: 225080941 Originating MLS: Naples
Originating MLS: NaplesFacts & features
Interior
Bedrooms & bathrooms
- Bedrooms: 3
- Bathrooms: 4
- Full bathrooms: 3
- 1/2 bathrooms: 1
Rooms
- Room types: Den - Study, Screened Lanai/Porch, 3 Bedrooms Plus Den
Primary bedroom
- Dimensions: 16.9 x 21.5
Bedroom
- Dimensions: 12.1 x 14.1
Bedroom
- Dimensions: 18.2 x 14.3
Den
- Dimensions: 12.1 x 12.4
Dining room
- Dimensions: 15 x 12
Garage
- Dimensions: 46.2 x 24.8
Other
- Dimensions: 19 x 25
Other
- Dimensions: 18.6 x 39
Living room
- Dimensions: 22 x 18
Heating
- Central
Cooling
- Central Air, Zoned
Appliances
- Included: Gas Cooktop, Dishwasher, Disposal, Dryer, Grill - Gas, Instant Hot Water, Microwave, Refrigerator/Icemaker, Self Cleaning Oven, Tankless Water Heater, Warming Tray, Washer, Wine Cooler
- Laundry: Inside, Laundry Tub
Features
- Built-In Cabinets, Custom Mirrors, Foyer, French Doors, Laundry Tub, Pantry, Pull Down Stairs, Smoke Detectors, Tray Ceiling(s), Volume Ceiling, Walk-In Closet(s), Wet Bar, Wheel Chair Access, Den - Study, Laundry in Residence, Screened Lanai/Porch
- Flooring: Tile, Wood
- Doors: French Doors, Impact Resistant Doors
- Windows: Thermal, Impact Resistant Windows
- Has fireplace: No
Interior area
- Total structure area: 5,804
- Total interior livable area: 3,254 sqft
Property
Parking
- Total spaces: 3
- Parking features: Attached
- Attached garage spaces: 3
Accessibility
- Accessibility features: Wheel Chair Access
Features
- Stories: 1
- Patio & porch: Screened Lanai/Porch
- Exterior features: Outdoor Grill, Outdoor Kitchen
- Has private pool: Yes
- Pool features: Pool/Spa Combo, In Ground, Concrete, Equipment Stays, Gas Heat, Screen Enclosure
- Has spa: Yes
- Spa features: In Ground, Concrete, Heated, Pool Integrated, Screened
- Has view: Yes
- View description: Golf Course, Lake, Preserve
- Has water view: Yes
- Water view: Lake
- Waterfront features: None
- Frontage type: Golf Course
Lot
- Size: 0.57 Acres
- Features: Cul-De-Sac, On Golf Course, Oversize
Details
- Additional structures: Tennis Court(s), Outdoor Kitchen
- Parcel number: 314626E101000.1080
- Zoning: PUD
- Other equipment: Generator
Construction
Type & style
- Home type: SingleFamily
- Architectural style: Ranch
- Property subtype: Single Family Residence
Materials
- Block, Metal Frame, Concrete, Stucco
- Foundation: Concrete Block, Poured Concrete
- Roof: Tile
Condition
- New construction: Yes
- Year built: 2025
Utilities & green energy
- Gas: Propane
- Water: Central
Community & HOA
Community
- Features: Clubhouse, Fitness Center, Golf, Putting Green, Restaurant, Sidewalks, Street Lights, Tennis Court(s), Gated
- Security: Smoke Detector(s), Gated Community
- Subdivision: WILDCAT RUN
HOA
- Has HOA: Yes
- Amenities included: Bocce Court, Business Center, Clubhouse, Community Room, Fitness Center, Golf Course, Internet Access, Library, Pickleball, Private Membership, Putting Green, Restaurant, Sidewalk, Streetlight, Tennis Court(s), Underground Utility
- HOA fee: $15,310 annually
Location
- Region: Estero
Financial & listing details
- Price per square foot: $860/sqft
- Tax assessed value: $260,338
- Annual tax amount: $3,389
- Date on market: 12/1/2025
- Lease term: Buyer Finance/Cash
- Contingency: Inspection
Price history
| Date | Event | Price |
|---|---|---|
| 4/23/2026 | Sold | $2,800,000-4.9%$860/sqft |
Source:  SWFLMLS #225080941 Report a problem SWFLMLS #225080941 Report a problem | ||
| 3/31/2026 | Pending sale | $2,945,000$905/sqft |
Source: SWFLMLS #225080941 Report a problem | ||
| 3/11/2026 | Price change | $2,945,000-1.7%$905/sqft |
Source: SWFLMLS #225080941 Report a problem | ||
| 12/1/2025 | Listed for sale | $2,995,000$920/sqft |
Source: SWFLMLS #225080941 Report a problem | ||
| 10/2/2025 | Listing removed | $2,995,000$920/sqft |
Source: SWFLMLS #225021432 Report a problem | ||
| 3/1/2025 | Listed for sale | $2,995,000+420.9%$920/sqft |
Source: SWFLMLS #225021432 Report a problem | ||
| 6/24/2022 | Sold | $575,000-4%$177/sqft |
Source: Public Record Report a problem | ||
| 5/29/2022 | Pending sale | $599,000$184/sqft |
Source:  Coconut Coast Realtors #221066077 Report a problem Coconut Coast Realtors #221066077 Report a problem | ||
| 5/27/2022 | Price change | $599,000-11.3%$184/sqft |
Source: Coconut Coast Realtors #221066077 Report a problem | ||
| 9/15/2021 | Listed for sale | $675,000$207/sqft |
Source: Coconut Coast Realtors #221066077 Report a problem | ||
| 9/10/2021 | Listing removed | -- |
Source: SWFLMLS #221044259 Report a problem | ||
| 6/15/2021 | Listed for sale | $675,000+285.7%$207/sqft |
Source: SWFLMLS #221044259 Report a problem | ||
| 7/27/2020 | Sold | $175,000+21.1%$54/sqft |
Source: Public Record Report a problem | ||
| 7/8/2002 | Sold | $144,500+1.4%$44/sqft |
Source: Public Record Report a problem | ||
| 10/25/2000 | Sold | $142,500+185%$44/sqft |
Source: Public Record Report a problem | ||
| 8/12/1997 | Sold | $50,000$15/sqft |
Source: Public Record Report a problem | ||
Public tax history
| Year | Property taxes | Tax assessment |
|---|---|---|
| 2025 | $3,390 -32.1% | $260,338 -32.1% |
| 2024 | $4,989 +13% | $383,447 +13.6% |
| 2023 | $4,415 +92.5% | $337,446 -60.6% |
| 2022 | $2,294 -12.8% | $855,631 +392.1% |
| 2021 | $2,629 +4.5% | $173,867 +2% |
| 2020 | $2,515 +14.4% | $170,500 +10% |
| 2019 | $2,200 | $155,000 |
| 2018 | $2,200 +3.1% | $155,000 +2.9% |
| 2017 | $2,134 +3.5% | $150,599 -8.7% |
| 2016 | $2,062 -2.5% | $165,000 +13.8% |
| 2015 | $2,116 | $145,000 |
Find assessor info on the county website
Neighborhood: 33928
Nearby homes
- $1,361,5004 bd4 ba3.6k sqft20281 Wildcat Run Dr, Estero, FL 33928Off Market
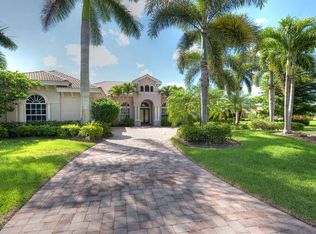
- $2,100,0004 bd4 ba3.2k sqft20266 Tiger Ct, Estero, FL 33928Sold

- $1,126,8003 bd3 ba4k sqft20285 Wildcat Run Dr, Estero, FL 33928Off Market

- $2,765,0004 bd6 ba7k sqft20270 Tiger Ct, Estero, FL 33928Off Market
- $1,643,6004 bd5 ba4.1k sqft20261 Wildcat Run Dr, Estero, FL 33928Off Market
- $1,222,0003 bd4 ba3.3k sqft20289 Wildcat Run Dr, Estero, FL 33928Off Market
- $1,231,9003 bd4 ba3.5k sqft20257 Wildcat Run Dr, Estero, FL 33928Off Market
- $911,9004 bd2 ba2.8k sqft20293 Wildcat Run Dr, Estero, FL 33928Off Market
Nearby schools
GreatSchools rating
- 9/10Pinewoods Elementary SchoolGrades: PK-5Distance: 0.4 mi
- 8/10Three Oaks Middle SchoolGrades: 6-8Distance: 3.6 mi
- 4/10Estero High SchoolGrades: 9-12Distance: 2.8 mi
Sell for more on Zillow
Get a Zillow Showcase℠ listing at no additional cost and you could sell for .
$2,790,800
2% more
+$55,816
With Zillow Showcase(estimated)
$2,846,616
- Florida
- Lee County
- Estero
- 33928
- 20262 Tiger CT
Nearby cities
Nearby neighborhoods
Nearby zip codes
Other Estero Topics
