Welcome to The Conservatory! This beautifully updated 3-bedroom, 3-bath home offers comfort, space, and style throughout. Step inside to an inviting living and dining area with vaulted ceilings, abundant natural light, and high-end lighting fixtures. The spacious kitchen overlooks the family room and includes stainless steel appliances, generous counter space, and ample cabinetry for storage.
A separate, oversized family room with a cozy fireplace provides the perfect place to relax or entertain. Throughout the home, you will find newly refinished real hardwood floors, newer carpet, and fresh interior paint. Major updates include a brand-new Class 4 impact-resistant roof (installed March 2025) and high-end double-pane windows designed for added insulation and efficiency.
Upstairs, the primary suite includes a walk-in closet and private bath with room to spare for a king-sized bed. Two additional large bedrooms comfortably fit queen-sized beds and share a full bath. The unfinished basement offers plenty of potential for future expansion or storage.
Step outside and enjoy nearby walking and biking trails at The Conservatory on the Plains, along with community amenities such as a pool, playground, and open green spaces. Conveniently located near E-470, DIA, shopping, and dining, this move-in-ready home is ready for its next owner.
Sold for $530,000
$530,000
20264 E Vassar Avenue, Aurora, CO 80013
3beds
2,102sqft
Single Family Residence
Built in 2005
6,970 Square Feet Lot
$519,800 Zestimate®
$252/sqft
$2,861 Estimated rent
Home value
$519,800
$483,000 - $556,000
$2,861/mo
Zestimate® history
Owner options
List your home for rent
$2,861/mo
Rent Zestimate®
Find your next renter with Zillow Rental Manager. Plus, with online applications, you can quickly screen prospective tenants – for free.
$2,861/mo
Rent Zestimate®
Refinance and save
$3,108/mo
Est. payment
Refinancing to a lower rate could help reduce your monthly payments and save thousands over the life of the loan.
$3,108/mo
Est. payment
Explore your selling options
Work with a Zillow partner agent
Leverage their expertise and Zillow's premium Showcase listings to get your home seen by more buyers.
Get startedList with your own agent
Get your home in front of millions of buyers by listing it on Zillow.
Learn how to do itSell it yourself
Take full control of how buyers see your home on Zillow by listing For Sale by Owner (FSBO).
List your homeWhat's special
Zillow last checked:
Listing updated:
Listed by:
Michael DeAquino 720-807-0552 mdeaquino@thrivedenver.com,
Thrive Real Estate Group
Bought with:
AJ Elserougi, 100078070
JPAR Modern Real Estate
Source: REcolorado as distributed by MLS GRID,MLS#: 9779366
Facts & features
Interior
Bedrooms & bathrooms
- Bedrooms: 3
- Bathrooms: 3
- Full bathrooms: 2
- 1/2 bathrooms: 1
- Main level bathrooms: 1
Bedroom
- Description: Upstairs, The Primary Bedroom Features Brand New Plush Carpet, Fresh Paint, And A Ceiling Fan. Three Large Windows Fill The Room With Natural Light, Creating A Bright And Airy Atmosphere. The Room Offers Ample Space For Furniture And Easy Access To The Private En-Suite Bathroom And Large Walk-In Closet.
- Features: Primary Suite
- Level: Upper
- Area: 210 Square Feet
- Dimensions: 15 x 14
Bedroom
- Level: Upper
Bedroom
- Level: Upper
Bathroom
- Description: The Private En-Suite Bathroom Features Tile Flooring, A Single Vanity With Ample Cabinetry, And A Spacious Shower And Tub Combination. The Bathroom Provides Direct Access To The Walk-In Closet.
- Features: Primary Suite
- Level: Upper
- Area: 48 Square Feet
- Dimensions: 8 x 6
Bathroom
- Description: The Upper-Level Bathroom Is Located Near The Two Secondary Bedrooms And Features Tile Flooring, An Oversized Single Vanity With Ample Cabinetry, And A Shower And Tub Combination.
- Level: Upper
- Area: 40 Square Feet
- Dimensions: 5 x 8
Bathroom
- Description: The Main Floor Powder Room Features Newly Finished Hardwood Flooring And Fresh Paint.
- Level: Main
- Area: 48 Square Feet
- Dimensions: 8 x 6
Dining room
- Description: Adjacent To The Living Room, The Dining Area Offers A Bright And Open Space That Is Perfectly Positioned Near The Kitchen.
- Level: Main
- Area: 126 Square Feet
- Dimensions: 9 x 14
Family room
- Description: The Family Room Has Brand New Carpet, Fresh Paint, A Ceiling Fan, And A Fireplace.
- Level: Main
- Area: 380 Square Feet
- Dimensions: 19 x 20
Kitchen
- Description: The Gourmet Kitchen Features Newly Finished Hardwood Floors And Fresh Paint, With Ample Cabinetry For All Your Storage Needs And Spacious Countertops For Meal Preparation. A Bright Breakfast Nook Sits Conveniently Just Off The Kitchen, And All Stainless Steel Appliances Are Included.
- Level: Main
- Area: 225 Square Feet
- Dimensions: 15 x 15
Laundry
- Description: The Laundry Room Is Located On The Main Level Near The Garage. It Features Tile Flooring And Upper Cabinetry For Additional Storage.
- Level: Main
- Area: 42 Square Feet
- Dimensions: 6 x 7
Living room
- Description: Step Inside To A Bright And Welcoming Living Room Featuring Vaulted Ceilings, New Hardwood Floors, Fresh Paint, And Updated Lighting. Large Double-Pane Windows Fill The Space With Natural Light, Creating An Open And Airy Feel.
- Level: Main
- Area: 180 Square Feet
- Dimensions: 12 x 15
Heating
- Forced Air, Natural Gas
Cooling
- Central Air
Appliances
- Included: Dishwasher, Disposal, Dryer, Gas Water Heater, Microwave, Oven, Range, Refrigerator, Self Cleaning Oven, Washer
Features
- Ceiling Fan(s), Eat-in Kitchen, Entrance Foyer, High Ceilings, High Speed Internet, Laminate Counters, Open Floorplan, Pantry, Primary Suite, Smoke Free, Vaulted Ceiling(s), Walk-In Closet(s)
- Flooring: Carpet, Laminate, Tile, Wood
- Windows: Double Pane Windows
- Basement: Crawl Space,Partial,Unfinished
- Number of fireplaces: 1
- Fireplace features: Family Room
Interior area
- Total structure area: 2,102
- Total interior livable area: 2,102 sqft
- Finished area above ground: 1,802
- Finished area below ground: 0
Property
Parking
- Total spaces: 2
- Parking features: Concrete, Insulated Garage, Lighted, Oversized
- Attached garage spaces: 2
Features
- Levels: Tri-Level
- Patio & porch: Covered, Deck, Front Porch
- Exterior features: Private Yard, Rain Gutters
- Fencing: Full
Lot
- Size: 6,970 Square Feet
- Features: Corner Lot, Cul-De-Sac, Level, Many Trees, Sprinklers In Front, Sprinklers In Rear
Details
- Parcel number: 034257403
- Special conditions: Standard
Construction
Type & style
- Home type: SingleFamily
- Property subtype: Single Family Residence
Materials
- Brick, Wood Siding
Condition
- Updated/Remodeled
- Year built: 2005
Utilities & green energy
- Sewer: Public Sewer
- Water: Public
- Utilities for property: Cable Available, Electricity Connected, Internet Access (Wired), Natural Gas Available, Natural Gas Connected
Community & HOA
Community
- Security: Carbon Monoxide Detector(s), Security System, Smoke Detector(s)
- Subdivision: The Conservatory
HOA
- Has HOA: Yes
- Amenities included: Clubhouse, Park, Playground, Pool, Trail(s)
- Services included: Road Maintenance, Snow Removal, Trash
- HOA fee: $45 monthly
- HOA name: Conservatory at the Plaines
- HOA phone: 720-633-9722
Location
- Region: Aurora
Financial & listing details
- Price per square foot: $252/sqft
- Tax assessed value: $532,400
- Annual tax amount: $4,640
- Date on market: 10/9/2025
- Listing terms: Cash,Conventional,FHA,VA Loan
- Exclusions: Seller's Personal Property (Video Doorbell, Freezer In Basement, Cord Reel In Garage), Keypad Door Handles And Dead Bolts For The Front And Garage Door.
- Ownership: Individual
- Electric utility on property: Yes
Price history
| Date | Event | Price |
|---|---|---|
| 11/17/2025 | Sold | $530,000+2.9%$252/sqft |
Source:  REcolorado as distributed by MLS GRID #9779366 Report a problem REcolorado as distributed by MLS GRID #9779366 Report a problem | ||
| 10/16/2025 | Pending sale | $515,000$245/sqft |
Source: REcolorado as distributed by MLS GRID #9779366 Report a problem | ||
| 10/9/2025 | Listed for sale | $515,000-6.4%$245/sqft |
Source: REcolorado as distributed by MLS GRID #9779366 Report a problem | ||
| 3/11/2025 | Sold | $550,000$262/sqft |
Source: Public Record Report a problem | ||
| 2/27/2025 | Pending sale | $550,000$262/sqft |
Source: REcolorado as distributed by MLS GRID #7747316 Report a problem | ||
| 2/20/2025 | Listed for sale | $550,000+57.6%$262/sqft |
Source: REcolorado as distributed by MLS GRID #7747316 Report a problem | ||
| 6/24/2016 | Sold | $349,000+1.2%$166/sqft |
Source: Public Record Report a problem | ||
| 6/21/2016 | Pending sale | $345,000$164/sqft |
Source: Keller Williams - Denver South Metro #7816623 Report a problem | ||
| 6/21/2016 | Listed for sale | $345,000$164/sqft |
Source: Keller Williams - Denver South Metro #7816623 Report a problem | ||
| 5/21/2016 | Listing removed | $345,000$164/sqft |
Source: Keller Williams - Denver South Metro #7816623 Report a problem | ||
| 4/29/2016 | Listed for sale | $345,000+52%$164/sqft |
Source: Keller Williams - Denver South Metro #7816623 Report a problem | ||
| 6/13/2012 | Sold | $227,000-0.9%$108/sqft |
Source: Public Record Report a problem | ||
| 12/1/2009 | Sold | $229,175+6.6%$109/sqft |
Source: Public Record Report a problem | ||
| 4/18/2009 | Listing removed | $214,900$102/sqft |
Source: Keller Williams Realty #752006 Report a problem | ||
| 3/17/2009 | Listed for sale | $214,900-9.7%$102/sqft |
Source: Keller Williams Realty #752006 Report a problem | ||
| 11/9/2005 | Sold | $238,000$113/sqft |
Source: Public Record Report a problem | ||
Public tax history
| Year | Property taxes | Tax assessment |
|---|---|---|
| 2025 | $4,640 +2.3% | $33,275 -1.4% |
| 2024 | $4,535 +4.3% | $33,748 -10.7% |
| 2023 | $4,347 -3% | $37,797 +33.3% |
| 2022 | $4,481 | $28,349 -2.8% |
| 2021 | -- | $29,165 +3% |
| 2020 | $4,447 +7.2% | $28,315 |
| 2019 | $4,147 | -- |
| 2018 | $4,147 +9.2% | $25,337 |
| 2017 | $3,799 | $25,337 +11.9% |
| 2016 | -- | $22,638 |
| 2015 | -- | $22,638 +28.7% |
| 2014 | -- | $17,584 +3% |
| 2013 | $3,003 | $17,080 |
| 2012 | -- | $17,080 |
| 2011 | $2,791 +0.6% | $17,080 -3.5% |
| 2010 | $2,775 +12.3% | $17,700 |
| 2009 | $2,472 | $17,700 -1.9% |
| 2008 | -- | $18,045 |
| 2007 | -- | $18,045 -8.7% |
| 2006 | -- | $19,757 +235.6% |
| 2005 | -- | $5,887 +56.6% |
| 2002 | -- | $3,760 |
Find assessor info on the county website
Neighborhood: Conservatory
Nearby homes
- $541,9003 bd3 ba2k sqft20244 E Vassar Ave, Aurora, CO 80013Off Market

- $521,1003 bd3 ba1.8k sqft2561 S Jericho Ct, Aurora, CO 80013Off Market
- $500,2003 bd3 ba2k sqft20224 E Vassar Ave, Aurora, CO 80013Off Market
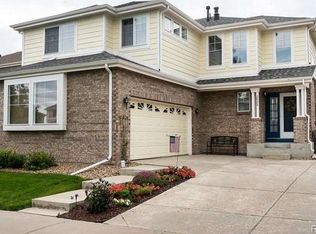
- $493,4003 bd2 ba2k sqft2571 S Jericho Ct, Aurora, CO 80013Off Market
- $514,8003 bd3 ba2.1k sqft20204 East Vassar Avenue, aurora, CO 80013Off Market
- $545,0003 bd3 ba2.1k sqft20204 E Vassar Ave, Aurora, CO 80013Sold
- $521,8004 bd3 ba2k sqft2562 S Jericho Ct, Aurora, CO 80013Off Market
- $524,3003 bd3 ba1.6k sqft20304 E Vassar Ave, Aurora, CO 80013Off Market
Nearby schools
GreatSchools rating
- 8/10Aurora Frontier K-8Grades: PK-8Distance: 0.9 mi
- 5/10Vista Peak 9-12 PreparatoryGrades: 9-12Distance: 4.5 mi
Schools provided by the listing agent
- Elementary: Aurora Frontier K-8
- Middle: Aurora Frontier K-8
- High: Vista Peak
- District: Adams-Arapahoe 28J
Source: REcolorado as distributed by MLS GRID. This data may not be complete. We recommend contacting the local school district to confirm school assignments for this home.
Get a cash offer in 3 minutes
Find out how much your home could sell for in as little as 3 minutes with a no-obligation cash offer.
Estimated market value
$519,800
Get a cash offer in 3 minutes
Find out how much your home could sell for in as little as 3 minutes with a no-obligation cash offer.
Estimated market value
$519,800
- Colorado
- Arapahoe County
- Aurora
- 80013
- Conservatory
- 20264 E Vassar Avenue
Nearby cities
Nearby neighborhoods
Nearby zip codes
Other Aurora Topics
