Under Construction. New Construction! Available for move- in July 2023! This incredible new custom home sits on 2.7 acres in the exclusive area of Wolf Head Ridge, Clermont! With only 17 multi-acre lots in the community, you can relax to the soothing sounds of nature away from the bustle of the city. As you drive up to this impressive home, you’ll see a unique entry and an oversized 3 car garage. Offering 5 bedrooms, 4 full baths, and powder room, this family home includes a connected but separate mother-in law suite! This suite has its own entrance, eating area and screened porch overlooking the pool. As you enter the front double doors your eyes will be immediately drawn to the beautiful fireplace, and a large, screened pool area for entertaining. The Great Room flows effortlessly to the dining area and kitchen, beautiful custom cabinets, and stainless-steel appliances. Quartz countertops complete the kitchen. There is Luxury Plank Flooring throughout. The staircase, stained oak with white risers. The owner’s suite offers all the comforts you’d expect. It has a large bath with a huge shower, free standing soaker tub, and a large walk-in closet. Close to excellent schools and restaurants, with only 9 minutes' drive to the new Publix on Hancock, and 7 minutes to the turnpike entrance. A must see, this home was made to create memories!
Sold for $1,350,000
$1,350,000
20264 Wolf Springs Ct, Clermont, FL 34715
5beds
3,454sqft
Single Family Residence
Built in 2023
2.72 Acres Lot
$1,469,200 Zestimate®
$391/sqft
$5,912 Estimated rent
Home value
$1,469,200
$1.37M - $1.59M
$5,912/mo
Zestimate® history
Owner options
List your home for rent
$5,912/mo
Rent Zestimate®
Find your next renter with Zillow Rental Manager. Plus, with online applications, you can quickly screen prospective tenants – for free.
$5,912/mo
Rent Zestimate®
Refinance and save
$8,936/mo
Est. payment
Refinancing to a lower rate could help reduce your monthly payments and save thousands over the life of the loan.
$8,936/mo
Est. payment
Explore your selling options
Work with a Zillow partner agent
Leverage their expertise and Zillow's premium Showcase listings to get your home seen by more buyers.
Get startedList with your own agent
Get your home in front of millions of buyers by listing it on Zillow.
Learn how to do itSell it yourself
Take full control of how buyers see your home on Zillow by listing For Sale by Owner (FSBO).
List your homeWhat's special
Screened pool areaScreened porchQuartz countertopsBeautiful custom cabinetsHuge showerEating areaClose to excellent schools
Zillow last checked:
Listing updated:
Listed by:
Andrea Edgington 352-250-8916,
HIGH COUNTRY REALTY LLC 352-348-3938,
Janet Gibbs,
HIGH COUNTRY REALTY LLC
Bought with:
Lisa Bertin Queena, 3402965
EXP REALTY LLC
Source: Stellar MLS,MLS#: G5069018 Originating MLS: Orlando Regional
Originating MLS: Orlando Regional
Facts & features
Interior
Bedrooms & bathrooms
- Bedrooms: 5
- Bathrooms: 5
- Full bathrooms: 4
- 1/2 bathrooms: 1
Primary bedroom
- Features: En Suite Bathroom, Exhaust Fan, Garden Bath, Granite Counters, Handicapped Accessible, Walk-In Closet(s)
- Level: First
- Dimensions: 15.4x16.7
Bedroom 5
- Features: Walk-In Closet(s)
- Level: Second
- Dimensions: 13.6x11
Bathroom 2
- Features: Walk-In Closet(s)
- Level: First
- Dimensions: 10.6x10.4
Bathroom 3
- Features: Walk-In Closet(s)
- Level: First
- Dimensions: 10.5x10.11
Bathroom 4
- Features: En Suite Bathroom, Walk-In Closet(s)
- Level: First
- Dimensions: 10.6x10.4
Other
- Level: First
Dining room
- Level: First
- Dimensions: 12.8x12.1
Game room
- Features: No Closet
- Level: First
- Dimensions: 18x12
Great room
- Level: First
- Dimensions: 19.11x20.11
Kitchen
- Features: Pantry
- Level: First
- Dimensions: 12x9
Laundry
- Level: First
- Dimensions: 9x15
Heating
- Heat Recovery Unit
Cooling
- Central Air
Appliances
- Included: Cooktop, Dishwasher, Disposal, Electric Water Heater, Exhaust Fan, Microwave, Range, Range Hood, Refrigerator
Features
- Crown Molding, High Ceilings, Kitchen/Family Room Combo, Primary Bedroom Main Floor, Open Floorplan, Solid Surface Counters, Solid Wood Cabinets, Split Bedroom, Thermostat, Vaulted Ceiling(s)
- Flooring: Recycled/Composite Flooring
- Doors: French Doors
- Has fireplace: Yes
Interior area
- Total structure area: 5,274
- Total interior livable area: 3,454 sqft
Property
Parking
- Total spaces: 3
- Parking features: Garage - Attached
- Attached garage spaces: 3
Features
- Levels: Two
- Stories: 2
- Exterior features: Irrigation System, Lighting, Private Mailbox
- Has private pool: Yes
- Pool features: Gunite, In Ground
Lot
- Size: 2.72 Acres
Details
- Parcel number: 222126001000001400
- Special conditions: None
Construction
Type & style
- Home type: SingleFamily
- Property subtype: Single Family Residence
Materials
- Block, Cement Siding
- Foundation: Slab
- Roof: Shingle
Condition
- Under Construction
- New construction: Yes
- Year built: 2023
Details
- Builder model: Custom
- Builder name: Leading Edge Builders
Utilities & green energy
- Sewer: Septic Tank
- Water: Well
- Utilities for property: BB/HS Internet Available, Cable Available, Electricity Connected, Sewer Connected, Underground Utilities
Community & HOA
Community
- Pet fee: $0 monthly
- Subdivision: WOLFHEAD RDG
HOA
- Has HOA: Yes
- HOA name: Stephen Paige
Location
- Region: Clermont
Financial & listing details
- Price per square foot: $391/sqft
- Tax assessed value: $765,459
- Annual tax amount: $2,679
- Date on market: 5/22/2023
- Cumulative days on market: 12 days
- Listing terms: Cash,Conventional
- Ownership: Fee Simple
- Total actual rent: 0
- Electric utility on property: Yes
- Road surface type: Asphalt
Price history
| Date | Event | Price |
|---|---|---|
| 8/3/2023 | Sold | $1,350,000-3.6%$391/sqft |
Source:  Stellar MLS #G5069018 Report a problem Stellar MLS #G5069018 Report a problem | ||
| 6/4/2023 | Pending sale | $1,400,000$405/sqft |
Source: Stellar MLS #G5069018 Report a problem | ||
| 5/22/2023 | Listed for sale | $1,400,000+460.2%$405/sqft |
Source: Stellar MLS #G5069018 Report a problem | ||
| 9/15/2021 | Sold | $249,900+13.6%$72/sqft |
Source: Public Record Report a problem | ||
| 3/23/2021 | Sold | $219,900$64/sqft |
Source: Public Record Report a problem | ||
Public tax history
| Year | Property taxes | Tax assessment |
|---|---|---|
| 2025 | $10,276 -0.7% | $765,459 -0.1% |
| 2024 | $10,345 +219.9% | $766,607 +282.2% |
| 2023 | $3,234 +20.7% | $200,600 |
| 2022 | $2,679 +324% | $200,600 +336.6% |
| 2021 | $632 | $45,950 |
Find assessor info on the county website
Neighborhood: 34715
Nearby homes
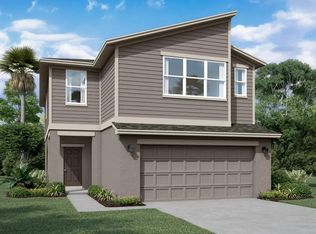
- $441,9904 bd3 ba2.1k sqft2252 Bear Peak Rd, Minneola, FL 34715Sold
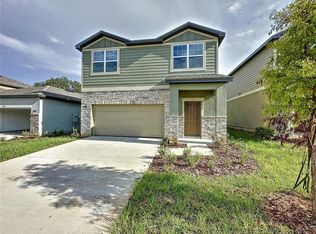
- $414,9903 bd3 ba1.8k sqft2228 Bear Peak Rd, Clermont, FL 34715Sold
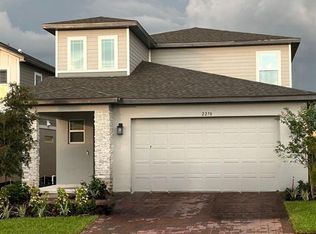
- $418,8754 bd3 ba2k sqft2270 Huntsman Ridge Rd, Minneola, FL 34715Sold
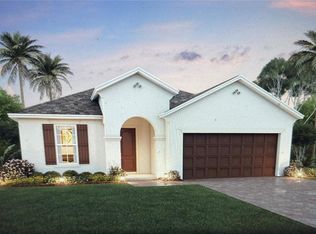
- $463,3854 bd3 ba1.9k sqft935 Vineyard Ridge Rd, Minneola, FL 34715Sold
- $642,7995 bd4 ba3.8k sqft595 Blackstone St, Minneola, FL 34715Sold
- $484,9904 bd3 ba2.1k sqft570 Bellingham Way, Minneola, FL 34715Sold
- $550,0004 bd3 ba2.7k sqft598 Bellingham Way, Minneola, FL 34715Sold
- $549,9903 bd3 ba2.5k sqft670 Blackstone St, Minneola, FL 34715Sold
Nearby schools
GreatSchools rating
- 8/10Minneola Conversion Charter SchoolGrades: PK-8Distance: 3.5 mi
- 5/10Lake Minneola High SchoolGrades: 9-12Distance: 3.3 mi
Get a cash offer in 3 minutes
Find out how much your home could sell for in as little as 3 minutes with a no-obligation cash offer.
Estimated market value
$1,469,200
Get a cash offer in 3 minutes
Find out how much your home could sell for in as little as 3 minutes with a no-obligation cash offer.
Estimated market value
$1,469,200
- Florida
- Lake County
- Clermont
- 34715
- 20264 Wolf Springs Ct
Nearby cities
Nearby zip codes
Other Clermont Topics
