Skip main navigation
Sold for $115,000
  • $115,000

    20266 Greydale Ave, Detroit, MI 48219

    3beds
    1,072sqft
    Single Family Residence
    Built in 1950
    5,227 Square Feet Lot
    $117,100 Zestimate®
    $107/sqft
    $1,368 Estimated rent

    Home value

    $117,100

    $108,000 - $128,000

    $1,368/mo

    Zestimate® history
    Loading
    Loading...

    Owner options

    List your home for rent

    $1,368/mo

    Rent Zestimate®

    Find your next renter with Zillow Rental Manager. Plus, with online applications, you can quickly screen prospective tenants – for free.

    Learn more

    $1,368/mo

    Rent Zestimate®

    Refinance and save

    $662/mo

    Est. payment

    Refinancing to a lower rate could help reduce your monthly payments and save thousands over the life of the loan.

    See today's rates

    $662/mo

    Est. payment

    Explore your selling options

    Work with a Zillow partner agent

    Leverage their expertise and Zillow's premium Showcase listings to get your home seen by more buyers.

    Get started

    List with your own agent

    Get your home in front of millions of buyers by listing it on Zillow.

    Learn how to do it

    Sell it yourself

    Take full control of how buyers see your home on Zillow by listing For Sale by Owner (FSBO).

    List your home

    What's special

    Fenced backyardModern fixturesClean modern designFresh modern finishesNew countertopsRenovated bathroomSpacious primary bedroom
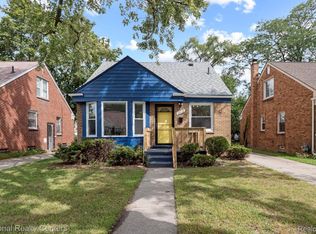
    Welcome to 20266 Greydale Ave, a completely remodeled 3-bedroom, 1-bath home where comfort and style come together. From the moment you step inside, you’ll feel the warmth of fresh modern finishes, new flooring, and an open, inviting layout designed for everyday living. The kitchen is the heart of the home—fully updated with sleek cabinetry, new countertops, and a clean, modern design perfect for cooking, hosting, and making memories. The renovated bathroom features beautiful tilework and modern fixtures, giving it a fresh, welcoming feel. Upstairs, the spacious primary bedroom offers a quiet retreat to unwind at the end of the day. Step outside to your brand-new concrete patio, ideal for morning coffee, summer barbecues, or relaxing evenings under the stars. The fenced backyard offers privacy and plenty of space for pets, play, or a garden. Every detail has been thoughtfully updated so you can move right in and start enjoying your new home from day one.

    Zillow last checked:

    Listing updated:

    Listed by:

    Avrohom Knopf 248-678-8777,

    KW Domain

    Bought with:

    Unidentified Agent

    Unidentified Office

    Source: Realcomp II,MLS#: 20251044813MLS Logo

    Facts & features

    Interior

    Bedrooms & bathrooms
    • Bedrooms: 3
    • Bathrooms: 1
    • Full bathrooms: 1
    Primary bedroom
    • Level: Second
    • Area: 360
    • Dimensions: 24 X 15
    Bedroom
    • Level: Entry
    • Area: 110
    • Dimensions: 11 X 10
    Bedroom
    • Level: Entry
    • Area: 121
    • Dimensions: 11 X 11
    Other
    • Level: Entry
    • Area: 64
    • Dimensions: 8 X 8
    Other
    • Level: Entry
    • Area: 64
    • Dimensions: 8 X 8
    Kitchen
    • Level: Entry
    • Area: 120
    • Dimensions: 12 X 10
    Living room
    • Level: Entry
    • Area: 176
    • Dimensions: 16 X 11
    Heating
    • Forced Air, Natural Gas
    Cooling
    • Ceiling Fans
    Appliances
    • Included: Free Standing Electric Range, Free Standing Freezer, Free Standing Refrigerator
    Features
    • Basement: Full,Unfinished
    • Has fireplace: No
    Interior area
    • Total interior livable area: 1,072 sqft
    • Finished area above ground: 1,072

    Property

    Parking
    • Parking features: No Garage
    Features
    • Levels: One
    • Stories: 1
    • Entry location: GroundLevel
    • Pool features: None
    • Fencing: Back Yard,Fenced
    Lot
    • Size: 5,227 Square Feet
    • Dimensions: 40 x 135
    Details
    • Parcel number: W22I112794S
    • Special conditions: Short Sale No,Standard

    Construction

    Type & style
    • Home type: SingleFamily
    • Architectural style: Ranch
    • Property subtype: Single Family Residence
    Materials
    • Brick, Vinyl Siding
    • Foundation: Basement, Block
    • Roof: Asphalt
    Condition
    • New construction: No
    • Year built: 1950
    • Major remodel year: 2025

    Utilities & green energy

    • Sewer: Public Sewer
    • Water: Public

    Community & HOA

    Community
    • Subdivision: LAHSER AVE SUPER
    HOA
    • Has HOA: No
    Location
    • Region: Detroit

    Financial & listing details

    • Price per square foot: $107/sqft
    • Tax assessed value: $9,270
    • Annual tax amount: $1,024
    • Date on market: 10/11/2025
    • Cumulative days on market: 106 days
    • Listing agreement: Exclusive Right To Sell
    • Listing terms: Cash,Conventional,FHA,Va Loan

    Price history

    DateEventPrice
    3/16/2026Sold$115,000$107/sqft
    Source: Realcomp II #20251044813 Report a problem
    3/14/2026Pending sale$115,000$107/sqft
    Source: Realcomp II #20251044813 Report a problem
    3/3/2026Listed for sale$115,000$107/sqft
    Source: Realcomp II #20251044813 Report a problem
    1/14/2026Pending sale$115,000$107/sqft
    Source: Realcomp II #20251044813 Report a problem
    12/17/2025Price change$115,000-11.5%$107/sqft
    Source: Realcomp II #20251044813 Report a problem
    10/11/2025Listed for sale$130,000$121/sqft
    Source: Realcomp II #20251044813 Report a problem
    9/14/2016Listing removed$825+10.4%$1/sqft
    Source: HomeSpacePlus Report a problem
    10/20/2014Listing removed$747$1/sqft
    Source: HomeSpacePlus Report a problem
    9/17/2014Listed for rent$747-0.3%$1/sqft
    Source: HomeSpacePlus Report a problem
    4/8/2014Listing removed$749$1/sqft
    Source: HomeSpacePlus Report a problem
    3/14/2013Listed for rent$749$1/sqft
    Source: HomeSpacePlus Report a problem

    Public tax history

    YearProperty taxesTax assessment
    2025-- $38,400 +26.7%
    2024-- $30,300 +25.7%
    2023-- $24,100 +24.2%
    2022-- $19,400 +11.5%
    2021-- $17,400
    2020$501 -43.4%$17,400 +26.1%
    2019$885 $13,800 +9.5%
    2018$885 $12,600 +2.4%
    2017-- $12,300 -26.8%
    2016$1,866 $16,800
    2015$1,866 -10.9%$16,800 -19.8%
    2013$2,094 +12.2%$20,944 -31.8%
    2010$1,866 $30,706 -18%
    2009-- $37,446 -14%
    2008-- $43,542 -3.5%
    2007-- $45,121 +5.5%
    2005$220 $42,769 +3%
    2004-- $41,523 +152.2%
    2001$1,371 +10.1%$16,466 +3.2%
    2000$1,245 $15,955
    Find assessor info on the county website

    Neighborhood: Evergreen Lahser

    Nearby schools

    GreatSchools rating
    Get a cash offer in 3 minutes
    Find out how much your home could sell for in as little as 3 minutes with a no-obligation cash offer.
    Estimated market value
    $117,100
    Get a cash offer in 3 minutes
    Find out how much your home could sell for in as little as 3 minutes with a no-obligation cash offer.
    Estimated market value
    $117,100