HUGE price correction!!! Welcome to your rare opportunity to experience resort-style living in LOWES Island. Discover Cypress Point - set on the stunning shores of the Potomac River, with direct access to a world-class golf course that fuels your passion for performance. From the moment you step into the radiant, light-filled foyer, you are greeted by a striking custom staircase with iron balusters—an architectural statement of strength and style that sets the tone for what is possible here. This fully upgraded, turnkey powerhouse of a home delivers on every level. Soaring windows flood the family room with natural light. Gleaming hardwood floors energize the main level. The kitchen? A chef’s dream: warm wood cabinetry, granite island, custom china hutch, and Thermador cooktop, refrigerator and dishwasher. The wood panel fronts blend seamlessly into the cabinetry. Every bathroom has been renovated. Every detail intentionally designed. The primary suite is your personal sanctuary—overlooking tranquil woods and anchored by an all-new spa-level bath with heated marble floors, a deep vessel tub, walk-in marble shower, custom cabinetry, and triple sconce lighting. Total luxury. Total renewal. Upstairs, hardwood continues throughout. Downstairs, the fully reimagined lower level features luxury vinyl plank floors, a custom cherry bar, wine fridge, stone fireplace, home gym, and a versatile 4th bedroom or office. Want space? You got it. Want style? It is built in. Step outside to your Brazilian hardwood deck—recently upgraded and ready to entertain. A dedicated gas line fuels your grilling dreams. A covered slate patio invites connection, relaxation, and memory-making. Even the garage is next-level: freshly painted, with epoxy flooring for easy, high-performance maintenance. Cypress Point is not just a place to live—it is a statement. Your extraordinary life awaits. Indoor NEW HVAC -2024, 2023 NEW ROOF -2019 NEW TANKLESS WATER HEATER - 2017 COMPLETE REMODEL OF LOWER LEVEL - 2022 * walk-up cherry wood bar, lighted cabinets, copper bar sink, LVP plank floors, electric fireplace on stone wall, complete new full bath, new carpet in workout room, new carpet on stairway MAIN LEVEL - Painted walls and ceiling 2025, iron balusters/railings added 2015 Kitchen Renovation - 2012 *Thermador appliances with wood panel doors (refrigerator 2024), cabinetry with lighting and designer drawers & pullouts, granite counters and prep island. Windows in Family Room and sliding door NEW in 2020 UPPER LEVEL - Hardwood floors added in hall and all bedrooms, Primary Bedroom California Closet. Primary Bath Total Renovation - 2022 *Heated marble floors, vessel tub, oversized walk-in marble shower, double vanity with interior outlets, triple wall sconces, comfort height toilet in separate closet, heated towel rack, recessed lights. Guest Bath Remodel - 2016 * Walk-in shower, designer vanity, dual entry bedroom & hallway Laundry Room Remodel - 2023 *Pocket door added, NEW washer and dryer, shelving, hang rod + waterproof flooring added EXTERTIOR - NEW Roof - 2019 Whole House Painted 2021, all trim painted - 2025 Garage painted and epoxy floor added - 2025 Deck replaced with Brazilian Hardwood, stairway updated, slate patio, professional landscaping Gas Grill conveys (gas line on deck), Golf Cart conveys :-) Lawn maintenance included in HOA fee! Cascades/Lowes Island HOA includes 5 pools, tennis courts, pickle ball courts, walking paths, basketball and tot lots and more!
Sold for $1,245,000
$1,245,000
20268 Island View Ct, Sterling, VA 20165
4beds
4,019sqft
Single Family Residence
Built in 1998
4,792 Square Feet Lot
$1,250,600 Zestimate®
$310/sqft
$4,588 Estimated rent
Home value
$1,250,600
$1.19M - $1.31M
$4,588/mo
Zestimate® history
Owner options
List your home for rent
$4,588/mo
Rent Zestimate®
Find your next renter with Zillow Rental Manager. Plus, with online applications, you can quickly screen prospective tenants – for free.
$4,588/mo
Rent Zestimate®
Refinance and save
$8,068/mo
Est. payment
Refinancing to a lower rate could help reduce your monthly payments and save thousands over the life of the loan.
$8,068/mo
Est. payment
Explore your selling options
Work with a Zillow partner agent
Leverage their expertise and Zillow's premium Showcase listings to get your home seen by more buyers.
Get startedList with your own agent
Get your home in front of millions of buyers by listing it on Zillow.
Learn how to do itSell it yourself
Take full control of how buyers see your home on Zillow by listing For Sale by Owner (FSBO).
List your homeWhat's special
All-new spa-level bathLaundry room remodelCovered slate patioLuxury vinyl plank floorsProfessional landscapingKitchen renovationPrimary bath total renovation
Zillow last checked:
Listing updated:
Listed by:
Virginia Rowell 703-629-4168,
Coldwell Banker Realty,
Co-Listing Agent: Joelle D Vance 864-386-3759,
Coldwell Banker Realty
Bought with:
Unrepresented Buyer
Unrepresented Buyer Office
Source: Bright MLS,MLS#: VALO2099070
Facts & features
Interior
Bedrooms & bathrooms
- Bedrooms: 4
- Bathrooms: 4
- Full bathrooms: 3
- 1/2 bathrooms: 1
- Main level bathrooms: 1
Rooms
- Room types: Living Room, Dining Room, Primary Bedroom, Bedroom 2, Bedroom 3, Bedroom 4, Kitchen, Family Room, Foyer, Exercise Room, Laundry, Recreation Room, Bathroom 2, Bathroom 3, Primary Bathroom
Primary bedroom
- Features: Flooring - HardWood, Recessed Lighting, Walk-In Closet(s), Window Treatments, Attached Bathroom, Ceiling Fan(s)
- Level: Upper
- Area: 400 Square Feet
- Dimensions: 20 x 20
Bedroom 2
- Features: Flooring - HardWood, Recessed Lighting, Ceiling Fan(s), Attic - Access Panel
- Level: Upper
- Area: 208 Square Feet
- Dimensions: 13 x 16
Bedroom 3
- Features: Flooring - HardWood, Recessed Lighting, Window Treatments, Ceiling Fan(s)
- Level: Upper
Bedroom 4
- Features: Flooring - Luxury Vinyl Plank, Attached Bathroom, Window Treatments
- Level: Lower
- Area: 156 Square Feet
- Dimensions: 13 x 12
Primary bathroom
- Features: Soaking Tub, Bathroom - Walk-In Shower, Countertop(s) - Quartz, Flooring - Heated, Flooring - Marble, Recessed Lighting, Lighting - Wall sconces, Window Treatments
- Level: Upper
- Area: 168 Square Feet
- Dimensions: 14 x 12
Bathroom 2
- Features: Bathroom - Walk-In Shower, Granite Counters, Flooring - Ceramic Tile
- Level: Upper
- Area: 120 Square Feet
- Dimensions: 12 x 10
Bathroom 3
- Features: Bathroom - Walk-In Shower, Countertop(s) - Quartz, Recessed Lighting, Flooring - Ceramic Tile
- Level: Lower
- Area: 60 Square Feet
- Dimensions: 12 x 5
Dining room
- Features: Chair Rail, Flooring - HardWood, Lighting - Pendants
- Level: Main
- Area: 182 Square Feet
- Dimensions: 14 x 13
Exercise room
- Features: Flooring - Laminate Plank, Recessed Lighting
- Level: Lower
- Area: 144 Square Feet
- Dimensions: 12 x 12
Family room
- Features: Fireplace - Gas, Flooring - HardWood, Window Treatments, Balcony Access, Ceiling Fan(s)
- Level: Main
- Area: 420 Square Feet
- Dimensions: 20 x 21
Foyer
- Features: Cathedral/Vaulted Ceiling, Flooring - HardWood, Lighting - Pendants
- Level: Main
- Area: 156 Square Feet
- Dimensions: 12 x 13
Kitchen
- Features: Breakfast Nook, Built-in Features, Granite Counters, Dining Area, Double Sink, Kitchen Island, Eat-in Kitchen, Kitchen - Gas Cooking, Recessed Lighting, Flooring - Ceramic Tile
- Level: Main
- Area: 266 Square Feet
- Dimensions: 19 x 14
Laundry
- Features: Flooring - Ceramic Tile
- Level: Upper
- Area: 48 Square Feet
- Dimensions: 8 x 6
Living room
- Features: Cathedral/Vaulted Ceiling, Flooring - HardWood, Window Treatments
- Level: Main
- Area: 323 Square Feet
- Dimensions: 19 x 17
Recreation room
- Features: Built-in Features, Countertop(s) - Solid Surface, Double Sink, Fireplace - Gas, Flooring - Luxury Vinyl Plank, Lighting - Ceiling, Recessed Lighting, Walk-In Closet(s), Wet Bar, Window Treatments
- Level: Lower
- Area: 646 Square Feet
- Dimensions: 34 x 19
Heating
- Central, Natural Gas
Cooling
- Ceiling Fan(s), Central Air, Programmable Thermostat, Electric
Appliances
- Included: Microwave, Cooktop, Dishwasher, Disposal, Exhaust Fan, Oven, Range Hood, Refrigerator, Six Burner Stove, Stainless Steel Appliance(s), Washer, Tankless Water Heater, Dryer, Gas Water Heater
- Laundry: Upper Level, Laundry Room
Features
- Bar, Bathroom - Walk-In Shower, Soaking Tub, Breakfast Area, Built-in Features, Chair Railings, Crown Molding, Curved Staircase, Family Room Off Kitchen, Open Floorplan, Eat-in Kitchen, Kitchen - Gourmet, Kitchen Island, Kitchen - Table Space, Primary Bath(s), Recessed Lighting, Upgraded Countertops, Wainscotting, Walk-In Closet(s)
- Flooring: Hardwood, Luxury Vinyl, Heated, Terrazzo, Carpet, Wood
- Doors: Sliding Glass
- Windows: Palladian, Transom, Vinyl Clad, Screens, Window Treatments
- Basement: Connecting Stairway,Partial,Heated,Improved,Exterior Entry,Rear Entrance,Shelving,Sump Pump,Walk-Out Access,Windows
- Number of fireplaces: 2
- Fireplace features: Corner, Mantel(s)
Interior area
- Total structure area: 4,019
- Total interior livable area: 4,019 sqft
- Finished area above ground: 2,911
- Finished area below ground: 1,108
Property
Parking
- Total spaces: 4
- Parking features: Storage, Garage Faces Front, Inside Entrance, Other, Asphalt, Attached, Driveway
- Attached garage spaces: 2
- Uncovered spaces: 2
Accessibility
- Accessibility features: None
Features
- Levels: Three
- Stories: 3
- Patio & porch: Deck, Patio
- Exterior features: Underground Lawn Sprinkler, Sidewalks
- Pool features: Community
- Has view: Yes
- View description: Trees/Woods
Lot
- Size: 4,792 Square Feet
- Features: Backs to Trees, Landscaped, No Thru Street, Adjoins Golf Course
Details
- Additional structures: Above Grade, Below Grade
- Parcel number: 002264024000
- Zoning: PDH4
- Zoning description: PDH4
- Special conditions: Standard
Construction
Type & style
- Home type: SingleFamily
- Architectural style: Colonial,Transitional
- Property subtype: Single Family Residence
Materials
- Masonry, Brick, HardiPlank Type
- Foundation: Concrete Perimeter
- Roof: Shingle,Tile
Condition
- Excellent
- New construction: No
- Year built: 1998
- Major remodel year: 2022
Details
- Builder model: Merion
Utilities & green energy
- Sewer: Public Sewer
- Water: Public
Community & HOA
Community
- Security: Fire Sprinkler System
- Subdivision: Lowes Island / Cascades
HOA
- Has HOA: Yes
- Amenities included: Basketball Court, Clubhouse, Common Grounds, Community Center, Dog Park, Fitness Center, Jogging Path, Meeting Room, Party Room, Picnic Area, Pool, Tennis Court(s), Tot Lots/Playground
- HOA fee: $160 monthly
- HOA name: CASCADES
Location
- Region: Sterling
Financial & listing details
- Price per square foot: $310/sqft
- Tax assessed value: $1,249,350
- Annual tax amount: $10,025
- Date on market: 6/14/2025
- Listing agreement: Exclusive Right To Sell
- Listing terms: Cash,Conventional,Negotiable
- Ownership: Fee Simple
Price history
| Date | Event | Price |
|---|---|---|
| 10/10/2025 | Sold | $1,245,000-1.9%$310/sqft |
Source:  Bright MLS #VALO2099070 Report a problem Bright MLS #VALO2099070 Report a problem | ||
| 8/22/2025 | Contingent | $1,269,000$316/sqft |
Source: Bright MLS #VALO2099070 Report a problem | ||
| 8/6/2025 | Price change | $1,269,000-7.3%$316/sqft |
Source: Bright MLS #VALO2099070 Report a problem | ||
| 6/14/2025 | Listed for sale | $1,369,000+119%$341/sqft |
Source: Bright MLS #VALO2099070 Report a problem | ||
| 9/27/2001 | Sold | $625,000+36.1%$156/sqft |
Source: Public Record Report a problem | ||
| 1/14/1999 | Sold | $459,160$114/sqft |
Source: Public Record Report a problem | ||
Public tax history
| Year | Property taxes | Tax assessment |
|---|---|---|
| 2026 | $9,995 -0.6% | $1,241,590 -0.6% |
| 2025 | $10,057 +0.3% | $1,249,350 +7.8% |
| 2024 | $10,026 +13.2% | $1,159,080 +14.5% |
| 2023 | $8,860 +3.6% | $1,012,530 +5.3% |
| 2022 | $8,554 +7% | $961,160 +17.8% |
| 2021 | $7,997 -4.2% | $816,070 +1.2% |
| 2020 | $8,347 0% | $806,430 +9.8% |
| 2019 | $8,347 +6.6% | $734,460 +1.8% |
| 2018 | $7,828 -2.8% | $721,470 +0.8% |
| 2017 | $8,050 +1.2% | $715,570 +0.4% |
| 2016 | $7,956 | $712,570 +43.9% |
| 2015 | $7,956 -3.9% | $495,130 -3.1% |
| 2014 | $8,279 -9.2% | $510,970 -8.3% |
| 2013 | $9,116 | $556,930 |
| 2012 | -- | -- |
| 2011 | -- | -- |
| 2010 | -- | -- |
| 2009 | -- | $557,600 -17% |
| 2008 | -- | $672,200 -11.7% |
| 2007 | -- | $761,500 +3.8% |
| 2006 | -- | $733,300 +3.5% |
| 2005 | -- | $708,300 |
| 2004 | -- | $708,300 +26.1% |
| 2003 | -- | $561,700 +16.2% |
| 2002 | -- | $483,300 +5.5% |
| 2001 | -- | $457,900 |
Find assessor info on the county website
Neighborhood: 20165
Nearby homes
- $1,258,8004 bd4 ba3.4k sqft20266 Island View Ct, Sterling, VA 20165Off Market
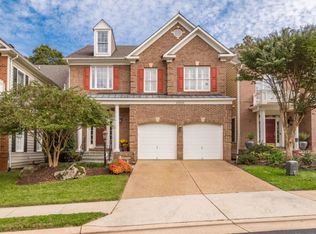
- $1,165,1004 bd4 ba3.6k sqft20270 Island View Ct, Sterling, VA 20165Off Market
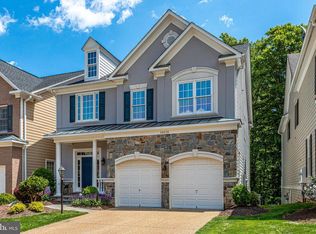
- $160,0005 bd4 ba4.5k sqft20264 Island View Ct, Sterling, VA 20165Sold
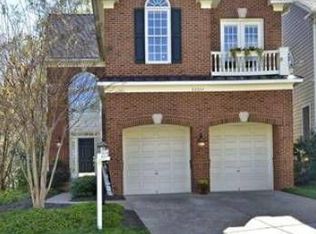
- $1,447,0005 bd4 ba4.5k sqft20272 Island View Ct, Sterling, VA 20165Off Market
- $1,302,400-- bd3 ba3.4k sqft20267 Island View Ct, Sterling, VA 20165Off Market
- $1,656,2005 bd4 ba4.9k sqft20269 Island View Ct, Sterling, VA 20165Off Market
- $1,252,1004 bd4 ba3.9k sqft20271 Island View Ct, Sterling, VA 20165Off Market
- $1,484,5005 bd4 ba3.4k sqft20260 Island View Ct, Sterling, VA 20165Off Market
Nearby schools
GreatSchools rating
- 9/10Lowes Island Elementary SchoolGrades: PK-5Distance: 1 mi
- 5/10Seneca Ridge Middle SchoolGrades: 6-8Distance: 2.5 mi
- 6/10Dominion High SchoolGrades: PK-12Distance: 2.6 mi
Schools provided by the listing agent
- District: Loudoun County Public Schools
Source: Bright MLS. This data may not be complete. We recommend contacting the local school district to confirm school assignments for this home.
Get a cash offer in 3 minutes
Find out how much your home could sell for in as little as 3 minutes with a no-obligation cash offer.
Estimated market value
$1,250,600
Get a cash offer in 3 minutes
Find out how much your home could sell for in as little as 3 minutes with a no-obligation cash offer.
Estimated market value
$1,250,600
- Virginia
- Loudoun County
- Sterling
- 20165
- 20268 Island View Ct
