The Emery is a stunning 3 bedroom, 2 bath home with an inviting floor plan that offers an open concept with a split bedroom design. The living room features a raised octagon ceiling and elegant French doors leading to a rear covered porch. The kitchen/dining area highlights ceramic tile flooring, GE appliances, granite counter tops with under mount sink, large pantry, and plenty of cabinet and counter top space. The private primary suite includes a full bath with a large walk-in closet, garden tub, separate shower with glass door, and granite counter tops with dual vanity. The exterior features 4-sided brick construction, courtyard entry double garage with automatic door opener, fully sodded lawn, and upgraded landscape package. More impressive amenities include Electronic Keypad on front entry door, Low “E” double pane vinyl windows, Manifold Water System, 5-1/2” baseboard trim throughout, and much more! Approx. date of completion: August 2023
Closed
$290,000
20269 Heathrow Dr, Silverhill, AL 36576
3beds
1,664sqft
Residential
Built in 2023
0.46 Acres Lot
$320,300 Zestimate®
$174/sqft
$2,081 Estimated rent
Home value
$320,300
$304,000 - $336,000
$2,081/mo
Zestimate® history
Owner options
List your home for rent
$2,081/mo
Rent Zestimate®
Find your next renter with Zillow Rental Manager. Plus, with online applications, you can quickly screen prospective tenants – for free.
$2,081/mo
Rent Zestimate®
Refinance and save
$1,843/mo
Est. payment
Refinancing to a lower rate could help reduce your monthly payments and save thousands over the life of the loan.
$1,843/mo
Est. payment
Explore your selling options
Work with a Zillow partner agent
Leverage their expertise and Zillow's premium Showcase listings to get your home seen by more buyers.
Get startedList with your own agent
Get your home in front of millions of buyers by listing it on Zillow.
Learn how to do itSell it yourself
Take full control of how buyers see your home on Zillow by listing For Sale by Owner (FSBO).
List your homeWhat's special
Rear covered porchGe appliancesGarden tubDual vanitySeparate showerAutomatic door openerPrivate primary suite
Zillow last checked:
Listing updated:
Listed by:
Tammy Boudreau Main:251-473-8600,
Cote Realty,
Melanie Diebold 251-725-4806,
Cote Realty
Bought with:
Non Member
Source: Baldwin Realtors,MLS#: 345124
Facts & features
Interior
Bedrooms & bathrooms
- Bedrooms: 3
- Bathrooms: 2
- Full bathrooms: 2
- Main level bedrooms: 3
Rooms
- Room types: Living Room
Primary bedroom
- Features: Walk-In Closet(s)
- Level: Main
- Area: 195
- Dimensions: 15 x 13
Bedroom 2
- Level: Main
- Area: 121
- Dimensions: 11 x 11
Bedroom 3
- Level: Main
- Area: 121
- Dimensions: 11 x 11
Primary bathroom
- Features: Double Vanity, Soaking Tub, Separate Shower
Kitchen
- Level: Main
- Area: 143
- Dimensions: 13 x 11
Living room
- Level: Main
- Area: 270
- Dimensions: 15 x 18
Heating
- Electric, Heat Pump
Cooling
- Ceiling Fan(s), SEER 14
Appliances
- Included: Dishwasher, Microwave, Electric Range, ENERGY STAR Qualified Appliances
Features
- Ceiling Fan(s), Split Bedroom Plan
- Flooring: Carpet, Vinyl
- Doors: Thermal Doors
- Windows: ENERGY STAR Qualified Windows
- Has basement: No
- Has fireplace: No
- Fireplace features: None
Interior area
- Total structure area: 1,664
- Total interior livable area: 1,664 sqft
Property
Parking
- Total spaces: 2
- Parking features: Attached, Garage, Garage Door Opener
- Has attached garage: Yes
- Covered spaces: 2
Features
- Levels: One
- Stories: 1
- Patio & porch: Rear Porch, Front Porch
- Exterior features: Termite Contract
- Has view: Yes
- View description: None
- Waterfront features: No Waterfront
Lot
- Size: 0.46 Acres
- Dimensions: 96 x 210
- Features: Subdivided
Details
- Parcel number: 4705160000010.029
- Zoning description: Single Family Residence
Construction
Type & style
- Home type: SingleFamily
- Architectural style: Craftsman
- Property subtype: Residential
Materials
- Brick
- Foundation: Slab
- Roof: Composition,Dimensional,Ridge Vent
Condition
- New Construction
- New construction: Yes
- Year built: 2023
Details
- Warranty included: Yes
Utilities & green energy
- Sewer: Baldwin Co Sewer Service
- Water: Silverhill Water
- Utilities for property: Underground Utilities, Electricity Connected
Community & HOA
Community
- Features: None
- Security: Smoke Detector(s), Carbon Monoxide Detector(s)
- Subdivision: Greystone
HOA
- Has HOA: Yes
- HOA fee: $150 annually
Location
- Region: Silverhill
Financial & listing details
- Price per square foot: $174/sqft
- Tax assessed value: $301,200
- Annual tax amount: $117
- Date on market: 8/14/2023
- Ownership: Whole/Full
- Electric utility on property: Yes
Price history
| Date | Event | Price |
|---|---|---|
| 8/11/2023 | Sold | $290,000+1.8%$174/sqft |
Source:  Baldwin Realtors #345124 Report a problem Baldwin Realtors #345124 Report a problem | ||
| 4/27/2023 | Listed for sale | $284,950+1407.7%$171/sqft |
Source: Baldwin Realtors #345124 Report a problem | ||
| 7/1/2015 | Sold | $18,900$11/sqft |
Source: Public Record Report a problem | ||
Public tax history
| Year | Property taxes | Tax assessment |
|---|---|---|
| 2025 | -- | $30,120 -1.7% |
| 2024 | -- | $30,640 +503.1% |
| 2023 | $157 | $5,080 +27% |
| 2022 | -- | $4,000 -4.8% |
| 2021 | $118 +5% | $4,200 +5% |
| 2020 | $112 | $4,000 |
| 2019 | $112 | $4,000 |
| 2018 | $112 | $4,000 |
| 2017 | $112 | $4,000 |
| 2016 | $112 | $4,000 |
| 2015 | $112 | $4,000 |
| 2014 | $112 | $4,000 |
Find assessor info on the county website
Neighborhood: 36576
Nearby homes
- $400,4005 bd3 ba2.7k sqft20257 Heathrow Dr, Silverhill, AL 36576Off Market

- $348,0002 bd2 ba1.9k sqft20277 Heathrow Dr, Silverhill, AL 36576Sold
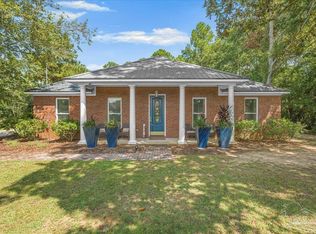
- $330,2004 bd3 ba2k sqft20241 Heathrow Dr, Silverhill, AL 36576Off Market

- $45,000-- bd-- ba-- sqft20305 Heathrow Dr, Silverhill, AL 36576Off Market
- $389,8004 bd2 ba2k sqft20274 Heathrow Dr, Silverhill, AL 36576Off Market
- $385,9004 bd3 ba2.3k sqft20225 Heathrow Dr, Silverhill, AL 36576Off Market
- $373,7005 bd1 ba2.5k sqft20242 Heathrow Dr, Silverhill, AL 36576Off Market
- $340,0004 bd2 ba2.1k sqft20321 Heathrow Dr, Silverhill, AL 36576Sold
Nearby schools
GreatSchools rating
- 5/10Silverhill SchoolGrades: PK-6Distance: 2.4 mi
- 8/10Central Baldwin Middle SchoolGrades: 7-8Distance: 5.5 mi
- 8/10Robertsdale High SchoolGrades: 9-12Distance: 4.7 mi
Schools provided by the listing agent
- Elementary: Silverhill Elementary
- High: Robertsdale High
Source: Baldwin Realtors. This data may not be complete. We recommend contacting the local school district to confirm school assignments for this home.
Get a cash offer in 3 minutes
Find out how much your home could sell for in as little as 3 minutes with a no-obligation cash offer.
Estimated market value
$320,300
Get a cash offer in 3 minutes
Find out how much your home could sell for in as little as 3 minutes with a no-obligation cash offer.
Estimated market value
$320,300
- Alabama
- Baldwin County
- Silverhill
- 36576
- 20269 Heathrow Dr
Nearby cities
Nearby zip codes
Other Silverhill Topics
