Skip main navigation
Active
  • $625,000

    20269 SW Gracie St, Beaverton, OR 97006

    4beds
    2,370sqft
    : 
    Loading
    Get pre-qualified
    Residential, Single Family Residence
    Built in 2015
    3,484 Square Feet Lot
    $-- Zestimate®
    $264/sqft
    $95/mo HOA

    What's special

    Cozy gas fireplaceVersatile loftConvenient upstairs laundry roomTwo closetsCharming covered porchForced-air gas heatGas range
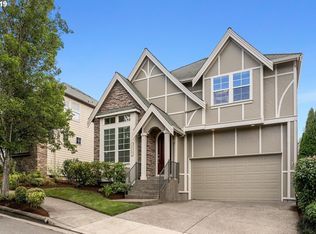
    Beautifully maintained home set right on the greenbelt in sought-after Baseline Woods. Built in 2015, this 4-bed, 2.5-bath Traditional welcomes you with a charming covered porch that opens to a bright great room, wall of windows, cozy gas fireplace, and wood floors flowing across the main level. The kitchen is thoughtfully appointed with slab granite counters, a large center island, walk-in pantry, gas range, and stainless steel appliances; the refrigerator, dishwasher, and microwave all stay. Sliding doors off the dining area open to a large composite deck, ideal for entertaining while taking in territorial views over the greenbelt. Upstairs, the spacious primary suite is a true retreat with a soaking tub, double sinks, and two closets. Three additional bedrooms, a versatile loft, and a convenient upstairs laundry room complete the second level, served by two full baths, including an updated secondary bath with a newer walk-in shower (2024). Central A/C, forced-air gas heat, and double-pane vinyl windows keep things comfortable year-round, and a Lorex security camera system conveys. Fiber cement siding, composition roof, and a 2-car attached garage round out the exterior. The fully fenced yard backs directly to the greenbelt, offering privacy, quiet, and connection to nature, with a neighborhood walking path and park just steps away. The HOA maintains the front landscaping. Low Washington County taxes. Great location near high-tech employers, shopping, dining, and the MAX line. Square footage is based on professional measurements.
    2 days
    |
    223
    |
    13
    |

    Zillow last checked:

    Listing updated:

    Listed by:

    Xinyu Li 814-321-4497,

    MORE Realty

    Source: RMLS (OR),MLS#: 112822878MLS Logo

    Loading...

      Facts & features

      Interior

      Bedrooms & bathrooms
      • Bedrooms: 4
      • Bathrooms: 3
      • Full bathrooms: 2
      • Partial bathrooms: 1
      • Main level bathrooms: 1
      Rooms
      • Room types: Loft, Bedroom 4, Utility Room, Bedroom 2, Bedroom 3, Dining Room, Family Room, Kitchen, Living Room, Primary Bedroom
      Primary bedroom
      • Level: Upper
      Bedroom 2
      • Level: Upper
      Bedroom 3
      • Level: Upper
      Bedroom 4
      • Level: Upper
      Dining room
      • Level: Main
      Kitchen
      • Level: Main
      Living room
      • Level: Main
      Heating
      • Forced Air
      Cooling
      • Central Air
      Appliances
      • Included: Dishwasher, Disposal, Free-Standing Range, Free-Standing Refrigerator, Gas Appliances, Stainless Steel Appliance(s), Washer/Dryer, Gas Water Heater
      Features
      • Granite, Soaking Tub, Kitchen Island, Pantry
      • Flooring: Wood
      • Windows: Double Pane Windows, Vinyl Frames
      • Basement: Crawl Space
      • Number of fireplaces: 1
      • Fireplace features: Gas
      Interior area
      • Total structure area: 2,370
      • Total interior livable area: 2,370 sqft

      Property

      Parking
      • Total spaces: 2
      • Parking features: Driveway, On Street, Garage Door Opener, Attached
      • Attached garage spaces: 2
      • Has uncovered spaces: Yes
      Features
      • Levels: Two
      • Stories: 2
      • Patio & porch: Deck
      • Exterior features: Yard
      • Fencing: Fenced
      • Has view: Yes
      • View description: Territorial
      Lot
      • Size: 3,484 Square Feet
      • Features: Greenbelt, SqFt 3000 to 4999
      Details
      • Parcel number: R2189571

      Construction

      Type & style
      • Home type: SingleFamily
      • Architectural style: Traditional
      • Property subtype: Residential, Single Family Residence
      Materials
      • Cement Siding
      • Foundation: Concrete Perimeter
      • Roof: Composition
      Condition
      • Resale
      • New construction: No
      • Year built: 2015

      Utilities & green energy

      • Gas: Gas
      • Sewer: Public Sewer
      • Water: Public

      Community & HOA

      Community
      • Subdivision: Baseline Woods
      HOA
      • Has HOA: Yes
      • Amenities included: Commons, Front Yard Landscaping
      • HOA fee: $95 monthly
      Location
      • Region: Beaverton

      Financial & listing details

      • Price per square foot: $264/sqft
      • Tax assessed value: $657,600
      • Annual tax amount: $5,543
      • Date on market: 7/15/2026
      • Listing terms: Cash,Conventional,FHA,VA Loan
      • Road surface type: Paved

        Estimated market value

        Not available

        Estimated sales range

        Not available

        Not available

        Price history

        DateEventPrice
        7/15/2026Listed for sale$625,000+19.3%$264/sqft
        Source: RMLS (OR) #112822878 Report a problem
        8/5/2019Sold$523,900-3%$221/sqft
        Source: RMLS (OR) #19480043 Report a problem
        6/15/2019Pending sale$539,900$228/sqft
        Source: John L Scott Real Estate #19480043 Report a problem
        6/7/2019Listed for sale$539,900+22.6%$228/sqft
        Source: John L Scott Real Estate #19480043 Report a problem
        12/29/2015Sold$440,294$186/sqft
        Source: Public Record Report a problem

        Public tax history

        YearProperty taxesTax assessment
        2025$5,544 +1.6%$366,500 +3%
        2024$5,458 +2.9%$355,830 +3%
        2023$5,303 +3.9%$345,470 +3%
        2022$5,102 +1.6%$335,410
        2021$5,022 +2.2%--
        2020$4,916 +3.2%$316,170 +3%
        2019$4,763 +4.5%$306,970
        2018$4,557 $306,970 +6.1%
        2017$4,557 +6.1%$289,350 +3%
        2016$4,295 $280,930 +231.1%
        2015$4,295 $84,840
        Find assessor info on the county website

        Monthly payment

        Est. payment

        Payment breakdown

        Explore the cost of this home by adjusting the details. Changes won't be saved.
        All calculations are estimates and provided by Zillow, Inc. for informational purposes only. Actual amounts may vary.
        HOA fees may include property taxes on listings classified as Co-Ops. Contact the listing agent and/or owner for fee details.
        Mortgage interest rates are dependent on a number of factors, including credit score, down payment, and repayment length. Interest rate data provided by Zillow Group Marketplace, Inc. as of 1/1/1970 from various mortgage lenders with which we have lead or other similar arrangements; the Estimated Payment is an average of those rates.
        See how much you could borrow to make a competitive offer.

        Climate risks

        Neighborhood: 97006

        Getting around

        44 / 100
        Car-Dependent
        55 / 100
        Good Transit
        58 / 100
        Bikeable

        Nearby schools

        GreatSchools rating
        Schools provided by the listing agent
        • Elementary: Tobias
        • Middle: Brown
        • High: Century

        Source: RMLS (OR). This data may not be complete. We recommend contacting the local school district to confirm school assignments for this home.

        A local agent can set up tours, give advice and negotiate with sellers.

        Browse local experts

        Similar homes