Welcome to this beautifully maintained 3 bed, 2.5 bath home, offering high-end finishes and incredible natural light throughout. Enjoy peaceful mornings on the covered front porch.
Inside, you'll be greeted by a flexible first-floor room ideal as a home office, formal dining, or bonus space—complete with a massive custom barn door for added character. The open-concept layout features hardwood floors, quartz countertops, custom cabinetry to the ceiling, a gas range, and designer finishes that make the kitchen truly shine. The spacious living room is filled with light and leads to the covered deck.
Upstairs, all three bedrooms are generously sized with high ceilings and walk-in closets featuring custom wood shelving, with the primary offering separate closets. The private fenced backyard is an entertainer’s dream—complete with a covered deck, fire pit patio, dedicated grill area, and lush zoysia grass.
Additional upgrades include a new sprinkler system, front retaining wall, and drip lines to all major plant areas for hands off yard maintenance. This home combines style, function, and outdoor enjoyment—don’t miss your chance to call it yours! Minutes from Wedgewood-Houston, Geodis Park, Fair Park, downtown, and all interstates. Walk to Red Bicycle, Corner Bar South, Tempo, and much more!
Closed
$720,000
2026B Rosemary Ln, Nashville, TN 37210
3beds
2,276sqft
Horizontal Property Regime - Detached, Residential
Built in 2019
1,306 Square Feet Lot
$717,800 Zestimate®
$316/sqft
$3,256 Estimated rent
Home value
$717,800
$682,000 - $761,000
$3,256/mo
Zestimate® history
Owner options
List your home for rent
$3,256/mo
Rent Zestimate®
Find your next renter with Zillow Rental Manager. Plus, with online applications, you can quickly screen prospective tenants – for free.
$3,256/mo
Rent Zestimate®
Refinance and save
$4,247/mo
Est. payment
Refinancing to a lower rate could help reduce your monthly payments and save thousands over the life of the loan.
$4,247/mo
Est. payment
Explore your selling options
Work with a Zillow partner agent
Leverage their expertise and Zillow's premium Showcase listings to get your home seen by more buyers.
Get startedList with your own agent
Get your home in front of millions of buyers by listing it on Zillow.
Learn how to do itSell it yourself
Take full control of how buyers see your home on Zillow by listing For Sale by Owner (FSBO).
List your homeWhat's special
Flexible first-floor roomFire pit patioPrivate fenced backyardGas rangeCovered front porchDesigner finishesOpen-concept layout
Zillow last checked:
Listing updated:
Listed by:
Derek Milner 615-374-8724,
Epique Realty
Bought with:
Brandon Sheriff, 319831
Realty One Group Music City
Source: RealTracs MLS as distributed by MLS GRID,MLS#: 2979775
Facts & features
Interior
Bedrooms & bathrooms
- Bedrooms: 3
- Bathrooms: 3
- Full bathrooms: 2
- 1/2 bathrooms: 1
Heating
- Central, Natural Gas
Cooling
- Central Air
Appliances
- Included: Gas Oven, Gas Range, Dishwasher, Disposal, ENERGY STAR Qualified Appliances, Refrigerator
Features
- Extra Closets, Pantry, Walk-In Closet(s)
- Flooring: Wood, Tile
- Basement: None,Crawl Space
Interior area
- Total structure area: 2,276
- Total interior livable area: 2,276 sqft
- Finished area above ground: 2,276
Property
Features
- Levels: Two
- Stories: 2
- Patio & porch: Deck, Covered, Porch, Patio
- Fencing: Back Yard
Lot
- Size: 1,306 Square Feet
- Features: Level
- Topography: Level
Details
- Parcel number: 106130R00200CO
- Special conditions: Standard
- Other equipment: Irrigation System
Construction
Type & style
- Home type: SingleFamily
- Property subtype: Horizontal Property Regime - Detached, Residential
Materials
- Fiber Cement
Condition
- New construction: No
- Year built: 2019
Utilities & green energy
- Sewer: Public Sewer
- Water: Public
- Utilities for property: Natural Gas Available, Water Available
Community & HOA
Community
- Subdivision: 2026 Rosemaey Lane Residences
HOA
- Has HOA: No
Location
- Region: Nashville
Financial & listing details
- Price per square foot: $316/sqft
- Tax assessed value: $479,400
- Annual tax amount: $3,900
- Date on market: 8/22/2025
Price history
| Date | Event | Price |
|---|---|---|
| 9/26/2025 | Sold | $720,000-2.7%$316/sqft |
Source:  RealTracs MLS as distributed by MLS GRID #2979775 Report a problem RealTracs MLS as distributed by MLS GRID #2979775 Report a problem | ||
| 9/24/2025 | Pending sale | $740,000$325/sqft |
Source: RealTracs MLS as distributed by MLS GRID #2979775 Report a problem | ||
| 8/31/2025 | Contingent | $740,000$325/sqft |
Source: RealTracs MLS as distributed by MLS GRID #2979775 Report a problem | ||
| 8/22/2025 | Listed for sale | $740,000-1.3%$325/sqft |
Source: RealTracs MLS as distributed by MLS GRID #2979775 Report a problem | ||
| 8/22/2025 | Listing removed | $749,999$330/sqft |
Source: RealTracs MLS as distributed by MLS GRID #2958459 Report a problem | ||
| 8/4/2025 | Price change | $749,999-2%$330/sqft |
Source: RealTracs MLS as distributed by MLS GRID #2958459 Report a problem | ||
| 7/29/2025 | Listed for sale | $765,000+7%$336/sqft |
Source: RealTracs MLS as distributed by MLS GRID #2958459 Report a problem | ||
| 4/19/2022 | Sold | $715,000+10.2%$314/sqft |
Source: RealTracs MLS as distributed by MLS GRID #2365434 Report a problem | ||
| 3/21/2022 | Pending sale | $649,000$285/sqft |
Source: RealTracs MLS as distributed by MLS GRID #2365434 Report a problem | ||
| 3/16/2022 | Listed for sale | $649,000$285/sqft |
Source: RealTracs MLS as distributed by MLS GRID #2365434 Report a problem | ||
Public tax history
| Year | Property taxes | Tax assessment |
|---|---|---|
| 2024 | $3,900 | $119,850 |
| 2023 | $3,900 | $119,850 |
| 2022 | $3,900 -1% | $119,850 |
| 2021 | $3,941 -5.2% | $119,850 +21.7% |
| 2020 | $4,157 +188.4% | $98,475 +115.6% |
| 2019 | $1,441 | $45,675 |
| 2018 | -- | -- |
Find assessor info on the county website
Neighborhood: Woodycrest
Nearby homes
- $295,5002 bd1 ba786 sqft2026 Rosemary Ln, Nashville, TN 37210Off Market
- $200-- bd-- ba-- sqft2026C Rosemary Ln, Nashville, TN 37210Off Market
- $325,0003 bd1 ba900 sqft2028 Rosemary Ln #A, Nashville, TN 37210Sold
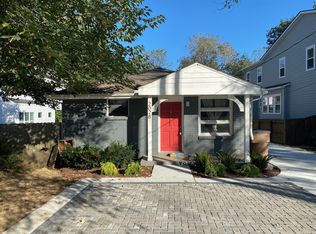
- $200-- bd-- ba-- sqft2028C Rosemary Ln, Nashville, TN 37210Off Market
- $718,0004 bd2 ba1.2k sqft2024 Rosemary Ln, Nashville, TN 37210Off Market
- $200-- bd-- ba-- sqft2130C Rosemary Ln, Nashville, TN 37210Off Market
- $364,8004 bd2 ba1.2k sqft2130 Rosemary Ln, Nashville, TN 37210Off Market
- $485,9003 bd2 ba1.7k sqft2028B Rosemary Ln, Nashville, TN 37210Sold
Nearby schools
GreatSchools rating
- 7/10John B Whitsitt Elementary SchoolGrades: PK-5Distance: 1.2 mi
- 5/10Cameron College PrepGrades: 5-8Distance: 1.6 mi
- 3/10Glencliff Comp High SchoolGrades: 9-12Distance: 2.2 mi
Schools provided by the listing agent
- Elementary: John B. Whitsitt Elementary
- Middle: Cameron College Preparatory
- High: Glencliff High School
Source: RealTracs MLS as distributed by MLS GRID. This data may not be complete. We recommend contacting the local school district to confirm school assignments for this home.
Get a cash offer in 3 minutes
Find out how much your home could sell for in as little as 3 minutes with a no-obligation cash offer.
Estimated market value
$717,800
Get a cash offer in 3 minutes
Find out how much your home could sell for in as little as 3 minutes with a no-obligation cash offer.
Estimated market value
$717,800
- Tennessee
- Davidson County
- Nashville
- 37210
- Woodycrest
- 2026B Rosemary Ln
Nearby cities
Nearby neighborhoods
Nearby zip codes
Other Nashville Topics
