Step into this beautifully landscaped house and call it your home. Welcome to this 2-story, 3-bedroom, 2.5- bathroom colonial with 1-car garage and expansive open floor plan family room, dining area, and kitchen. The spacious family room has high vaulted ceiling, cozy fireplace, and Pergo floor. The open floor plan makes socializing and watching TV convenient while sitting in the family room, eating in the dining area, or cooking your favorite meal in the kitchen. The flat 2/3-acre lot features one of the neighborhood's biggest backyards and a spacious deck for cookouts. The yard features many gorgeous flowering trees, bushes, and fruiting plants. There is plenty of land to grow your own garden. Major upgrades- Roof (2024); HVAC (2022); decking boards, posts, and railings (2015); all windows and sliding door (2013). House and deck pressure washed and sealed; freshly painted family room, dining area, kitchen, and cabinets (2025). Aquia Harbour offers resort style living with abundant amenities, its own police force, and fire station within the gated community. This unique neighborhood offers 9-hole golf, driving range, walk/bike paths, marina with boat ramp, storage for kayaks/canoes, horse stables, pools, basketball, tennis, and pickleball courts, baseball and soccer fields, dog park, and fishing.
Sold for $487,500
$487,500
2027 Aquia Dr, Stafford, VA 22554
3beds
1,616sqft
Single Family Residence
Built in 1987
0.66 Acres Lot
$484,700 Zestimate®
$302/sqft
$2,907 Estimated rent
Home value
$484,700
$451,000 - $523,000
$2,907/mo
Zestimate® history
Owner options
List your home for rent
$2,907/mo
Rent Zestimate®
Find your next renter with Zillow Rental Manager. Plus, with online applications, you can quickly screen prospective tenants – for free.
$2,907/mo
Rent Zestimate®
Refinance and save
$4,812/mo
Est. payment
Refinancing to a lower rate could help reduce your monthly payments and save thousands over the life of the loan.
$4,812/mo
Est. payment
Explore your selling options
Work with a Zillow partner agent
Leverage their expertise and Zillow's premium Showcase listings to get your home seen by more buyers.
Get startedList with your own agent
Get your home in front of millions of buyers by listing it on Zillow.
Learn how to do itSell it yourself
Take full control of how buyers see your home on Zillow by listing For Sale by Owner (FSBO).
List your homeWhat's special
Cozy fireplaceExpansive open floor planGorgeous flowering treesHigh vaulted ceilingPergo floorSpacious deckFruiting plants
Zillow last checked:
Listing updated:
Listed by:
Debbie Kent 571-293-6923,
Cottage Street Realty LLC
Bought with:
Mr. Steven Joseph, 0225267588
Steven Joseph Real Estate LLC
Source: Bright MLS,MLS#: VAST2037844
Facts & features
Interior
Bedrooms & bathrooms
- Bedrooms: 3
- Bathrooms: 3
- Full bathrooms: 2
- 1/2 bathrooms: 1
- Main level bathrooms: 1
Rooms
- Room types: Living Room, Dining Room, Primary Bedroom, Bedroom 2, Kitchen, Family Room, Bedroom 1
Primary bedroom
- Level: Upper
- Area: 154 Square Feet
- Dimensions: 14 x 11
Bedroom 1
- Level: Upper
- Area: 99 Square Feet
- Dimensions: 11 x 9
Bedroom 2
- Level: Upper
- Area: 130 Square Feet
- Dimensions: 10 x 13
Dining room
- Level: Main
- Area: 96 Square Feet
- Dimensions: 8 x 12
Family room
- Level: Main
- Area: 208 Square Feet
- Dimensions: 13 x 16
Kitchen
- Level: Main
Living room
- Level: Main
- Area: 165 Square Feet
- Dimensions: 15 x 11
Heating
- Central, ENERGY STAR Qualified Equipment, Heat Pump, Electric
Cooling
- Ceiling Fan(s), Central Air, ENERGY STAR Qualified Equipment, Heat Pump, Programmable Thermostat, Electric
Appliances
- Included: Dishwasher, Disposal, Dryer, Self Cleaning Oven, Oven/Range - Electric, Range Hood, Refrigerator, Stainless Steel Appliance(s), Cooktop, Washer/Dryer Stacked, Water Heater, Electric Water Heater
- Laundry: Upper Level
Features
- Breakfast Area, Ceiling Fan(s), Family Room Off Kitchen, Open Floorplan, Formal/Separate Dining Room, Primary Bath(s), Dry Wall, Vaulted Ceiling(s)
- Flooring: Carpet, Ceramic Tile, Laminate
- Doors: ENERGY STAR Qualified Doors, Sliding Glass
- Windows: Energy Efficient, ENERGY STAR Qualified Windows, Low Emissivity Windows, Replacement, Screens, Vinyl Clad
- Has basement: No
- Number of fireplaces: 1
- Fireplace features: Brick, Screen
Interior area
- Total structure area: 1,616
- Total interior livable area: 1,616 sqft
- Finished area above ground: 1,616
- Finished area below ground: 0
Property
Parking
- Total spaces: 2
- Parking features: Storage, Built In, Garage Faces Front, Garage Door Opener, Inside Entrance, Oversized, Asphalt, Attached, Driveway
- Attached garage spaces: 1
- Uncovered spaces: 1
Accessibility
- Accessibility features: None
Features
- Levels: Two
- Stories: 2
- Patio & porch: Deck
- Pool features: Community
- Fencing: Board,Partial,Privacy,Wire,Wood
- Has view: Yes
- View description: Garden, Trees/Woods
Lot
- Size: 0.66 Acres
- Features: Backs - Open Common Area, Backs to Trees, Front Yard, Landscaped, Level, Rear Yard
Details
- Additional structures: Above Grade, Below Grade
- Parcel number: 21B 1257
- Zoning: R1
- Special conditions: Standard
Construction
Type & style
- Home type: SingleFamily
- Architectural style: Colonial
- Property subtype: Single Family Residence
Materials
- Copper Plumbing, Metal Siding
- Foundation: Crawl Space
- Roof: Architectural Shingle
Condition
- Excellent
- New construction: No
- Year built: 1987
Utilities & green energy
- Electric: 120/240V, Circuit Breakers
- Sewer: Public Sewer
- Water: Public
- Utilities for property: Fiber Optic
Community & HOA
Community
- Features: Pool
- Security: Security Gate, Smoke Detector(s)
- Subdivision: Aquia Harbour
HOA
- Has HOA: Yes
- Amenities included: Baseball Field, Basketball Court, Bike Trail, Boat Dock/Slip, Boat Ramp, Clubhouse, Common Grounds, Community Center, Gated, Golf Club, Golf Course, Golf Course Membership Available, Horse Trails, Jogging Path, Marina/Marina Club, Picnic Area, Pool Mem Avail, Putting Green, Tennis Court(s), Tot Lots/Playground, Water/Lake Privileges
- Services included: Common Area Maintenance, Road Maintenance, Security, Trash
- HOA fee: $1,872 annually
Location
- Region: Stafford
Financial & listing details
- Price per square foot: $302/sqft
- Tax assessed value: $339,000
- Annual tax amount: $3,074
- Date on market: 4/16/2025
- Listing agreement: Exclusive Agency
- Listing terms: Cash,Conventional,FHA,FHA 203(b),FHA 203(k),FHLMC,FHVA,FMHA,USDA Loan,VA Loan,VHDA
- Inclusions: Washer / Dryer, Refrigerator
- Ownership: Fee Simple
Price history
| Date | Event | Price |
|---|---|---|
| 5/27/2025 | Sold | $487,500+3.7%$302/sqft |
Source:  Bright MLS #VAST2037844 Report a problem Bright MLS #VAST2037844 Report a problem | ||
| 5/23/2025 | Pending sale | $470,000$291/sqft |
Source: Bright MLS #VAST2037844 Report a problem | ||
| 4/29/2025 | Contingent | $470,000$291/sqft |
Source: Bright MLS #VAST2037844 Report a problem | ||
| 4/29/2025 | Listed for sale | $470,000$291/sqft |
Source: Bright MLS #VAST2037844 Report a problem | ||
| 4/29/2025 | Pending sale | $470,000$291/sqft |
Source: Bright MLS #VAST2037844 Report a problem | ||
| 4/29/2025 | Price change | $470,000-3.7%$291/sqft |
Source: Bright MLS #VAST2037844 Report a problem | ||
| 4/24/2025 | Price change | $488,000+4.9%$302/sqft |
Source: Bright MLS #VAST2037844 Report a problem | ||
| 4/16/2025 | Listed for sale | $465,000+223.1%$288/sqft |
Source: Bright MLS #VAST2037844 Report a problem | ||
| 7/23/1999 | Sold | $143,900$89/sqft |
Source: Public Record Report a problem | ||
Public tax history
| Year | Property taxes | Tax assessment |
|---|---|---|
| 2025 | $3,131 +3.4% | $339,000 |
| 2024 | $3,029 +10.2% | $339,000 +10.7% |
| 2023 | $2,748 +5.6% | $306,200 |
| 2022 | $2,603 +13.5% | $306,200 +29.5% |
| 2021 | $2,293 | $236,400 |
| 2020 | $2,293 -2.2% | $236,400 +1.9% |
| 2019 | $2,344 +2% | $232,100 |
| 2018 | $2,298 | $232,100 +6.4% |
| 2017 | $2,298 +6.4% | $218,200 |
| 2016 | $2,160 | $218,200 +6.3% |
| 2015 | -- | $205,300 |
| 2014 | -- | $205,300 +5.6% |
| 2013 | -- | $194,500 |
| 2012 | -- | $194,500 +14% |
| 2011 | -- | $170,600 |
| 2010 | -- | $170,600 -28.4% |
| 2009 | -- | $238,400 |
| 2008 | -- | $238,400 -18.3% |
| 2006 | -- | $291,800 |
| 2005 | -- | $291,800 +62% |
| 2004 | -- | $180,100 +21.1% |
| 2003 | -- | $148,700 |
| 2002 | -- | $148,700 +14.8% |
| 2001 | -- | $129,500 |
| 2000 | -- | $129,500 |
Find assessor info on the county website
Neighborhood: Aquia Harbour
Nearby homes
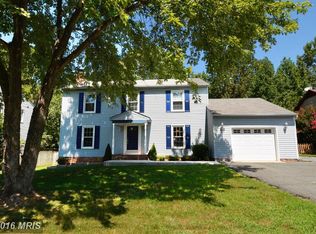
- $490,1003 bd3 ba1.6k sqft2025 Aquia Dr, Stafford, VA 22554Off Market
- $520,6004 bd2 ba2k sqft2024 Aquia Dr, Stafford, VA 22554Off Market
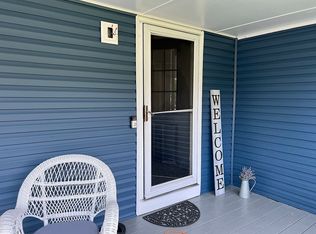
- $501,2005 bd3 ba2.8k sqft2029 Aquia Dr, Stafford, VA 22554Off Market
- $540,6474 bd3 ba1.9k sqft2031 Aquia Dr, Stafford, VA 22554Sold

- $292,5003 bd2 ba1.5k sqft2023 Aquia Dr, Stafford, VA 22554Sold
- $642,2004 bd4 ba3.5k sqft2030 Aquia Dr, Stafford, VA 22554Off Market
- $525,0004 bd3 ba2k sqft2028 Aquia Dr, Stafford, VA 22554Sold
- $448,1003 bd2 ba1.5k sqft2032 Aquia Dr, Stafford, VA 22554Off Market
Nearby schools
GreatSchools rating
- 4/10Hampton Oaks Elementary SchoolGrades: K-5Distance: 2.1 mi
- 3/10Shirley C. Heim Middle SchoolGrades: 6-8Distance: 1.2 mi
- 5/10Brooke Point High SchoolGrades: 9-12Distance: 4.3 mi
Schools provided by the listing agent
- Elementary: Hampton Oaks
- Middle: Shirley C. Heim
- High: Brooke Point
- District: Stafford County Public Schools
Source: Bright MLS. This data may not be complete. We recommend contacting the local school district to confirm school assignments for this home.
Get a cash offer in 3 minutes
Find out how much your home could sell for in as little as 3 minutes with a no-obligation cash offer.
Estimated market value
$484,700
Get a cash offer in 3 minutes
Find out how much your home could sell for in as little as 3 minutes with a no-obligation cash offer.
Estimated market value
$484,700
- Virginia
- Stafford County
- Stafford
- 22554
- Aquia Harbour
- 2027 Aquia Dr
Nearby cities
Nearby neighborhoods
Nearby zip codes
Other Stafford Topics
