Skip main navigation
Closed
  • Tax assessed value
    $1,145,000

    2027 Brick Kiln Pkwy, Mount Pleasant, SC 29466

    4beds
    3,322sqft
    Single Family Residence
    Built in 2002
    0.3 Acres Lot
    $1,306,900 Zestimate®
    $345/sqft
    $5,977 Estimated rent

    Home value

    $1,306,900

    $1.22M - $1.41M

    $5,977/mo

    Zestimate® history
    Loading
    Loading...

    Owner options

    List your home for rent

    $5,977/mo

    Rent Zestimate®

    Find your next renter with Zillow Rental Manager. Plus, with online applications, you can quickly screen prospective tenants – for free.

    Learn more

    $5,977/mo

    Rent Zestimate®

    Refinance and save

    $6,468/mo

    Est. payment

    Refinancing to a lower rate could help reduce your monthly payments and save thousands over the life of the loan.

    See today's rates

    $6,468/mo

    Est. payment

    Explore your selling options

    Work with a Zillow partner agent

    Leverage their expertise and Zillow's premium Showcase listings to get your home seen by more buyers.

    Get started

    List with your own agent

    Get your home in front of millions of buyers by listing it on Zillow.

    Learn how to do it

    Sell it yourself

    Take full control of how buyers see your home on Zillow by listing For Sale by Owner (FSBO).

    List your home

    What's special

    Abundant wildlifeNew hot water heatersNew roofCustom closetsMarble countertopsRemodeled master bath
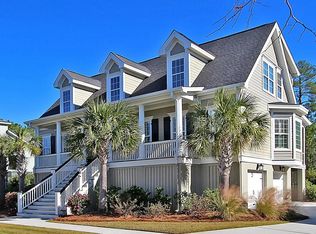
    Welcome to 2027 Brick Kiln Parkway in the Exclusive Subsection of The Pointe in Rivertowne Country Club. This stunning residence offers an exquisite combination of luxury, functionality, and unparalleled amenities.Step inside and be captivated by the impeccable craftsmanship and attention to detail throughout. The chef's kitchen is a culinary enthusiast's dream, featuring top-of-the-line appliances, including three ovens, two brand new refrigerators, and two beverage refrigerators. The marble countertops provide a sleek and elegant workspace, perfect for preparing gourmet meals.Convenience is at its finest with an elevator that services all three floors, ensuring easy access to every part of the home. The downstairs master suite is a true retreat with custom closets and a remodeled master bath complete with a relaxing jet tub. Enjoy the beauty of nature from the comfort of your four-seasons porch, from the living room you're overlooking a serene pond and abundant wildlife off of your fully fenced in backyard. Cozy up next to the fireplace complimented by the custom built ins. The expansive front porch is perfect for sipping your morning coffee or unwinding after a long day. Located in the exclusive subdivision of The Pointe in Rivertowne Country Club, residents have access to a community dock exclusively reserved for The Pointe members. Take advantage of the waterfront lifestyle and indulge in boating, fishing, or simply enjoying the breathtaking views. This home has been thoughtfully upgraded with two newer HVAC units, two new hot water heaters, and a new roof, ensuring comfort and peace of mind for years to come. The three-car garage provides ample space for your vehicles, with room for up to six cars. For families, this property is zoned for highly regarded schools, including Jennie Moore, Laing, and Wando, providing an excellent education for children. As a resident of The Pointe, you'll have access to an array of world-class amenities. Take a dip in the pool, let the kids play at the splash pad or playground, challenge friends to a game of basketball or tennis, or enjoy a picnic in the designated area. Additionally, the community offers miles of walking and biking trails for you to explore. Last but certainly not least, Rivertowne Country Club boasts a championship Arnold Palmer golf course, inviting golf enthusiasts to tee off and experience the thrill of the sport. Don't miss this rare opportunity to own a truly remarkable home in the prestigious neighborhood of The Pointe in Rivertowne Country Club. Schedule your private showing today and start living the life you've always dreamed of.

    Zillow last checked:

    Listing updated:

    Listed by:

    Tabby Realty LLC

    Bought with:

    NON MEMBER

    Source: CTMLS,MLS#: 23018231MLS Logo

    Facts & features

    Interior

    Bedrooms & bathrooms
    • Bedrooms: 4
    • Bathrooms: 4
    • Full bathrooms: 3
    • 1/2 bathrooms: 1
    Rooms
    • Room types: Family Room, Dining Room, Utility Room, Eat-In-Kitchen, Family, Formal Living, Foyer, Laundry, Separate Dining, Utility
    Heating
    • Heat Pump
    Cooling
    • Central Air
    Appliances
    • Laundry: Laundry Room
    Features
    • Ceiling - Smooth, Tray Ceiling(s), High Ceilings, Elevator, Kitchen Island, Walk-In Closet(s), Eat-in Kitchen, Formal Living, Entrance Foyer
    • Flooring: Carpet, Ceramic Tile, Vinyl, Wood
    • Windows: Window Treatments
    • Has fireplace: Yes
    • Fireplace features: Living Room
    Interior area
    • Total structure area: 3,322
    • Total interior livable area: 3,322 sqft

    Property

    Parking
    • Total spaces: 3
    • Parking features: Garage
    • Garage spaces: 3
    Features
    • Levels: Two
    • Stories: 2
    • Patio & porch: Deck, Front Porch
    • Fencing: Wood
    • Waterfront features: Pond
    Lot
    • Size: 0.3 Acres
    • Features: 0 - .5 Acre
    Details
    • Parcel number: 5831300017

    Construction

    Type & style
    • Home type: SingleFamily
    • Architectural style: Traditional
    • Property subtype: Single Family Residence
    Materials
    • Cement Siding
    • Foundation: Raised
    • Roof: Architectural
    Condition
    • New construction: No
    • Year built: 2002

    Utilities & green energy

    • Sewer: Public Sewer
    • Water: Public
    • Utilities for property: Dominion Energy, Mt. P. W/S Comm

    Community & HOA

    Community
    • Features: Clubhouse, Dock Facilities, Golf, Park, Pool, Tennis Court(s)
    • Subdivision: Rivertowne Country Club
    Location
    • Region: Mount Pleasant

    Financial & listing details

    • Price per square foot: $345/sqft
    • Tax assessed value: $1,145,000
    • Date on market: 8/10/2023
    • Listing terms: Any

    Price history

    DateEventPrice
    9/14/2023Sold$1,145,000-11.9%$345/sqft
    Source: CTMLS #23018231 Report a problem
    8/29/2023Pending sale$1,299,900$391/sqft
    Source: CTMLS #23018231 Report a problem
    8/14/2023Price change$1,299,900-3.7%$391/sqft
    Source: CTMLS #23018231 Report a problem
    8/10/2023Listed for sale$1,350,000+117.7%$406/sqft
    Source: CTMLS #23018231 Report a problem
    12/23/2017Listing removed$619,999$187/sqft
    Source: The Boulevard Company, LLC #17011952 Report a problem
    9/22/2017Price change$619,999-3.1%$187/sqft
    Source: The Boulevard Company, LLC #17011952 Report a problem
    7/26/2017Price change$639,900-1.4%$193/sqft
    Source: The Boulevard Company, LLC #17011952 Report a problem
    4/28/2017Listed for sale$649,000+62.3%$195/sqft
    Source: The Boulevard Company, LLC #17011952 Report a problem
    1/16/2003Sold$399,900+492.4%$120/sqft
    Source: Public Record Report a problem
    11/26/2001Sold$67,500$20/sqft
    Source: Public Record Report a problem

    Public tax history

    YearProperty taxesTax assessment
    2025-- $68,700
    2024$17,104 +699.1%$68,700 +206.1%
    2023$2,140 +4.2%$22,440
    2022$2,055 -9.1%$22,440
    2021$2,261 -3.3%$22,440
    2020$2,339 $22,440 +13.2%
    2019$2,339 $19,830 -9.2%
    2017$2,339 +14.7%$21,830
    2016$2,039 +5.1%$21,830
    2015$1,940 -4.4%$21,830
    2014$2,029 --
    2011$2,029 +23%--
    2010$1,650 -1.5%$18,520
    2009$1,675 +9.4%$18,520
    2008$1,530 -36.7%$18,520 +2.2%
    2006$2,419 -2%$18,120
    2005$2,468 +15.3%$18,120 +29.6%
    2004$2,141 +1.2%$13,980
    2003$2,114 +163.8%$13,980 +250.4%
    2002$802 $3,990
    Find assessor info on the county website

    Neighborhood: 29466

    Nearby schools

    GreatSchools rating
    Schools provided by the listing agent
    • Elementary: Jennie Moore
    • Middle: Laing
    • High: Wando

    Source: CTMLS. This data may not be complete. We recommend contacting the local school district to confirm school assignments for this home.

    Get a cash offer in 3 minutes
    Find out how much your home could sell for in as little as 3 minutes with a no-obligation cash offer.
    Estimated market value
    $1,306,900
    Get a cash offer in 3 minutes
    Find out how much your home could sell for in as little as 3 minutes with a no-obligation cash offer.
    Estimated market value
    $1,306,900