**$2000 lender credit available with Chris Nagle at Prosperity Mortgage!** Welcome to 2027 Caracara Drive in the highly desirable waterfront Fairfield Harbour neighborhood. This well designed floorplan and updated home is move in ready with all of the top of the line upgrades!
The kitchen has been tastefully updated with sleek granite countertops, a stylish tile backsplash, new convection oven, huge pantry, tons of cabinet space with custom drawers in cabinets. This kitchen also features a breakfast nook area in addition to the formal dining room. The open and inviting living room boats plenty of natural light and an accent wall surrounding the gas fireplace. Enjoy the comfort of brand-new carpet in all bedrooms, providing a fresh and cozy retreat at the end of the day. The master bedroom offers plenty of space with a master bathroom boasting dual vanities, walk in shower, jetted tub and huge walk in closet with upgraded shelving and storage spacing. Both downstairs bathroom vanities have also been enhanced with matching granite surfaces, adding a touch of elegance throughout the home. Upstairs enjoy the huge bonus room with its own private bathroom. Outside enjoy the covered front porch perfect for rocking chairs and enjoying ENC weather. The back porch also features a huge screened in porch perfect for summer nights and morning coffee. This lot backs up to a small trail perfect for biking, walking, golf carts that leads to two ponds and the neighborhood marina. Located in a desirable area of New Bern, this home offers easy access to local amenities, shopping, dining, and more. Fairfield Harbour features one of the most sought after gated communities and lifestyles with amenities including: marina and boat ramp, clubhouse, pickleball courts, walking trails, dog park and so much more!
Sold for $350,000
$350,000
2027 Caracara Drive, New Bern, NC 28560
3beds
2,042sqft
Single Family Residence
Built in 2005
0.28 Acres Lot
$351,300 Zestimate®
$171/sqft
$2,257 Estimated rent
Home value
$351,300
$323,000 - $379,000
$2,257/mo
Zestimate® history
Owner options
List your home for rent
$2,257/mo
Rent Zestimate®
Find your next renter with Zillow Rental Manager. Plus, with online applications, you can quickly screen prospective tenants – for free.
$2,257/mo
Rent Zestimate®
Refinance and save
$3,572/mo
Est. payment
Refinancing to a lower rate could help reduce your monthly payments and save thousands over the life of the loan.
$3,572/mo
Est. payment
Explore your selling options
Work with a Zillow partner agent
Leverage their expertise and Zillow's premium Showcase listings to get your home seen by more buyers.
Get startedList with your own agent
Get your home in front of millions of buyers by listing it on Zillow.
Learn how to do itSell it yourself
Take full control of how buyers see your home on Zillow by listing For Sale by Owner (FSBO).
List your homeWhat's special
Updated homeWalk in showerBreakfast nook areaPlenty of natural lightHuge pantryNew convection ovenStylish tile backsplash
Zillow last checked:
Listing updated:
Listed by:
THE AGENTS 910-777-7184,
Berkshire Hathaway HomeServices Carolina Premier Properties
Bought with:
THE AGENTS
Berkshire Hathaway HomeServices Carolina Premier Properties
Source: Hive MLS,MLS#: 100564840 Originating MLS: Jacksonville Board of Realtors
Originating MLS: Jacksonville Board of RealtorsFacts & features
Interior
Bedrooms & bathrooms
- Bedrooms: 3
- Bathrooms: 3
- Full bathrooms: 2
- 1/2 bathrooms: 1
Rooms
- Room types: Living Room, Dining Room, Master Bedroom, Bedroom 2, Bedroom 3, Bonus Room
Primary bedroom
- Level: First
Bedroom 2
- Level: First
Bedroom 3
- Level: First
Bonus room
- Level: Upper
Dining room
- Level: First
Kitchen
- Description: Breakfast Nook
- Level: First
Living room
- Level: First
Heating
- Electric, Heat Pump
Cooling
- Central Air
Appliances
- Included: Built-In Microwave, Washer, Refrigerator, Dryer, Dishwasher, Convection Oven
Features
- Master Downstairs, Walk-in Closet(s), Ceiling Fan(s), Pantry, Walk-in Shower, Blinds/Shades, Gas Log, Walk-In Closet(s)
- Flooring: Carpet, Hardwood
- Attic: Partially Floored,Storage
- Has fireplace: Yes
- Fireplace features: Gas Log
Interior area
- Total structure area: 2,042
- Total interior livable area: 2,042 sqft
Property
Parking
- Total spaces: 2
- Parking features: Garage Faces Front, On Site, Paved, Garage
- Attached garage spaces: 2
Features
- Levels: Two
- Patio & porch: Covered, Screened, Front Porch, Rear Porch
- Exterior features: None
- Fencing: None
- Has view: Yes
- View description: See Remarks
- Frontage type: See Remarks
Lot
- Size: 0.28 Acres
- Features: See Remarks
Details
- Parcel number: 2050 077
- Zoning: Residential
- Special conditions: Standard
Construction
Type & style
- Home type: SingleFamily
- Property subtype: Single Family Residence
Materials
- Vinyl Siding, Wood Frame
- Foundation: Crawl Space
- Roof: Shingle
Condition
- New construction: No
- Year built: 2005
Utilities & green energy
- Water: Public
- Utilities for property: Water Available
Community & HOA
Community
- Subdivision: Fairfield Harbour
HOA
- Has HOA: Yes
- Amenities included: Basketball Court, Boat Dock, Clubhouse, Pool, Fitness Center, Gated, Maintenance Common Areas, Management, Marina, Pickleball, Picnic Area, Playground, Security, Street Lights, Tennis Court(s), Trail(s)
- HOA fee: $1,488 annually
- HOA name: Fairfield Harbour
- HOA phone: 252-633-5500
Location
- Region: New Bern
Financial & listing details
- Price per square foot: $171/sqft
- Tax assessed value: $270,330
- Annual tax amount: $1,376
- Date on market: 4/3/2026
- Cumulative days on market: 29 days
- Listing agreement: Exclusive Right To Sell
- Listing terms: Cash,Conventional,FHA,USDA Loan,VA Loan
- Road surface type: Paved
Price history
| Date | Event | Price |
|---|---|---|
| 6/5/2026 | Sold | $350,000+2.9%$171/sqft |
Source:  Hive MLS #100564840 Report a problem Hive MLS #100564840 Report a problem | ||
| 5/2/2026 | Pending sale | $340,000$167/sqft |
Source: BHHS broker feed #100564840 Report a problem | ||
| 5/1/2026 | Contingent | $340,000$167/sqft |
Source: Hive MLS #100564840 Report a problem | ||
| 4/3/2026 | Listed for sale | $340,000+36%$167/sqft |
Source: Hive MLS #100564840 Report a problem | ||
| 10/28/2020 | Sold | $250,000$122/sqft |
Source: Hive MLS #100236151 Report a problem | ||
| 10/5/2020 | Pending sale | $250,000$122/sqft |
Source: KELLER WILLIAMS REALTY #100236151 Report a problem | ||
| 9/11/2020 | Listed for sale | $250,000-7.1%$122/sqft |
Source: KELLER WILLIAMS REALTY #100236151 Report a problem | ||
| 6/15/2006 | Sold | $269,000+1315.8%$132/sqft |
Source: Public Record Report a problem | ||
| 5/12/2005 | Sold | $19,000+123.5%$9/sqft |
Source: Public Record Report a problem | ||
| 1/25/2005 | Sold | $8,500$4/sqft |
Source: Public Record Report a problem | ||
Public tax history
| Year | Property taxes | Tax assessment |
|---|---|---|
| 2025 | $1,376 | $270,330 |
| 2024 | $1,376 +0.9% | $270,330 |
| 2023 | $1,364 | $270,330 +61% |
| 2022 | -- | $167,860 |
| 2021 | $1,084 | $167,860 |
| 2020 | -- | $167,860 |
| 2019 | $1,075 | $167,860 |
| 2018 | $1,075 +3.9% | $167,860 |
| 2017 | $1,035 -1.6% | $167,860 -19.9% |
| 2016 | $1,052 -6.6% | $209,660 |
| 2015 | $1,127 | $209,660 |
| 2014 | -- | $209,660 |
| 2013 | -- | $209,660 |
| 2012 | -- | $209,660 |
| 2011 | -- | $209,660 |
| 2010 | -- | $209,660 +22.2% |
| 2009 | -- | $171,590 |
| 2008 | -- | $171,590 +0.6% |
| 2007 | -- | $170,560 +1649.3% |
| 2006 | -- | $9,750 |
| 2005 | -- | $9,750 |
| 2004 | -- | $9,750 |
| 2002 | -- | $9,750 |
Find assessor info on the county website
Neighborhood: 28560
Nearby homes
- $326,4003 bd2 ba1.7k sqft2029 Caracara Dr, New Bern, NC 28560Off Market
- $268,0003 bd2 ba1.5k sqft2025 Caracara Dr, New Bern, NC 28560Off Market

- $29,9000.28 Acres2031 Caracara Dr, New Bern, NC 28560Lot/Land
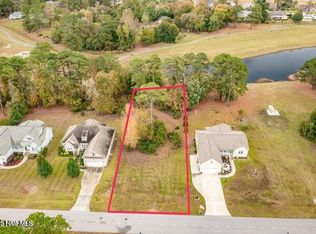
- $229,6002 bd2 ba1.2k sqft2023 Caracara Dr, New Bern, NC 28560Off Market
- $280,1003 bd2 ba1.6k sqft2033 Caracara Dr, New Bern, NC 28560Off Market
- $299,0004 bd2 ba1.7k sqft2021 Caracara Dr, New Bern, NC 28560For Sale
- $20,0000.34 Acres2026 Caracara Dr, New Bern, NC 28560Sold
- $14,800-- bd-- ba-- sqft2028 Caracara Dr, New Bern, NC 28560Off Market
Nearby schools
GreatSchools rating
- 6/10Bridgeton ElementaryGrades: PK-5Distance: 6.4 mi
- 4/10West Craven MiddleGrades: 6-8Distance: 12.8 mi
- 2/10West Craven HighGrades: 9-12Distance: 14.3 mi
Schools provided by the listing agent
- Elementary: Bridgeton
- Middle: West Craven
- High: West Craven
Source: Hive MLS. This data may not be complete. We recommend contacting the local school district to confirm school assignments for this home.
Get a cash offer in 3 minutes
Find out how much your home could sell for in as little as 3 minutes with a no-obligation cash offer.
Estimated market value
$351,300
Get a cash offer in 3 minutes
Find out how much your home could sell for in as little as 3 minutes with a no-obligation cash offer.
Estimated market value
$351,300
- North Carolina
- Craven County
- Fairfield Harbour
- 28560
- 2027 Caracara Drive
Nearby cities
Nearby zip codes
Other Fairfield Harbour Topics
- Apartments for Rent in 28560
- Houses for Sale in 28560
- Houses for Rent in 28560
- 28560 Real Estate
- Fairfield Harbour Condos
- Houses for Sale in Fairfield Harbour
- Newest Listings in Fairfield Harbour
- Fairfield Harbour Home Values
- Fairfield Harbour Real Estate Agents
- Fairfield Harbour Refinance
- Fairfield Harbour Mortgage Rates
