First time offered and lovingly maintained by its original owner! This move-in ready 3-bedroom plus den, 3-bathroom residence welcomes you home with great curb appeal, soaring ceilings, and a bright, open layout filled with natural light. The thoughtful split-bedroom floor plan offers plenty of privacy, featuring a nicely appointed kitchen, a spacious primary suite, and abundant storage throughout. Your private outdoor oasis is perfect for entertaining, with a resurfaced pool, decorative water feature, a dedicated pool bath, and a generous covered lanai. Additional highlights include Storm Smart roll-down hurricane protection throughout, cloth lanai shutters and a durable metal roof. Nestled on a quiet cul-de-sac surrounded by lush landscaping, this home is perfectly located in North Naples—just minutes from pristine beaches, dining, and shopping, with optional golf memberships available at Imperial Golf Club.
Sold for $850,000
$850,000
2027 Castle Garden LN, NAPLES, FL 34110
3beds
2,487sqft
Single Family Residence
Built in 1998
0.32 Acres Lot
$852,700 Zestimate®
$342/sqft
$-- Estimated rent
Home value
$852,700
$767,000 - $946,000
Not available
Zestimate® history
Owner options
List your home for rent
Find your next renter with Zillow Rental Manager. Plus, with online applications, you can quickly screen prospective tenants – for free.
Refinance and save
$7,862/mo
Est. payment
Refinancing to a lower rate could help reduce your monthly payments and save thousands over the life of the loan.
$7,862/mo
Est. payment
Explore your selling options
Work with a Zillow partner agent
Leverage their expertise and Zillow's premium Showcase listings to get your home seen by more buyers.
Get startedList with your own agent
Get your home in front of millions of buyers by listing it on Zillow.
Learn how to do itSell it yourself
Take full control of how buyers see your home on Zillow by listing For Sale by Owner (FSBO).
List your homeWhat's special
Great curb appealCloth lanai shuttersGenerous covered lanaiResurfaced poolDurable metal roofDedicated pool bathAbundant storage throughout
Zillow last checked:
Listing updated:
Listed by:
Debbie Pappas-Burback, PA 239-404-4900,
Compass Florida LLC
Bought with:
Tammy Piccola
Realty One Group MVP
Source: SWFLMLS,MLS#: 226022080 Originating MLS: Naples
Originating MLS: NaplesFacts & features
Interior
Bedrooms & bathrooms
- Bedrooms: 3
- Bathrooms: 3
- Full bathrooms: 3
Rooms
- Room types: Den - Study, Guest Bath, Guest Room, Screened Lanai/Porch, 3 Bedrooms Plus Den
Primary bedroom
- Dimensions: 15.9 x 16.9
Bedroom
- Dimensions: 11.9 x 11.9
Bedroom
- Dimensions: 12 x 11.9
Den
- Dimensions: 11.9 x 11
Dining room
- Dimensions: 15.6 x 11
Family room
- Dimensions: 10 x 14.6
Garage
- Dimensions: 27.3 x 22.9
Kitchen
- Dimensions: 12 x 13.3
Other
- Dimensions: 12 x 35.9
Living room
- Dimensions: 24.9 x 17
Heating
- Central
Cooling
- Ceiling Fan(s), Central Air
Appliances
- Included: Electric Cooktop, Dishwasher, Disposal, Dryer, Microwave, Refrigerator/Icemaker, Self Cleaning Oven, Washer
- Laundry: Inside, Laundry Tub
Features
- Closet Cabinets, Custom Mirrors, Foyer, French Doors, Laundry Tub, Pantry, Tray Ceiling(s), Walk-In Closet(s), Window Coverings, Den - Study, Guest Bath, Guest Room, Laundry in Residence, Screened Lanai/Porch
- Flooring: Carpet, Tile, Wood
- Doors: French Doors
- Windows: Window Coverings, Shutters - Manual
- Has fireplace: No
Interior area
- Total structure area: 3,473
- Total interior livable area: 2,487 sqft
Property
Parking
- Total spaces: 2
- Parking features: Driveway, Attached
- Attached garage spaces: 2
- Has uncovered spaces: Yes
Features
- Stories: 1
- Patio & porch: Patio, Screened Lanai/Porch
- Has private pool: Yes
- Pool features: In Ground, Concrete, Screen Enclosure
- Has view: Yes
- View description: Landscaped Area
- Waterfront features: None
Lot
- Size: 0.32 Acres
- Features: Regular
Details
- Parcel number: 51544805503
Construction
Type & style
- Home type: SingleFamily
- Architectural style: Ranch
- Property subtype: Single Family Residence
Materials
- Block, Stucco
- Foundation: Concrete Block
- Roof: Metal
Condition
- New construction: No
- Year built: 1998
Utilities & green energy
- Water: Central
Community & HOA
Community
- Features: Clubhouse, Golf, Putting Green, Street Lights, Gated
- Security: Smoke Detector(s), Gated Community
- Subdivision: IMPERIAL GOLF ESTATES
HOA
- Has HOA: Yes
- Amenities included: Clubhouse, Golf Course, Private Membership, Putting Green, Streetlight, Underground Utility
- HOA fee: $2,280 annually
Location
- Region: Naples
Financial & listing details
- Price per square foot: $342/sqft
- Tax assessed value: $724,793
- Annual tax amount: $4,050
- Date on market: 7/8/2026
- Lease term: Buyer Finance/Cash
- Road surface type: Paved
Price history
| Date | Event | Price |
|---|---|---|
| 9/10/2026 | Sold | $850,000-5.5%$342/sqft |
Source:  SWFLMLS #226022080 Report a problem SWFLMLS #226022080 Report a problem | ||
| 8/1/2026 | Pending sale | $899,000$361/sqft |
Source: SWFLMLS #226022080 Report a problem | ||
| 7/8/2026 | Listed for sale | $899,000+1373.8%$361/sqft |
Source: SWFLMLS #226022080 Report a problem | ||
| 3/4/1998 | Sold | $61,000$25/sqft |
Source: Public Record Report a problem | ||
Public tax history
| Year | Property taxes | Tax assessment |
|---|---|---|
| 2025 | $4,051 +1.2% | $442,805 +2.9% |
| 2024 | $4,003 +7.7% | $430,326 +3% |
| 2023 | $3,716 -3% | $417,792 +3% |
| 2022 | $3,832 -1.1% | $405,623 +3% |
| 2021 | $3,876 +2.5% | $393,809 +1.4% |
| 2020 | $3,783 +1.8% | $388,372 +2.3% |
| 2019 | $3,717 +2.3% | $379,640 +1.9% |
| 2018 | $3,633 -5.5% | $372,561 +2.1% |
| 2017 | $3,846 +1.6% | $364,898 +2.1% |
| 2016 | $3,787 +2.7% | $357,393 +0.7% |
| 2015 | $3,688 -0.8% | $354,909 +17.5% |
| 2014 | $3,717 +5.1% | $302,092 +1.8% |
| 2013 | $3,536 +0.7% | $296,889 +2% |
| 2012 | $3,512 +4% | $291,090 +3.5% |
| 2011 | $3,378 +6.6% | $281,155 +1.8% |
| 2010 | $3,170 +6.3% | $276,261 +3.2% |
| 2009 | $2,981 | $267,684 -15.7% |
| 2008 | $2,981 -9.4% | $317,367 +3% |
| 2007 | $3,290 -2.9% | $308,123 +2.5% |
| 2006 | $3,389 | $300,608 +3% |
| 2005 | $3,389 +2.4% | $291,852 +3% |
| 2004 | $3,310 -1.4% | $283,351 +1.9% |
| 2003 | $3,358 +1.2% | $278,068 +2.4% |
| 2002 | $3,320 -50.2% | $271,551 +1.6% |
| 2001 | $6,671 +102.7% | $267,275 |
| 2000 | $3,291 | -- |
Find assessor info on the county website
Neighborhood: 34110
Nearby homes
- $872,5003 bd2 ba2.2k sqft2029 Castle Garden Ln, Naples, FL 34110Off Market

- $705,5003 bd2 ba2k sqft2025 Castle Garden Ln, Naples, FL 34110Off Market

- $765,0003 bd2 ba2.2k sqft2128 Imperial Cir, Naples, FL 34110Sold
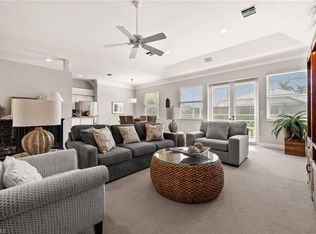
- $1,262,8003 bd3 ba3.1k sqft2130 Imperial Cir, Naples, FL 34110Off Market
- $954,100-- bd-- ba3.1k sqft2126 Imperial Cir, Naples, FL 34110Off Market
- $713,1003 bd2 ba2.3k sqft2026 Castle Garden Ln, Naples, FL 34110Off Market
- $935,3004 bd2 ba2.4k sqft2031 Castle Garden Ln, Naples, FL 34110Off Market
- $930,2004 bd3 ba3.2k sqft2028 Castle Garden Ln, Naples, FL 34110Off Market
Nearby schools
GreatSchools rating
- 10/10Veterans Memorial Elementary SchoolGrades: PK-5Distance: 0.8 mi
- 10/10North Naples Middle SchoolGrades: 6-8Distance: 0.4 mi
- 7/10Aubrey Rogers High SchoolGrades: 9-12Distance: 1.2 mi
Schools provided by the listing agent
- Elementary: VETERANS MEMORIAL ELEMENTARY
- Middle: NORTH NAPLES MIDDLE SCHOOL
- High: AUBREY ROGERS HIGH SCHOOL
Source: SWFLMLS. This data may not be complete. We recommend contacting the local school district to confirm school assignments for this home.
Sell for more on Zillow
Get a Zillow Showcase℠ listing at no additional cost and you could sell for .
$852,700
2% more
+$17,054
With Zillow Showcase(estimated)
$869,754
Sell for more on Zillow
Get a Zillow Showcase℠ listing at no additional cost and you could sell for .
$852,700
2% more
+$17,054
With Zillow Showcase(estimated)
$869,754
- Florida
- Collier County
- Naples
- 34110
- 2027 Castle Garden LN
