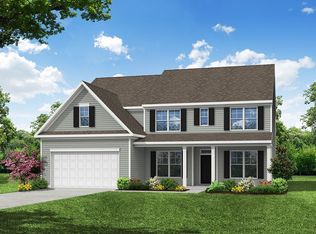
This Beautiful 2-story, 5-Bedroom/4.5-Bath Roanoke plan features a double front porch and a guest suite on the main level! The main level also includes a formal dining room, an office with French doors, a spacious family room, an open kitchen and Butler's Pantry. The beautiful kitchen has upgraded white cabinets with black hardware, quartz countertops, a tile backsplash, and stainless appliances including a gas cooktop, shiplap designer range hood and wall oven. Beautiful and durable Enhanced Vinyl Plank flooring runs throughout the main level common areas. The upstairs has three additional bedrooms, as well as the Primary suite & a spacious loft. The primary bath has a large shower with bench seat as well as a separate garden tub and separate vanities. Other exciting features include Composite stair treads, Craftsman Trim, and Gas Fireplace with marble surround. Enjoy the outdoors on the rear covered porch or paver patio with firepit and seating wall. Schedule an apt. to learn more!
Closed
Zillow last checked:
Listing updated:
Bought with:
Jeff Ciulla
RE/MAX Executive
Source: Canopy MLS as distributed by MLS GRID,MLS#: 4154065
Price history
| Date | Event | Price |
|---|---|---|
| 7/28/2025 | Sold | $821,500$223/sqft |
Source:  Canopy MLS as distributed by MLS GRID #4154065 Report a problem Canopy MLS as distributed by MLS GRID #4154065 Report a problem | ||
| 7/7/2025 | Pending sale | $821,500$223/sqft |
Source: Canopy MLS as distributed by MLS GRID #4154065 Report a problem | ||
| 6/12/2025 | Price change | $821,500+0.4%$223/sqft |
Source: Canopy MLS as distributed by MLS GRID #4154065 Report a problem | ||
| 6/7/2025 | Price change | $818,500+1.2%$222/sqft |
Source:  Eastwood Homes Report a problem Eastwood Homes Report a problem | ||
| 5/23/2025 | Price change | $808,500-1.2%$219/sqft |
Source: Canopy MLS as distributed by MLS GRID #4154065 Report a problem | ||
| 5/1/2025 | Price change | $818,500+0.4%$222/sqft |
Source: Canopy MLS as distributed by MLS GRID #4154065 Report a problem | ||
| 4/24/2025 | Price change | $815,500-1.8%$221/sqft |
Source: Canopy MLS as distributed by MLS GRID #4154065 Report a problem | ||
| 12/31/2024 | Price change | $830,500+0.2%$225/sqft |
Source: Canopy MLS as distributed by MLS GRID #4154065 Report a problem | ||
| 12/23/2024 | Price change | $829,000-2.6%$225/sqft |
Source: Canopy MLS as distributed by MLS GRID #4154065 Report a problem | ||
| 12/20/2024 | Price change | $851,000+3.3%$231/sqft |
Source: Eastwood Homes Report a problem | ||
| 12/20/2024 | Price change | $824,000-0.6%$223/sqft |
Source: Canopy MLS as distributed by MLS GRID #4154065 Report a problem | ||
| 12/17/2024 | Price change | $829,000+1.2%$225/sqft |
Source: Canopy MLS as distributed by MLS GRID #4154065 Report a problem | ||
| 12/13/2024 | Price change | $819,000-2.4%$222/sqft |
Source: Canopy MLS as distributed by MLS GRID #4154065 Report a problem | ||
| 11/21/2024 | Price change | $839,000-1.4%$227/sqft |
Source: Eastwood Homes Report a problem | ||
| 9/7/2024 | Listed for sale | $851,000$231/sqft |
Source: Eastwood Homes Report a problem | ||

Get a cash offer in 3 minutes
Find out how much your home could sell for in as little as 3 minutes with a no-obligation cash offer.
Estimated market value
$813,800
