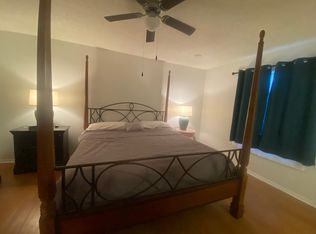
Can you believe the price of this charming 3/2 Amarillo in a Convenient Location in the Village of SANTO DOMINGO? It has been so well-maintained and has many upgrades including Luxury Vinyl Plank (NO CARPET) and Updated Guest Bathroom! It's important to know that the ROOF was replaced in 2018 and the HVAC replaced in 2023 and there is NO BOND! The curb appeal is lovely with a painted driveway and beautiful landscaping including a flowering Camelia bush, Lemon tree and an exotic pink Plumeria Tree! As you enter you notice the vaulted, KNOCK DOWN CEILINGS (NO POPCORN) and VINYL PLANKING throughout the Main Living Area. It is bright and inviting with the high ceilings making it feel quite expansive. The kitchen boasts QUARTZ COUNTERS, newer STAINLESS STEEL APPLIANCES including a double oven, and a convenient ISLAND with storage. The Dining Room has updated lighting and there is a WHOLE HOUSE SOUND SYSTEM! The Primary Bedroom has laminate flooring and a large walk-in closet. The en-suite has DOUBLE SINKS, Quartz Counters, a Walk-In Shower, and large closet. The Guest Rooms are situated on the opposite side of the home offering privacy. Both have built-in CLOSETS, ceiling fans and a convenient UPDATED BATHROOM between them with tile shower/tub combination and Quartz Counters. The Laundry Room has cabinets and a laundry tub and leads to the 2 Car garage with storage, Attic Stairs and Decking, and a new Sliding Screen. The Lanai has acrylic windows and screens with privacy hedges, a ceiling fan and a nice ambiance for entertaining or relaxing. It leads to a patio for grilling or dancing! This home offers so much for a low price! It is minutes away from Golf, a block from the El Santiago Pool, close to Spanish Springs & Lake Sumter Squares and a quick exit to dining, medical facilities, shopping and entertainment. The neighborhood is very friendly and has many social activities scheduled weekly. The furniture is available with a separate purchase and the home can be obtained TURN-KEY if desired. Schedule your Private Showing today- you will not believe what a great deal this is!
Sold for $306,000
$306,000
2027 Cipriano Pl, The Villages, FL 32159
3beds
1,392sqft
Single Family Residence
Built in 1997
5,551 Square Feet Lot
$306,300 Zestimate®
$220/sqft
$2,484 Estimated rent
Home value
$306,300
$288,000 - $325,000
$2,484/mo
Zestimate® history
Owner options
List your home for rent
$2,484/mo
Rent Zestimate®
Find your next renter with Zillow Rental Manager. Plus, with online applications, you can quickly screen prospective tenants – for free.
$2,484/mo
Rent Zestimate®
Refinance and save
$2,162/mo
Est. payment
Refinancing to a lower rate could help reduce your monthly payments and save thousands over the life of the loan.
$2,162/mo
Est. payment
Explore your selling options
Work with a Zillow partner agent
Leverage their expertise and Zillow's premium Showcase listings to get your home seen by more buyers.
Get startedList with your own agent
Get your home in front of millions of buyers by listing it on Zillow.
Learn how to do itSell it yourself
Take full control of how buyers see your home on Zillow by listing For Sale by Owner (FSBO).
List your homeWhat's special
Lemon treeConvenient island with storageExotic pink plumeria treeWhole house sound systemFlowering camelia bushKitchen boasts quartz countersPainted driveway
Zillow last checked:
Listing updated:
Listed by:
Jude Hamilton 704-564-2524,
REALTY EXECUTIVES IN THE VILLAGES 352-753-7500
Bought with:
Crystal McCall, 353041
KELLER WILLIAMS CORNERSTONE RE
Mindy Winslow, 3627181
KELLER WILLIAMS CORNERSTONE RE
Source: Stellar MLS,MLS#: G5107404 Originating MLS: Ocala - Marion
Originating MLS: Ocala - Marion
Facts & features
Interior
Bedrooms & bathrooms
- Bedrooms: 3
- Bathrooms: 2
- Full bathrooms: 2
Primary bedroom
- Features: En Suite Bathroom, Walk-In Closet(s)
- Level: First
- Area: 195.36 Square Feet
- Dimensions: 13.2x14.8
Bedroom 2
- Features: Ceiling Fan(s), Built-in Closet
- Level: First
- Area: 148.2 Square Feet
- Dimensions: 11.4x13
Bedroom 3
- Features: Ceiling Fan(s), Built-in Closet
- Level: First
- Area: 148.2 Square Feet
- Dimensions: 11.4x13
Kitchen
- Features: Ceiling Fan(s)
- Level: First
- Area: 108.16 Square Feet
- Dimensions: 10.4x10.4
Living room
- Features: Ceiling Fan(s)
- Level: First
- Area: 155.69 Square Feet
- Dimensions: 15.4x10.11
Heating
- Heat Pump
Cooling
- Central Air
Appliances
- Included: Dishwasher, Disposal, Dryer, Electric Water Heater, Microwave, Range, Refrigerator, Washer
- Laundry: Laundry Room
Features
- Ceiling Fan(s), Living Room/Dining Room Combo, Open Floorplan, Stone Counters, Thermostat, Vaulted Ceiling(s)
- Flooring: Ceramic Tile, Laminate, Luxury Vinyl
- Has fireplace: No
Interior area
- Total structure area: 2,063
- Total interior livable area: 1,392 sqft
Property
Parking
- Total spaces: 2
- Parking features: Garage - Attached
- Attached garage spaces: 2
- Details: Garage Dimensions: 19x22
Features
- Levels: One
- Stories: 1
- Exterior features: Irrigation System
Lot
- Size: 5,551 Square Feet
- Dimensions: 61 x 91
Details
- Parcel number: D02B177
- Zoning: RESI
- Special conditions: None
Construction
Type & style
- Home type: SingleFamily
- Property subtype: Single Family Residence
Materials
- Vinyl Siding
- Foundation: Slab
- Roof: Shingle
Condition
- New construction: No
- Year built: 1997
Details
- Builder model: Amarillo
Utilities & green energy
- Sewer: Public Sewer
- Water: Public
- Utilities for property: Electricity Connected, Sewer Connected, Water Connected
Community & HOA
Community
- Pet fee: $0 monthly
- Senior community: Yes
- Subdivision: VILLAGES/SUMTER
HOA
- Has HOA: No
- HOA fee: $204 monthly
Location
- Region: The Villages
Financial & listing details
- Price per square foot: $220/sqft
- Tax assessed value: $245,570
- Annual tax amount: $1,273
- Date on market: 2/3/2026
- Cumulative days on market: 22 days
- Listing terms: Cash,Conventional,VA Loan
- Ownership: Fee Simple
- Total actual rent: 0
- Electric utility on property: Yes
- Road surface type: Asphalt
Price history
| Date | Event | Price |
|---|---|---|
| 3/13/2026 | Sold | $306,000-4.1%$220/sqft |
Source:  Stellar MLS #G5107404 Report a problem Stellar MLS #G5107404 Report a problem | ||
| 2/25/2026 | Pending sale | $319,000$229/sqft |
Source: Stellar MLS #G5107404 Report a problem | ||
| 2/3/2026 | Listed for sale | $319,000$229/sqft |
Source: Stellar MLS #G5107404 Report a problem | ||
| 4/19/2023 | Sold | $319,000-1.8%$229/sqft |
Source: Public Record Report a problem | ||
| 3/9/2023 | Pending sale | $324,900$233/sqft |
Source: Stellar MLS #G5064054 Report a problem | ||
| 3/6/2023 | Price change | $324,900-3%$233/sqft |
Source: Stellar MLS #G5064054 Report a problem | ||
| 2/20/2023 | Price change | $334,900-4.3%$241/sqft |
Source: Stellar MLS #G5064054 Report a problem | ||
| 1/21/2023 | Listed for sale | $349,900+61.2%$251/sqft |
Source: Stellar MLS #G5064054 Report a problem | ||
| 2/9/2021 | Sold | $217,000-5.6%$156/sqft |
Source: Public Record Report a problem | ||
| 12/21/2020 | Pending sale | $229,900$165/sqft |
Source: ERA GRIZZARD REAL ESTATE #G5035663 Report a problem | ||
| 11/8/2020 | Listed for sale | $229,900+43.7%$165/sqft |
Source: ERA GRIZZARD REAL ESTATE #G5035663 Report a problem | ||
| 8/5/2014 | Sold | $160,000+76.4%$115/sqft |
Source: Public Record Report a problem | ||
| 10/14/1997 | Sold | $90,700$65/sqft |
Source: Public Record Report a problem | ||
Public tax history
| Year | Property taxes | Tax assessment |
|---|---|---|
| 2025 | $1,273 +1.2% | $101,490 +2.9% |
| 2024 | $1,257 -58.8% | $98,630 -60.1% |
| 2023 | $3,055 +8.9% | $246,930 +9.4% |
| 2022 | $2,804 +41.1% | $225,670 +31.7% |
| 2021 | $1,988 -2.4% | $171,380 -0.3% |
| 2020 | $2,036 | $171,980 +2.3% |
| 2019 | $2,036 +0.2% | $168,120 +1.9% |
| 2018 | $2,033 +9.8% | $164,990 +2.1% |
| 2017 | $1,851 +1.3% | $161,600 -1.1% |
| 2016 | $1,828 0% | $163,430 +4.3% |
| 2015 | $1,829 -27.2% | $156,660 +58.5% |
| 2014 | $2,511 +83% | $98,860 +1.5% |
| 2013 | $1,372 | $97,400 +1.7% |
| 2012 | -- | $95,780 +3% |
| 2011 | -- | $92,994 +1.5% |
| 2010 | -- | $91,620 +2.7% |
| 2009 | -- | $89,212 +0.1% |
| 2008 | -- | $89,123 +3% |
| 2007 | -- | $86,528 +2.5% |
| 2006 | -- | $84,418 +3% |
| 2005 | -- | $81,960 +3% |
| 2004 | -- | $79,573 +1.9% |
| 2003 | -- | $78,090 +2.4% |
| 2002 | -- | $76,260 +1.6% |
| 2001 | -- | $75,059 +3% |
| 2000 | -- | $72,873 -7.6% |
| 1999 | -- | $78,900 |
Find assessor info on the county website
Neighborhood: 32159
Nearby homes
- $318,5003 bd2 ba1.3k sqft2029 Cipriano Pl, The Villages, FL 32159Sold
- $284,600-- bd-- ba1.3k sqft2025 Cipriano Pl, The Villages, FL 32159Off Market
- $241,9002 bd2 ba1.1k sqft2164 Estevez Dr, The Villages, FL 32159Off Market
- $254,8002 bd2 ba1.1k sqft2166 Estevez Dr, The Villages, FL 32159Off Market

- $244,3002 bd2 ba1.1k sqft2162 Estevez Dr, The Villages, FL 32159Off Market
- $276,700-- bd-- ba1.2k sqft2023 Cipriano Pl, The Villages, FL 32159Off Market
- $333,4003 bd2 ba1.3k sqft2031 Cipriano Pl, The Villages, FL 32159Off Market
- $256,700-- bd-- ba1.1k sqft2170 Estevez Dr, The Villages, FL 32159Off Market
Nearby schools
GreatSchools rating
- 8/10Wildwood Elementary SchoolGrades: PK-5Distance: 7.2 mi
- 3/10Wildwood Middle/ High SchoolGrades: 6-12Distance: 7.1 mi
Get a cash offer in 3 minutes
Find out how much your home could sell for in as little as 3 minutes with a no-obligation cash offer.
Estimated market value
$306,300
Get a cash offer in 3 minutes
Find out how much your home could sell for in as little as 3 minutes with a no-obligation cash offer.
Estimated market value
$306,300
- Florida
- Sumter County
- The Villages
- 32159
- 2027 Cipriano Pl
Nearby cities
Nearby zip codes
Other The Villages Topics
