Skip main navigation
Sold for $1,280,000
  • $1,280,000

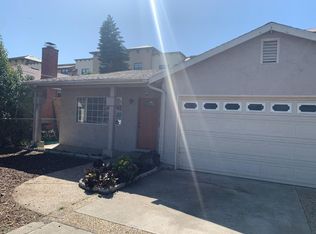
    2027 Clarke Ave, East Palo Alto, CA 94303

    3beds
    1,534sqft
    Single Family Residence, Residential
    Built in 1940
    5,600 Square Feet Lot
    $1,337,900 Zestimate®
    $834/sqft
    $5,360 Estimated rent

    Home value

    $1,337,900

    Estimated sales range

    Not available

    $5,360/mo

    Zestimate® history
    Loading
    Loading...

    Owner options

    List your home for rent

    $5,360/mo

    Rent Zestimate®

    Find your next renter with Zillow Rental Manager. Plus, with online applications, you can quickly screen prospective tenants – for free.

    Learn more

    $5,360/mo

    Rent Zestimate®

    Refinance and save

    $8,156/mo

    Est. payment

    Refinancing to a lower rate could help reduce your monthly payments and save thousands over the life of the loan.

    See today's rates

    $8,156/mo

    Est. payment

    Explore your selling options

    Work with a Zillow partner agent

    Leverage their expertise and Zillow's premium Showcase listings to get your home seen by more buyers.

    Get started

    List with your own agent

    Get your home in front of millions of buyers by listing it on Zillow.

    Learn how to do it

    Sell it yourself

    Take full control of how buyers see your home on Zillow by listing For Sale by Owner (FSBO).

    List your home

    What's special

    Huge bathroomHuge walk-in closetJunior master suiteMain master suiteCorian marble top finishingOpen floor planSpacious dining room
    Welcome to this beautiful custom designed East Palo-Alto 3 bedroom and 3 full baths home. Upon entrance, you will find yourself in a bright and elegant house, with easy access to the two front rooms which one of them is a junior master suite. The main master suite is set back towards the end of the house with a huge walk-in closet and huge bathroom.In the heart of the home, you will find a beautiful kitchen with a corian marble top finishing and backsplash. custom wooden white cabinets and top of the line appliances. Entertain effortlessly with this open floor plan with easy indoor-outdoor access which includes a spacious dining room and lovely living room with natural hardwood flooring through out the house and double pane windows, inviting in abundance of natural light. Noteworthy features include: recessed lighting, cooper plumbing, central heat and air conditioning. Both the kitchen and laundry are hooked up for gas and eletricity. The lawn is new likewise the fence in the front and also the side fence are all new. The property was gutted to the stud with all permits in place for all the works done. Everything in this house are new including the roof. There is a space for ADU if you choose to build one.OPEN HOUSE THIS WEEKEND BOTH SATURDAY/SUNDAY FROM 1.00-4.00PM.

    Zillow last checked:

    Listing updated:

    Listed by:

    Olufemi Oyenuga 01033377 408-506-4210,

    Intero Real Estate Services 408-342-3000

    Bought with:

    Long Chen, 02158623

    Keller Williams Thrive

    Source: MLSListings Inc,MLS#: ML81981579MLS Logo

    Facts & features

    Interior

    Bedrooms & bathrooms
    • Bedrooms: 3
    • Bathrooms: 3
    • Full bathrooms: 3
    Bedroom
    • Features: PrimarySuiteRetreat2plus, WalkinCloset
    Bathroom
    • Features: DoubleSinks, PrimaryStallShowers, ShowerandTub, StallShower, Tile
    Dining room
    • Features: FormalDiningRoom, SunkenDiningArea
    Family room
    • Features: NoFamilyRoom
    Kitchen
    • Features: Hookups_Gas
    Heating
    • Central Forced Air Gas
    Cooling
    • Central Air
    Appliances
    • Included: Electric Cooktop, Disposal
    • Laundry: Inside
    Features
    • Flooring: Hardwood, Tile
    • Number of fireplaces: 1
    • Fireplace features: Living Room, Wood Burning
    Interior area
    • Total structure area: 1,534
    • Total interior livable area: 1,534 sqft

    Property

    Parking
    • Total spaces: 5
    • Parking features: No Garage, Off Site, Off Street, On Street
    Features
    • Stories: 1
    • Exterior features: Fenced, Storage Shed Structure
    • Fencing: Back Yard
    Lot
    • Size: 5,600 Square Feet
    • Features: Level
    Details
    • Parcel number: 063511050
    • Zoning: R10025
    • Special conditions: Standard

    Construction

    Type & style
    • Home type: SingleFamily
    • Architectural style: Contemporary
    • Property subtype: Single Family Residence, Residential
    Materials
    • Foundation: Concrete Perimeter and Slab
    • Roof: Composition, Shingle
    Condition
    • New construction: No
    • Year built: 1940

    Utilities & green energy

    • Gas: PublicUtilities
    • Sewer: Public Sewer
    • Water: Public
    • Utilities for property: Public Utilities, Water Public

    Community & HOA

    Location
    • Region: East Palo Alto

    Financial & listing details

    • Price per square foot: $834/sqft
    • Tax assessed value: $44,486
    • Annual tax amount: $16,076
    • Date on market: 9/25/2024
    • Listing agreement: ExclusiveRightToSell
    • Listing terms: CashorConventionalLoan

    Price history

    DateEventPrice
    1/17/2025Sold$1,280,000-7.8%$834/sqft
    Source: MLSListings Inc #ML81981579 Report a problem
    12/19/2024Pending sale$1,388,888$905/sqft
    Source: MLSListings Inc #ML81981579 Report a problem
    12/5/2024Listed for sale$1,388,888$905/sqft
    Source: MLSListings Inc #ML81981579 Report a problem

    Public tax history

    YearProperty taxesTax assessment
    2025$16,076 +632.5%$44,486 +2%
    2024$2,195 +7.4%$43,614 +2%
    2023$2,043 +3.2%$42,760 +2%
    2022$1,980 +2.3%$41,923 +2%
    2021$1,935 +2.6%$41,102 +1%
    2020$1,886 +0.1%$40,682 +2%
    2019$1,884 +3%$39,885 +2%
    2018$1,829 +3%$39,104 +2%
    2017$1,776 -2.3%$38,338 +2%
    2016$1,817 +2.3%$37,587 +1.5%
    2015$1,776 $37,023 +2%
    2014$1,776 $36,299 +0.5%
    2013-- $36,136 +2%
    2012-- $35,429
    2011-- $35,429 +2.8%
    2010-- $34,476 -0.2%
    2009-- $34,559 +2%
    2008-- $33,882 +2%
    2007-- $33,219 +2%
    2006-- $32,569
    2005-- $32,569 +4%
    2004-- $31,306 +1.9%
    2003-- $30,733 +2%
    2002-- $30,132 +2%
    2001-- $29,542 +2%
    2000-- $28,964
    Find assessor info on the county website

    Neighborhood: 94303

    Nearby schools

    GreatSchools rating
    Schools provided by the listing agent
    • High: MenloAthertonHigh
    • District: RavenswoodCityElementary

    Source: MLSListings Inc. This data may not be complete. We recommend contacting the local school district to confirm school assignments for this home.

    Get a cash offer in 3 minutes
    Find out how much your home could sell for in as little as 3 minutes with a no-obligation cash offer.
    Estimated market value
    $1,337,900
    Get a cash offer in 3 minutes
    Find out how much your home could sell for in as little as 3 minutes with a no-obligation cash offer.
    Estimated market value
    $1,337,900