Skip main navigation
Sold for $200,000
  • $200,000

    2027 Clinton Ave SE, Roanoke, VA 24013

    2beds
    960sqft
    Single Family Residence
    Built in 2023
    6,500 Square Feet Lot
    $228,100 Zestimate®
    $208/sqft
    $1,640 Estimated rent

    Home value

    $228,100

    $217,000 - $240,000

    $1,640/mo

    Zestimate® history
    Loading
    Loading...

    Owner options

    List your home for rent

    $1,640/mo

    Rent Zestimate®

    Find your next renter with Zillow Rental Manager. Plus, with online applications, you can quickly screen prospective tenants – for free.

    Learn more

    $1,640/mo

    Rent Zestimate®

    Refinance and save

    $991/mo

    Est. payment

    Refinancing to a lower rate could help reduce your monthly payments and save thousands over the life of the loan.

    See today's rates

    $991/mo

    Est. payment

    Explore your selling options

    Work with a Zillow partner agent

    Leverage their expertise and Zillow's premium Showcase listings to get your home seen by more buyers.

    Get started

    List with your own agent

    Get your home in front of millions of buyers by listing it on Zillow.

    Learn how to do it

    Sell it yourself

    Take full control of how buyers see your home on Zillow by listing For Sale by Owner (FSBO).

    List your home

    What's special

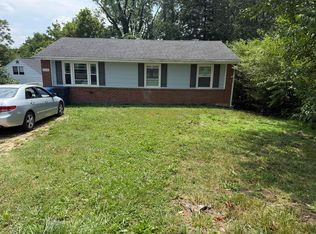
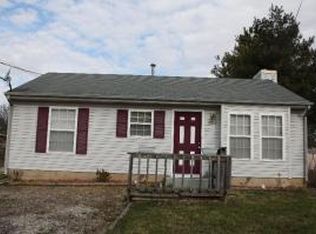
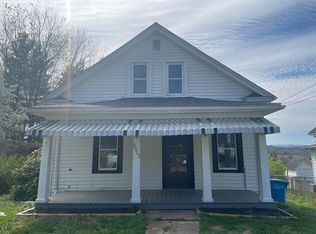
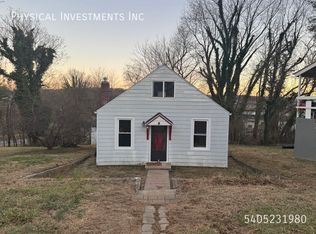
    NEW CONSTRUCTION...One level living without the HOA dues! Open the door to discover a cathedral ceiling in the living room which allows for an open floor plan flowing into the kitchen which features beautiful butcher block kitchen countertops that extend to make a wonderful kitchen island. In the kitchen a stainless steel appliance suite-(refrigerator w/icemaker and water, dishwasher, smooth top range and built in microwave), garbage disposal and lazy susan.This home has 2 oversized bedrooms, 1.5 full bathrooms , kitchen and living room floors are LVP flooring and bathrooms LVT flooring for beauty and easy maintenance. Plush carpeting for comfort are on the bedroom floors. The front of the home has a rocking chair porch and concrete driveway the back features an entertainment deck.

    Zillow last checked:

    Listing updated:

    Listed by:

    TAMMIE JO FERGUSON (540) 400-5980,

    ROCKY'S MOM REALTY LLC,

    ROCKY WOOLWINE 540-598-0084

    Bought with:

    TANYA E DONATHAN, 0225098226

    SHEPHERD REALTY GROUP

    TAMMY ENTSMINGER SHEPHERD, 0225018594

    Source: RVAR,MLS#: 902969MLS Logo

    Facts & features

    Interior

    Bedrooms & bathrooms
    • Bedrooms: 2
    • Bathrooms: 2
    • Full bathrooms: 1
    • 1/2 bathrooms: 1
    Heating
    • Heat Pump Electric
    Cooling
    • Heat Pump Electric
    Appliances
    • Included: Dishwasher, Disposal, Microwave, Electric Range, Range Hood, Refrigerator
    Features
    • Flooring: Carpet, Vinyl
    • Doors: Fiberglass
    • Windows: Insulated Windows, Screens, Tilt-In
    • Has basement: No
    Interior area
    • Total structure area: 960
    • Total interior livable area: 960 sqft
    • Finished area above ground: 960

    Property

    Parking
    • Total spaces: 2
    • Parking features: Off Street
    • Uncovered spaces: 2
    Features
    • Patio & porch: Patio, Front Porch
    • Exterior features: Maint-Free Exterior
    Lot
    • Size: 6,500 Square Feet
    • Dimensions: 50x130
    Details
    • Parcel number: 4320312
    • Zoning: R1

    Construction

    Type & style
    • Home type: SingleFamily
    • Architectural style: Ranch
    • Property subtype: Single Family Residence
    Materials
    • Vinyl
    Condition
    • New Construction,Under Construction
    • New construction: Yes
    • Year built: 2023

    Utilities & green energy

    • Electric: 0 Phase
    • Sewer: Public Sewer

    Community & HOA

    Community
    • Features: Public Transport, Restaurant
    • Subdivision: Waverly
    HOA
    • Has HOA: No
    Location
    • Region: Roanoke

    Financial & listing details

    • Price per square foot: $208/sqft
    • Tax assessed value: $163,200
    • Annual tax amount: $2,399
    • Date on market: 11/3/2023
    • Road surface type: Paved

    Price history

    DateEventPrice
    5/15/2026Listing removed$229,950$240/sqft
    Source: RVAR #918255 Report a problem
    2/16/2026Price change$229,950-2.1%$240/sqft
    Source: RVAR #918255 Report a problem
    11/3/2025Price change$234,950-2.1%$245/sqft
    Source: RVAR #918255 Report a problem
    8/26/2025Price change$239,950-1.3%$250/sqft
    Source: RVAR #918255 Report a problem
    8/9/2025Price change$243,000-0.4%$253/sqft
    Source: RVAR #918255 Report a problem
    7/21/2025Price change$244,000-1.6%$254/sqft
    Source: RVAR #918255 Report a problem
    7/12/2025Price change$247,950-0.8%$258/sqft
    Source: RVAR #918255 Report a problem
    6/16/2025Listed for sale$249,950+25%$260/sqft
    Source: RVAR #918255 Report a problem
    12/12/2023Sold$200,000+0%$208/sqft
    Source: RVAR #902969 Report a problem
    11/9/2023Pending sale$199,950$208/sqft
    Source: RVAR #902969 Report a problem
    11/3/2023Listed for sale$199,950+7898%$208/sqft
    Source: RVAR #902969 Report a problem
    10/26/2022Sold$2,500$3/sqft
    Source: Public Record Report a problem

    Public tax history

    YearProperty taxesTax assessment
    2025$1,991 +4.4%$163,200 +4.4%
    2024$1,907 +853%$156,300 +853%
    2023$200 +20.6%$16,400 +20.6%
    2022$166 +20.4%$13,600 +20.4%
    2021$138 +13%$11,300 +2.7%
    2020$122 $11,000 +10%
    2019$122 $10,000
    2018$122 $10,000
    2017$122 $10,000
    2016$122 +2.5%$10,000
    2015$119 $10,000
    Find assessor info on the county website

    Neighborhood: Kenwood

    Nearby schools

    GreatSchools rating
    Schools provided by the listing agent
    • Elementary: Fallon Park
    • Middle: John P. Fishwick
    • High: Patrick Henry

    Source: RVAR. This data may not be complete. We recommend contacting the local school district to confirm school assignments for this home.

    Get pre-qualified for a loan
    At Zillow Home Loans, we can pre-qualify you in as little as 5 minutes with no impact to your credit score.

    An equal housing lender. NMLS #10287.