A rare chance to own a stand-alone home in Tiger’s Retreat - no age restrictions! This gem offers the perfect blend of privacy, scenic views, and a welcoming community. Stand-alone homes here are in high demand, and this one delivers the best of both worlds—enjoy the privacy of a single-family home with no shared walls, paired with the ease of low-maintenance living. At the end of a cul-de-sac, you’ll enjoy minimal traffic while still being part of a vibrant sidewalk community. Take a leisurely stroll to the HOA-maintained pond, where a charming gazebo awaits for reading, relaxing, or simply enjoying the view. Back at home, beautiful landscaping frames your front porch—an inviting spot to chat with neighbors. Inside, a welcoming foyer leads to a spacious living room with vaulted ceilings and windows that capture views of fields, wildlife, and seasonal plantings. Step from the dining room onto your backyard patio, where roses and perennials create a picturesque garden setting, while the kitchen boasts abundant cabinetry, generous counterspace, and a well lit adjoining laundry room. The spacious master suite has an attached bathroom with a stand up shower and a walk in closet! This home features a split-bedroom floor plan with two additional bedrooms and a full bath. One bedroom is enhanced with a charming window seat, just right for filling with greenery or seasonal décor. The two-car garage provides plenty of room for storage, and the HOA takes care of lawn care and snow removal, so you can spend more time enjoying life. Ideally located near downtown Warsaw’s shops and restaurants, this friendly community is ready to welcome you home!
Closed
$255,000
2027 Dausha Ct, Warsaw, IN 46580
3beds
1,270sqft
Single Family Residence
Built in 2010
6,098 Square Feet Lot
$263,300 Zestimate®
$--/sqft
$1,752 Estimated rent
Home value
$263,300
$226,000 - $308,000
$1,752/mo
Zestimate® history
Owner options
List your home for rent
$1,752/mo
Rent Zestimate®
Find your next renter with Zillow Rental Manager. Plus, with online applications, you can quickly screen prospective tenants – for free.
$1,752/mo
Rent Zestimate®
Refinance and save
$1,683/mo
Est. payment
Refinancing to a lower rate could help reduce your monthly payments and save thousands over the life of the loan.
$1,683/mo
Est. payment
Explore your selling options
Work with a Zillow partner agent
Leverage their expertise and Zillow's premium Showcase listings to get your home seen by more buyers.
Get startedList with your own agent
Get your home in front of millions of buyers by listing it on Zillow.
Learn how to do itSell it yourself
Take full control of how buyers see your home on Zillow by listing For Sale by Owner (FSBO).
List your homeWhat's special
Charming gazeboPicturesque garden settingFront porchSpacious master suiteScenic viewsSplit-bedroom floor planWindows that capture views
Zillow last checked:
Listing updated:
Listed by:
James Bausch Cell:574-742-4531,
RE/MAX Results
Bought with:
Dennis Duncan, RB14042924
Brian Peterson Real Estate
Source: IRMLS,MLS#: 202537180
Facts & features
Interior
Bedrooms & bathrooms
- Bedrooms: 3
- Bathrooms: 2
- Full bathrooms: 2
- Main level bedrooms: 3
Bedroom 1
- Level: Main
Bedroom 2
- Level: Main
Dining room
- Level: Main
- Area: 88
- Dimensions: 11 x 8
Kitchen
- Level: Main
- Area: 96
- Dimensions: 12 x 8
Living room
- Level: Main
- Area: 224
- Dimensions: 16 x 14
Heating
- Natural Gas, Forced Air
Cooling
- Central Air
Appliances
- Included: Range/Oven Hook Up Elec, Dishwasher, Microwave, Refrigerator, Washer, Dryer-Electric, Electric Oven, Electric Range, Water Softener Owned
- Laundry: Electric Dryer Hookup, Main Level, Washer Hookup
Features
- 1st Bdrm En Suite, Breakfast Bar, Ceiling Fan(s), Vaulted Ceiling(s), Walk-In Closet(s), Entrance Foyer, Split Br Floor Plan, Tub/Shower Combination, Main Level Bedroom Suite
- Flooring: Carpet, Vinyl
- Has basement: No
- Has fireplace: No
Interior area
- Total structure area: 1,270
- Total interior livable area: 1,270 sqft
- Finished area above ground: 1,270
- Finished area below ground: 0
Property
Parking
- Total spaces: 2
- Parking features: Attached, Concrete
- Attached garage spaces: 2
- Has uncovered spaces: Yes
Features
- Levels: One
- Stories: 1
- Patio & porch: Patio, Porch Covered
Lot
- Size: 6,098 Square Feet
- Dimensions: 61X100
- Features: 0-2.9999, Landscaped
Details
- Parcel number: 431120400265.000032
Construction
Type & style
- Home type: SingleFamily
- Architectural style: Ranch
- Property subtype: Single Family Residence
Materials
- Brick, Vinyl Siding
- Foundation: Slab
- Roof: Asphalt
Condition
- New construction: No
- Year built: 2010
Utilities & green energy
- Electric: NIPSCO
- Gas: NIPSCO
- Sewer: City
- Water: City
Community & HOA
Community
- Subdivision: Tigers Retreat
HOA
- Has HOA: Yes
- HOA fee: $94 monthly
Location
- Region: Warsaw
Financial & listing details
- Tax assessed value: $264,300
- Annual tax amount: $2,504
- Date on market: 9/15/2025
- Listing terms: Cash,Conventional,FHA,USDA Loan,VA Loan
Price history
| Date | Event | Price |
|---|---|---|
| 2/12/2026 | Sold | $255,000-3.8% |
Source:  IRMLS #202537180 Report a problem IRMLS #202537180 Report a problem | ||
| 10/23/2025 | Price change | $265,000-5% |
Source: IRMLS #202537180 Report a problem | ||
| 9/15/2025 | Listed for sale | $279,000 |
Source: IRMLS #202537180 Report a problem | ||
Public tax history
| Year | Property taxes | Tax assessment |
|---|---|---|
| 2025 | $2,505 +7.7% | $264,300 +9% |
| 2024 | $2,325 +14.3% | $242,400 +8% |
| 2023 | $2,035 +11% | $224,400 +14.7% |
| 2022 | $1,833 -0.1% | $195,700 +11.4% |
| 2021 | $1,835 +6.1% | $175,600 -0.1% |
| 2020 | $1,730 +8.8% | $175,700 +6.2% |
| 2019 | $1,589 +2.1% | $165,500 +8.9% |
| 2018 | $1,557 -4.2% | $152,000 +2.3% |
| 2017 | $1,624 +10.8% | $148,600 -4% |
| 2016 | $1,467 +4.2% | $154,800 +9.9% |
| 2014 | $1,408 +1.4% | $140,800 +1.4% |
| 2013 | $1,389 -0.1% | $138,900 -0.1% |
| 2012 | $1,390 -8.3% | $139,000 -8.3% |
| 2011 | $1,516 | $151,600 |
Find assessor info on the county website
Neighborhood: 46580
Nearby homes
- $231,4002 bd2 ba1k sqft2017 Dausha Ct, Warsaw, IN 46580Off Market
- $265,9002 bd2 ba1.6k sqft2013 Dausha Ct, Warsaw, IN 46580Off Market
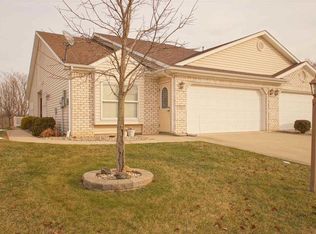
- $253,2002 bd2 ba1.2k sqft2007 Dausha Ct, Warsaw, IN 46580Off Market
- $253,7002 bd2 ba1.2k sqft2007 Dausha Ct LOT 7 B, Warsaw, IN 46580Off Market
- $264,4002 bd2 ba1.3k sqft2043 Dausha Ct, Warsaw, IN 46580Off Market
- $256,1002 bd2 ba1.2k sqft2003 Dausha Ct, Warsaw, IN 46580Off Market
- $234,8002 bd2 ba1k sqft2047 Dausha Ct, Warsaw, IN 46580Off Market
- $289,5003 bd2 ba1.4k sqft2044 Dausha Ct, Warsaw, IN 46580Off Market
Nearby schools
GreatSchools rating
- 8/10Eisenhower Elementary SchoolGrades: K-6Distance: 0.5 mi
- 7/10Edgewood Middle SchoolGrades: 7-8Distance: 1.2 mi
- 9/10Warsaw Community High SchoolGrades: 9-12Distance: 0.9 mi
Schools provided by the listing agent
- Elementary: Eisenhower
- Middle: Lakeview
- High: Warsaw
- District: Warsaw Community
Source: IRMLS. This data may not be complete. We recommend contacting the local school district to confirm school assignments for this home.
Sell for more on Zillow
Get a Zillow Showcase℠ listing at no additional cost and you could sell for .
$263,300
2% more
+$5,266
With Zillow Showcase(estimated)
$268,566
Sell for more on Zillow
Get a Zillow Showcase℠ listing at no additional cost and you could sell for .
$263,300
2% more
+$5,266
With Zillow Showcase(estimated)
$268,566
- Indiana
- Kosciusko County
- Warsaw
- 46580
- 2027 Dausha Ct
