Skip main navigation
Sold
Street View
  • Price Unknown

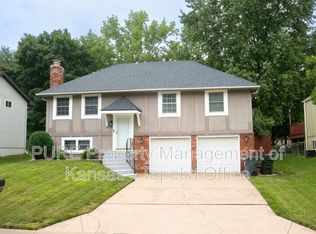
    2027 E Mohawk Ct, Olathe, KS 66062

    4beds
    1,690sqft
    Single Family Residence
    Built in 1978
    7,799 Square Feet Lot
    $367,300 Zestimate®
    $--/sqft
    $2,575 Estimated rent

    Home value

    $367,300

    $342,000 - $393,000

    $2,575/mo

    Zestimate® history
    Loading
    Loading...

    Owner options

    List your home for rent

    $2,575/mo

    Rent Zestimate®

    Find your next renter with Zillow Rental Manager. Plus, with online applications, you can quickly screen prospective tenants – for free.

    Learn more

    $2,575/mo

    Rent Zestimate®

    Refinance and save

    Refinancing to a lower rate could help reduce your monthly payments and save thousands over the life of the loan.

    See today's rates

    Explore your selling options

    Work with a Zillow partner agent

    Leverage their expertise and Zillow's premium Showcase listings to get your home seen by more buyers.

    Get started

    List with your own agent

    Get your home in front of millions of buyers by listing it on Zillow.

    Learn how to do it

    Sell it yourself

    Take full control of how buyers see your home on Zillow by listing For Sale by Owner (FSBO).

    List your home

    What's special

    SHOWSTOPPER IN OLATHE – LOADED WITH MAJOR UPGRADES! Truly move-in ready with the big-ticket items already done! Recent improvements include: NEW roof, NEW deck, NEW garage doors, NEW electric panel, NEW countertops and sinks, NEW tile and carpet, NEW lighting, Updated plumbing(including toilets) and fresh interior paint throughout. Step inside to a meticulously updated interior offering the perfect blend of comfort, style and convenience. No detail overlooked--soft close on all cabinets, all new hardware and ring doorbell! Kitchen is designed to impress with sleek quartz countertops, new sink and brand-new stainless steel appliances--ALL STAYING! Adjacent dining area provides direct access to the deck—ideal for seamless indoor-outdoor entertaining or relaxing evenings at home. Luxury vinyl plank flooring flows throughout the main living areas, delivering both durability and contemporary appeal. Three spacious bedrooms are located on the main level, including one with direct access to the full bath for added convenience. Versatile finished lower level expands your living options with a cozy fireplace in what can serve as a 4th bedroom or inviting family room, plus a second full bath and laundry room. Outside, enjoy the fully fenced backyard—perfect for pets, play or outdoor gatherings. Nestled in a prime Olathe location close to parks, highways, restaurants and shopping, this home truly checks all the boxes. Simply unpack and enjoy! WELCOME HOME!

    Zillow last checked:

    Listing updated:

    Listed by:

    Bryan Huff 913-907-0760,

    Keller Williams Realty Partners Inc.,

    Kenn Williamson 913-208-4270,

    Keller Williams Realty Partners Inc.

    Bought with:

    Nelson Home Group

    Keller Williams KC North

    Source: Heartland MLS as distributed by MLS GRID,MLS#: 2603543MLS Logo

    Facts & features

    Interior

    Bedrooms & bathrooms
    • Bedrooms: 4
    • Bathrooms: 2
    • Full bathrooms: 2
    Primary bedroom
    • Features: Ceiling Fan(s), Luxury Vinyl
    • Level: Main
    • Dimensions: 14 x 10
    Bedroom 2
    • Features: Ceiling Fan(s), Luxury Vinyl
    • Level: Main
    • Dimensions: 12 x 10
    Bedroom 3
    • Features: Ceiling Fan(s), Luxury Vinyl
    • Level: Main
    • Dimensions: 9 x 9
    Bedroom 4
    • Features: Fireplace, Luxury Vinyl
    • Level: Lower
    • Dimensions: 23 x 13
    Bathroom 1
    • Features: Quartz Counter, Shower Over Tub
    • Level: Main
    • Dimensions: 11 x 5
    Bathroom 2
    • Features: Quartz Counter, Shower Only
    • Level: Lower
    • Dimensions: 7 x 5
    Dining room
    • Features: Luxury Vinyl
    • Level: Main
    • Dimensions: 10 x 9
    Kitchen
    • Features: Luxury Vinyl, Quartz Counter
    • Level: Main
    • Dimensions: 11 x 10
    Laundry
    • Level: Lower
    Living room
    • Features: Luxury Vinyl
    • Level: Main
    • Dimensions: 13 x 13
    Heating
    • Natural Gas
    Cooling
    • Attic Fan, Electric
    Appliances
    • Included: Dishwasher, Disposal, Dryer, Microwave, Refrigerator, Stainless Steel Appliance(s), Washer
    • Laundry: Lower Level
    Features
    • Ceiling Fan(s)
    • Flooring: Luxury Vinyl, Tile
    • Basement: Finished,Partial
    • Number of fireplaces: 1
    • Fireplace features: Basement
    Interior area
    • Total structure area: 1,690
    • Total interior livable area: 1,690 sqft
    • Finished area above ground: 1,008
    • Finished area below ground: 682

    Property

    Parking
    • Total spaces: 2
    • Parking features: Attached, Garage Faces Front
    • Attached garage spaces: 2
    Features
    • Patio & porch: Deck
    • Fencing: Metal
    Lot
    • Size: 7,799 Square Feet
    • Features: City Lot
    Details
    • Parcel number: Dp00500019 0007

    Construction

    Type & style
    • Home type: SingleFamily
    • Architectural style: Traditional
    • Property subtype: Single Family Residence
    Materials
    • Stucco & Frame
    • Roof: Composition
    Condition
    • Year built: 1978

    Utilities & green energy

    • Sewer: Public Sewer
    • Water: Public

    Community & HOA

    Community
    • Subdivision: Arrowhead
    HOA
    • Has HOA: No
    Location
    • Region: Olathe

    Financial & listing details

    • Tax assessed value: $315,000
    • Annual tax amount: $3,992
    • Date on market: 2/27/2026
    • Listing terms: Cash,Conventional,FHA,VA Loan
    • Ownership: Investor
    • Road surface type: Paved

    Price history

    DateEventPrice
    3/26/2026Sold--
    Source: Heartland MLS as distributed by MLS GRID #2603543 Report a problem
    3/14/2026Pending sale$366,000$217/sqft
    Source: Heartland MLS as distributed by MLS GRID #2603543 Report a problem
    3/3/2026Contingent$366,000+4.6%$217/sqft
    Source: Heartland MLS as distributed by MLS GRID #2603543 Report a problem
    2/27/2026Listed for sale$350,000+6.9%$207/sqft
    Source: Heartland MLS as distributed by MLS GRID #2603543 Report a problem
    11/23/2025Listing removed$327,500$194/sqft
    Source: Heartland MLS as distributed by MLS GRID #2578662 Report a problem
    11/17/2025Price change$327,500-2.1%$194/sqft
    Source: Heartland MLS as distributed by MLS GRID #2578662 Report a problem
    10/28/2025Price change$334,500-3%$198/sqft
    Source: Heartland MLS as distributed by MLS GRID #2578662 Report a problem
    10/8/2025Listed for sale$345,000+38%$204/sqft
    Source: Heartland MLS as distributed by MLS GRID #2578662 Report a problem
    7/1/2022Sold--
    Source: Heartland MLS as distributed by MLS GRID #2384438 Report a problem
    6/6/2022Pending sale$250,000$148/sqft
    Source: Heartland MLS as distributed by MLS GRID #2384438 Report a problem
    6/3/2022Listed for sale$250,000$148/sqft
    Source: Heartland MLS as distributed by MLS GRID #2384438 Report a problem
    2/28/2001Sold--
    Source: Agent Provided Report a problem

    Public tax history

    YearProperty taxesTax assessment
    2025$3,992 +1.2%$36,225 +2.4%
    2024$3,945 +5.5%$35,362 +7.9%
    2023$3,739 +19.7%$32,775 +22.7%
    2022$3,122 $26,714 +5.3%
    2021-- $25,380 +10.7%
    2020$2,846 $22,920 +4.7%
    2019-- $21,885 +5.7%
    2018-- $20,700 +5.6%
    2017$2,489 +9.3%$19,608 +6.4%
    2016$2,278 +5.4%$18,423 +5.3%
    2015$2,161 +4.9%$17,503 +13.3%
    2013$2,060 -0.7%$15,445 +2.1%
    2012$2,074 -0.7%$15,134 -9.1%
    2010$2,088 +9900.2%$16,652 -4.7%
    2009$21 -99%$17,480
    2008$2,090 +0.9%$17,480 -1%
    2007$2,071 +4.3%$17,653 +4.8%
    2006$1,985 $16,837 +3.3%
    2005-- $16,307
    Find assessor info on the county website

    Neighborhood: Arrowhead

    Nearby schools

    GreatSchools rating
    Schools provided by the listing agent
    • Elementary: Heritage
    • Middle: Indian Trail
    • High: Olathe South

    Source: Heartland MLS as distributed by MLS GRID. This data may not be complete. We recommend contacting the local school district to confirm school assignments for this home.

    Get a cash offer in 3 minutes
    Find out how much your home could sell for in as little as 3 minutes with a no-obligation cash offer.
    Estimated market value
    $367,300
    Get a cash offer in 3 minutes
    Find out how much your home could sell for in as little as 3 minutes with a no-obligation cash offer.
    Estimated market value
    $367,300