Skip main navigation
Sold for $225,000
Street View
  • $225,000

    2027 E Virginia Dr, Muskegon, MI 49444

    3beds
    1,448sqft
    Single Family Residence
    Built in 1960
    0.33 Acres Lot
    $250,500 Zestimate®
    $155/sqft
    $1,642 Estimated rent

    Home value

    $250,500

    $235,000 - $268,000

    $1,642/mo

    Zestimate® history
    Loading
    Loading...

    Owner options

    List your home for rent

    $1,642/mo

    Rent Zestimate®

    Find your next renter with Zillow Rental Manager. Plus, with online applications, you can quickly screen prospective tenants – for free.

    Learn more

    $1,642/mo

    Rent Zestimate®

    Refinance and save

    $1,516/mo

    Est. payment

    Refinancing to a lower rate could help reduce your monthly payments and save thousands over the life of the loan.

    See today's rates

    $1,516/mo

    Est. payment

    Explore your selling options

    Work with a Zillow partner agent

    Leverage their expertise and Zillow's premium Showcase listings to get your home seen by more buyers.

    Get started

    List with your own agent

    Get your home in front of millions of buyers by listing it on Zillow.

    Learn how to do it

    Sell it yourself

    Take full control of how buyers see your home on Zillow by listing For Sale by Owner (FSBO).

    List your home

    What's special

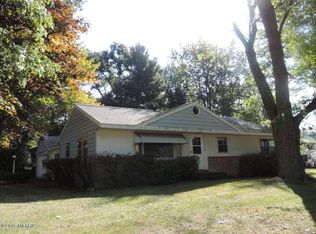
    It's true, ''they don't make em' like they used to'' This solidly constructed home built in 1960 and updated in 2021, is loaded with charm. This 3-4 bedroom home features four bay windows (one with a window seat!) built in's and plenty of storage. The walk-in high-end tub/shower is ADA accessible. Parquet solid wood throughout most of the main floor. The modern kitchen was updated in 21' with quartz counter tops, a farm sink and new stainless, quality appliances. The convection gas range features a double oven and center grill. The basement offers plenty of space with a fourth non-conforming bedroom, a workshop, room for a family room and second bath if desired. Kitchen appliances and washer and dryer remain. (the two basement refrigerators do not) Also included is a reverse osmosisCulligan water filter, a Generac whole house generator, a small storage shed in the back yard and numerous yard d??cor including arbor, picnic table, swing and benches. The back yard is a feast for the eyes with mature plantings of Japanese maples, Rose of Sharon, hydrangeas and numerous mature plantings and landscaping that gives it a serene, magical feel. A variety of birds love it and so will you! This home also features a two stall attached garage, 2 decks, underground sprinkling on a separate well, and central AC. Plumbing has all been converted to PVC and Pex, the furnace is appx 8-10 years old and is a 95 efficiency. A quiet subdivision close to lovely Pine Park and just minutes from shopping and schools. Immediate Possession.

    Zillow last checked:

    Listing updated:

    Listed by:

    Lynda Lear Balkema,

    Aldyn Realty LLC,

    Breann Fagan 231-730-0263,

    Aldyn Breeze Realty LLC

    Bought with:

    Timothy Updyke, 6501410013

    Five Star Real Estate

    Breann Fagan, 6502433069

    Aldyn Breeze Realty LLC

    Source: Realcomp II,MLS#: 71024039989MLS Logo

    Facts & features

    Interior

    Bedrooms & bathrooms
    • Bedrooms: 3
    • Bathrooms: 1
    • Full bathrooms: 1
    Heating
    • Forced Air, Natural Gas
    Cooling
    • Central Air
    Appliances
    • Included: Dryer, Microwave, Oven, Refrigerator, Range, Washer
    • Laundry: In Basement
    Features
    • Pantry
    • Flooring: Laminate
    • Windows: Bay Windows, Insulated Windows
    • Basement: Full
    • Number of fireplaces: 1
    Interior area
    • Total interior livable area: 1,448 sqft
    • Finished area above ground: 1,008
    • Finished area below ground: 440

    Property

    Parking
    • Total spaces: 2
    • Parking features: Attached, Garage Door Opener, Paved
    • Attached garage spaces: 2
    Accessibility
    • Accessibility features: Accessible Bedroom, Accessible Doors, Accessible Full Bath, Grip Accessible Features, Other Accessibility Features
    Features
    • Patio & porch: Deck, Patio
    • Exterior features: Garden
    • Fencing: Back Yard,Fenced,Decorative Fence
    Lot
    • Size: 0.33 Acres
    • Dimensions: 98 x 147 x 100 x 147
    • Features: Landscaped Ground Cover, Sprinklers
    • Residential vegetation: Shrubs
    Details
    • Parcel number: 15280000004700
    • Zoning description: Residential
    • Special conditions: Standard

    Construction

    Type & style
    • Home type: SingleFamily
    • Architectural style: Ranch
    • Property subtype: Single Family Residence
    Materials
    • Wood Siding
    • Foundation: Basement
    • Roof: Composition
    Condition
    • Year built: 1960

    Utilities & green energy

    • Water: Public, Waterat Street

    Community & HOA

    Location
    • Region: Muskegon

    Financial & listing details

    • Price per square foot: $155/sqft
    • Tax assessed value: $76,293
    • Annual tax amount: $2,400
    • Date on market: 8/2/2024
    • Cumulative days on market: 75 days
    • Listing terms: Cash,Conventional,FHA,MSHDA,Va Loan
    • Road surface type: Paved

    Price history

    DateEventPrice
    10/31/2024Sold$225,000-6.2%$155/sqft
    Source: Realcomp II #71024039989 Report a problem
    10/16/2024Pending sale$239,900$166/sqft
    Source: MichRIC #24039989 Report a problem
    10/10/2024Price change$239,900-4%$166/sqft
    Source: MichRIC #24039989 Report a problem
    9/27/2024Price change$249,900-5.7%$173/sqft
    Source: MichRIC #24039989 Report a problem
    9/17/2024Price change$264,900-1.9%$183/sqft
    Source: MichRIC #24039989 Report a problem
    8/16/2024Price change$269,900-3.6%$186/sqft
    Source: MichRIC #24039989 Report a problem
    8/2/2024Listed for sale$279,900+53.4%$193/sqft
    Source: MichRIC #24039989 Report a problem
    6/29/2021Sold$182,500$126/sqft
    Source: Public Record Report a problem

    Public tax history

    YearProperty taxesTax assessment
    2025$2,502 +8.4%$110,300 +24.4%
    2024$2,307 +4.8%$88,700 +14.2%
    2023$2,202 $77,700 +12.3%
    2022-- $69,200 +8.1%
    2021$1,452 $64,000 +10.5%
    2020$1,452 +41.8%$57,900 +479%
    2018$1,024 $10,000 -80%
    2017-- $49,900 +12.1%
    2016-- $44,500 +3.5%
    2015-- $43,000 -4.9%
    2014-- $45,200 +11.1%
    2013-- $40,700 -0.2%
    2012-- $40,800 -12.4%
    2011-- $46,600
    2010-- $46,600
    2009-- $46,600 -8.1%
    2008-- $50,700 -5.1%
    2007-- $53,400
    2006-- $53,400 +6.6%
    2005-- $50,100 +5.5%
    2004-- $47,500 +3%
    2003-- $46,100 +4.5%
    2002-- $44,100 +5%
    2001-- $42,000 +9.4%
    2000-- $38,400
    Find assessor info on the county website

    Neighborhood: 49444

    Nearby schools

    GreatSchools rating
    Get a cash offer in 3 minutes
    Find out how much your home could sell for in as little as 3 minutes with a no-obligation cash offer.
    Estimated market value
    $250,500
    Get a cash offer in 3 minutes
    Find out how much your home could sell for in as little as 3 minutes with a no-obligation cash offer.
    Estimated market value
    $250,500