Skip main navigation
Sold for $663,000
  • $663,000

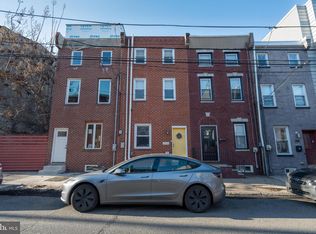
    2027 E York St, Philadelphia, PA 19125

    3beds
    2,704sqft
    Townhouse
    Built in 2015
    1,743 Square Feet Lot
    $663,100 Zestimate®
    $245/sqft
    $3,476 Estimated rent

    Home value

    $663,100

    $630,000 - $696,000

    $3,476/mo

    Zestimate® history
    Loading
    Loading...

    Owner options

    List your home for rent

    $3,476/mo

    Rent Zestimate®

    Find your next renter with Zillow Rental Manager. Plus, with online applications, you can quickly screen prospective tenants – for free.

    Learn more

    $3,476/mo

    Rent Zestimate®

    Refinance and save

    $4,068/mo

    Est. payment

    Refinancing to a lower rate could help reduce your monthly payments and save thousands over the life of the loan.

    See today's rates

    $4,068/mo

    Est. payment

    Explore your selling options

    Work with a Zillow partner agent

    Leverage their expertise and Zillow's premium Showcase listings to get your home seen by more buyers.

    Get started

    List with your own agent

    Get your home in front of millions of buyers by listing it on Zillow.

    Learn how to do it

    Sell it yourself

    Take full control of how buyers see your home on Zillow by listing For Sale by Owner (FSBO).

    List your home

    What's special

    Rear yardConvenient powder roomQuartz countertopGenerous primary suiteDedicated laundry areaPeninsula seatingAmple space for entertaining
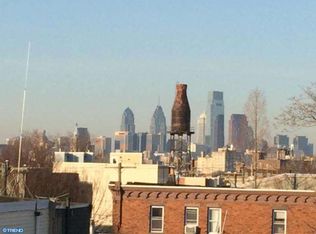
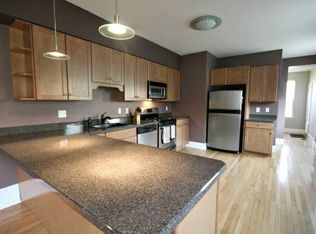
    Offer deadline Monday the 13th by 6pm. Rare doesn’t even begin to cover it, this home offers a massive, 60 foot deep backyard & is the kind of space you almost never find in city living. Welcome to this beautifully designed home, ideally located just steps from Frankford Ave's vibrant dining scene. Enjoy walkable access to neighborhood favorites like Picnic, Little Walter’s, Ameila and the renowned DreamWorld Bakes, all while being just two blocks from the subway for a quick commute into Center City, plus convenient access to I-95. Inside, the home offers a bright and open main level with a seamless living, dining, and kitchen layout. The kitchen features dark cabinetry, quartz countertop, peninsula seating, and ample space for entertaining. A convenient powder room, pantry and coat closet complete this level. Double sliding glass doors lead to the rear yard offering a rare opportunity to create a private outdoor retreat, garden oasis, fire pit lounge, jacuzzi escape, or even space for your dog to actually run. The second floor includes two spacious bedrooms, each with walk-in closets, along with a full hallway bathroom featuring dual sinks and a tub, plus a dedicated laundry area for added convenience. The top level is dedicated to a generous primary suite, complete with a walk-in closet, and a well-appointed en-suite bathroom featuring dual sinks and an oversized walk-in shower with pebble stone flooring and subway tile surround. A wet bar with mini fridge and sink leads directly to the roof deck, ideal for outdoor entertaining. The finished basement provides additional flexible living space, perfect for a home office, gym, or media room, and includes plumbing already in place for a potential third full bathroom. This home offers the perfect blend of space, location, and opportunity in one of Philadelphia’s most sought-after neighborhoods.

    Zillow last checked:

    Listing updated:

    Listed by:

    Lara Ertwine 215-460-4119,

    SERHANT PENNSYLVANIA LLC

    Bought with:

    Lindsay Neuman, RS342704

    Compass RE

    Source: Bright MLS,MLS#: PAPH2597684MLS Logo

    Facts & features

    Interior

    Bedrooms & bathrooms
    • Bedrooms: 3
    • Bathrooms: 3
    • Full bathrooms: 2
    • 1/2 bathrooms: 1
    • Main level bathrooms: 1
    Basement
    • Area: 0
    Heating
    • Forced Air, Natural Gas
    Cooling
    • Central Air, Electric
    Appliances
    • Included: Microwave, Disposal, Dishwasher, Dryer, Refrigerator, Cooktop, Washer, Electric Water Heater
    • Laundry: Upper Level
    Features
    • Bathroom - Walk-In Shower, Ceiling Fan(s), Combination Dining/Living, Eat-in Kitchen, Primary Bath(s), Walk-In Closet(s), Bar, Pantry
    • Flooring: Hardwood
    • Basement: Finished
    • Has fireplace: No
    Interior area
    • Total structure area: 2,704
    • Total interior livable area: 2,704 sqft
    • Finished area above ground: 2,704

    Property

    Parking
    • Parking features: None
    Accessibility
    • Accessibility features: None
    Features
    • Levels: Three
    • Stories: 3
    • Patio & porch: Roof Deck
    • Pool features: None
    • Has view: Yes
    • View description: City
    Lot
    • Size: 1,743 Square Feet
    • Dimensions: 17.00 x 101.00
    • Features: Rear Yard
    Details
    • Additional structures: Above Grade
    • Parcel number: 313153910
    • Zoning: RSA5
    • Special conditions: Standard

    Construction

    Type & style
    • Home type: Townhouse
    • Architectural style: Straight Thru
    • Property subtype: Townhouse
    Materials
    • Masonry
    • Foundation: Concrete Perimeter
    • Roof: Fiberglass
    Condition
    • Excellent
    • New construction: No
    • Year built: 2015

    Utilities & green energy

    • Sewer: Public Sewer
    • Water: Public

    Community & HOA

    Community
    • Security: Fire Sprinkler System
    • Subdivision: East Kensington
    HOA
    • Has HOA: No
    Location
    • Region: Philadelphia
    • Municipality: PHILADELPHIA

    Financial & listing details

    • Price per square foot: $245/sqft
    • Tax assessed value: $463,200
    • Annual tax amount: $6,483
    • Date on market: 4/5/2026
    • Listing agreement: Exclusive Agency
    • Inclusions: Washer, Dryer, Refrigerator, Mini Fridge
    • Ownership: Fee Simple

    Price history

    DateEventPrice
    5/18/2026Sold$663,000+1.2%$245/sqft
    Source: Bright MLS #PAPH2597684 Report a problem
    4/15/2026Contingent$655,000$242/sqft
    Source: Bright MLS #PAPH2597684 Report a problem
    4/5/2026Listed for sale$655,000+91.5%$242/sqft
    Source: Bright MLS #PAPH2597684 Report a problem
    8/26/2015Sold$342,000+6242.7%$126/sqft
    Source: Public Record Report a problem
    3/6/2006Sold$5,392$2/sqft
    Source: Public Record Report a problem

    Public tax history

    YearProperty taxesTax assessment
    2025$6,484 +356.6%$463,200 -8.7%
    2024$1,420 $507,200
    2023$1,420 +9.9%$507,200
    2022$1,293 --
    2021$1,293 -76.3%--
    2018$5,455 +354.7%--
    2017$1,200 +14.6%--
    2016$1,047 --
    2015$1,047 --
    2014$1,047 --
    Find assessor info on the county website

    Neighborhood: East Kensington

    Nearby schools

    GreatSchools rating
    Schools provided by the listing agent
    • Elementary: Brown Henry
    • District: The School District Of Philadelphia

    Source: Bright MLS. This data may not be complete. We recommend contacting the local school district to confirm school assignments for this home.

    Get a cash offer in 3 minutes
    Find out how much your home could sell for in as little as 3 minutes with a no-obligation cash offer.
    Estimated market value
    $663,100
    Get a cash offer in 3 minutes
    Find out how much your home could sell for in as little as 3 minutes with a no-obligation cash offer.
    Estimated market value
    $663,100