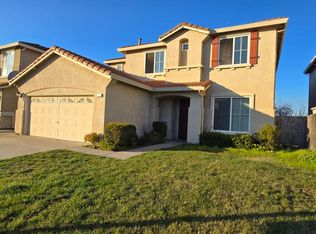
Welcome to this beautiful home located in the desirable Waterford Estates community in North Stockton! Built in 2005, this spacious residence offers 4 bedrooms and 3 bathrooms with approximately 2,355 sq. ft. of comfortable living space. The open-concept floor plan features a bright kitchen overlooking the family room, creating the perfect setting for everyday living and entertaining. Large dual-pane windows fill the home with abundant natural light. The property is equipped with solar panels, offering potential energy savings and added value. Step outside to a generously sized backyard with plenty of room for outdoor gatherings, gardening, or future customization. Conveniently located near Eight Mile Road, Trinity Parkway, shopping, restaurants, parks, schools, and with easy freeway access. Situated in a newer, well-established community, this move-in ready home is an excellent opportunity you wont want to miss!
For sale
Price cut: $6K (8/20)
$589,000
2027 Evening St, Stockton, CA 95209
4beds
2,355sqft
Single Family Residence, Residential
Built in 2005
5,227 Square Feet Lot
$585,600 Zestimate®
$250/sqft
$-- HOA
What's special
- 29 days |
- 887 |
- 36 |
Zillow last checked:
Listing updated:
Listed by:
Wei Xiong 01992828 408-221-1090,
Landmark Real Estate & Financial 408-916-4888
Source: MLSListings Inc,MLS#: ML82055769
Facts & features
Interior
Bedrooms & bathrooms
- Bedrooms: 4
- Bathrooms: 3
- Full bathrooms: 3
Dining room
- Features: NoFormalDiningRoom
Family room
- Features: KitchenFamilyRoomCombo
Heating
- Forced Air
Cooling
- Central Air
Features
- Fireplace features: Family Room
Interior area
- Total structure area: 2,355
- Total interior livable area: 2,355 sqft
Video & virtual tour
Property
Parking
- Total spaces: 3
- Parking features: Attached
- Attached garage spaces: 3
Features
- Stories: 2
Lot
- Size: 5,227 Square Feet
Details
- Parcel number: 070520510000
- Zoning: R-1
- Special conditions: Standard
Construction
Type & style
- Home type: SingleFamily
- Property subtype: Single Family Residence, Residential
Materials
- Foundation: Slab
- Roof: Tile, Wood
Condition
- New construction: No
- Year built: 2005
Utilities & green energy
- Gas: PublicUtilities
- Sewer: Public Sewer
- Water: Public
- Utilities for property: Water Connected, Public Utilities, Water Public, Solar
Community & HOA
Location
- Region: Stockton
Financial & listing details
- Price per square foot: $250/sqft
- Tax assessed value: $569,900
- Date on market: 7/28/2026
- Listing agreement: ExclusiveRightToSell
Estimated market value
Zestimate®
$585,600
Estimated sales range
$556,000 - $615,000
Rent Zestimate®
$2,837/mo
Price history
| Date | Event | Price |
|---|---|---|
| 8/20/2026 | Price change | $589,000-1%$250/sqft |
Source: | ||
| 7/28/2026 | Listed for sale | $595,000$253/sqft |
Source: | ||
| 3/9/2022 | Sold | $595,000+4.6%$253/sqft |
Source: MetroList Services of CA #222014632 Report a problem | ||
| 2/17/2022 | Pending sale | $568,888$242/sqft |
Source: MetroList Services of CA #222014632 Report a problem | ||
| 2/10/2022 | Listed for sale | $568,888+26.7%$242/sqft |
Source: MetroList Services of CA #222014632 Report a problem | ||
| 9/28/2005 | Sold | $449,000$191/sqft |
Source: Public Record Report a problem | ||
Public tax history
| Year | Property taxes | Tax assessment |
|---|---|---|
| 2026 | -- | $569,900 -1.4% |
| 2025 | $7,536 +0.1% | $577,800 |
| 2024 | $7,529 +2% | $577,800 +3.1% |
| 2023 | $7,385 -2.1% | $560,300 -3% |
| 2022 | $7,540 +22.5% | $577,630 +32.9% |
| 2021 | $6,157 +7.4% | $434,500 +7.4% |
| 2020 | $5,730 +0.9% | $404,500 |
| 2019 | $5,680 +2% | $404,500 +2% |
| 2018 | $5,567 +12.4% | $396,500 +14.3% |
| 2017 | $4,951 +1.7% | $347,000 +8.1% |
| 2016 | $4,867 +7.7% | $321,000 |
| 2015 | $4,519 | $321,000 +13% |
| 2014 | $4,519 | $284,000 +32.7% |
| 2013 | -- | $214,000 +1.9% |
| 2012 | -- | $210,000 -2.3% |
| 2011 | -- | $215,000 -11.2% |
| 2010 | -- | $242,000 +7.1% |
| 2009 | -- | $226,000 -24.8% |
| 2008 | -- | $300,547 -27.2% |
| 2007 | -- | $412,691 -8% |
| 2006 | -- | $448,577 +712.5% |
| 2005 | -- | $55,210 +99.6% |
| 2004 | -- | $27,657 |
Find assessor info on the county website
Monthly payment
Est. payment
Payment breakdown
Explore the cost of this home by adjusting the details. Changes won't be saved.Climate risks
Neighborhood: Spanos Park East
Nearby schools
GreatSchools rating
- 6/10John Muir Elementary SchoolGrades: K-6Distance: 0.6 mi
- 4/10Christa McAuliffe Middle SchoolGrades: 7-8Distance: 1.6 mi
- 5/10Bear Creek High SchoolGrades: 9-12Distance: 0.8 mi
Schools provided by the listing agent
- Elementary: JohnMuirElementary_10
- Middle: ChristaMcAuliffeMiddle
- High: BearCreekHigh
- District: LodiUnified
Source: MLSListings Inc. This data may not be complete. We recommend contacting the local school district to confirm school assignments for this home.
- $613,2004 bd3 ba2.6k sqft2035 Evening St, Stockton, CA 95209Off Market
Save - $603,8005 bd3 ba2.8k sqft2019 Evening St, Stockton, CA 95209Off Market
Save - $607,1005 bd3 ba2.8k sqft2113 Evening St, Stockton, CA 95209Off Market
Save - $542,0005 bd3 ba2.5k sqft2011 Evening St, Stockton, CA 95209Sold
Save 
- $600,4004 bd3 ba2.6k sqft10944 Flaming Star Ln, Stockton, CA 95209Off Market
Save - $583,2004 bd3 ba2.6k sqft2121 Evening St, Stockton, CA 95209Off Market
Save - $606,0005 bd3 ba2.8k sqft2003 Evening St, Stockton, CA 95209Off Market
Save - $633,2005 bd3 ba2.8k sqft10955 Tramore Ln, Stockton, CA 95209Off Market
Save
A local agent can set up tours, give advice and negotiate with sellers.
A local lender can help you make sure your offer is ready when you are.
Local buyer's agents are ready to help