Skip main navigation
Closed
  • $870,000

    2027 Fairhaven Ln, Murfreesboro, TN 37128

    4beds
    3,794sqft
    Single Family Residence, Residential
    Built in 2008
    0.33 Acres Lot
    $-- Zestimate®
    $229/sqft
    $3,527 Estimated rent

    Home value

    Not available

    Estimated sales range

    Not available

    $3,527/mo

    Zestimate® history
    Loading
    Loading...

    Owner options

    List your home for rent

    $3,527/mo

    Rent Zestimate®

    Find your next renter with Zillow Rental Manager. Plus, with online applications, you can quickly screen prospective tenants – for free.

    Learn more

    $3,527/mo

    Rent Zestimate®

    Refinance and save

    $5,107/mo

    Est. payment

    Refinancing to a lower rate could help reduce your monthly payments and save thousands over the life of the loan.

    See today's rates

    $5,107/mo

    Est. payment

    Explore your selling options

    Work with a Zillow partner agent

    Leverage their expertise and Zillow's premium Showcase listings to get your home seen by more buyers.

    Get started

    List with your own agent

    Get your home in front of millions of buyers by listing it on Zillow.

    Learn how to do it

    Sell it yourself

    Take full control of how buyers see your home on Zillow by listing For Sale by Owner (FSBO).

    List your home

    What's special

    Built-in grill and smokerWalk-in closetCustom built-insCharming slate patioSerene backyardStack-stone fireplaceLarge covered patio
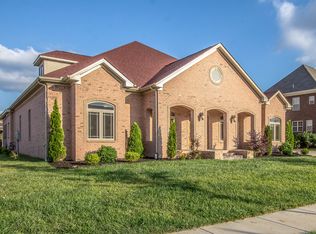
    Elegant Gated Community Living Near Shopping, Dining & Easy Interstate Access~Nestled in a desirable gated neighborhood, this stunning home offers an open floor plan with rich hardwood floors throughout the main level. The inviting family room features a vaulted ceiling, while the updated kitchen, formal dining room, and TV room boast custom built-ins, plantation shutters, and stylish blinds.~The primary suite is privately situated at the rear of the home, overlooking the serene backyard. It includes a spacious en-suite bath and a generous walk-in closet. Upstairs, you’ll find three large bedrooms, two bathrooms, a huge bonus room, and convenient walk-in storage.~Step outside to your backyard oasis—designed for both relaxation and entertaining. Enjoy the large covered patio with a striking stack-stone fireplace, built-in grill and smoker, plus a charming slate patio with a cozy firepit. Recent updates: roof-2024 Interior Paint. Cabinets Refinished. New Carpeting. Outdoor patio painted and sealed. Heated garage- see photos for more details This home is the perfect blend of elegance, comfort, and convenience—schedule your private tour today!

    Zillow last checked:

    Listing updated:

    Listing Provided by:

    Amber Conrad 615-717-5000,

    Parks Compass

    Bought with:

    Donna Jobe, 298359

    Onward Real Estate

    Source: RealTracs MLS as distributed by MLS GRID,MLS#: 2785580MLS Logo

    Facts & features

    Interior

    Bedrooms & bathrooms
    • Bedrooms: 4
    • Bathrooms: 4
    • Full bathrooms: 3
    • 1/2 bathrooms: 1
    • Main level bedrooms: 1
    Bedroom 1
    • Features: Suite
    • Level: Suite
    • Area: 252 Square Feet
    • Dimensions: 14x18
    Bedroom 2
    • Features: Bath
    • Level: Bath
    • Area: 280 Square Feet
    • Dimensions: 14x20
    Bedroom 3
    • Features: Walk-In Closet(s)
    • Level: Walk-In Closet(s)
    • Area: 168 Square Feet
    • Dimensions: 12x14
    Bedroom 4
    • Features: Extra Large Closet
    • Level: Extra Large Closet
    • Area: 156 Square Feet
    • Dimensions: 12x13
    Bonus room
    • Features: Second Floor
    • Level: Second Floor
    • Area: 414 Square Feet
    • Dimensions: 18x23
    Dining room
    • Features: Formal
    • Level: Formal
    • Area: 196 Square Feet
    • Dimensions: 14x14
    Kitchen
    • Features: Eat-in Kitchen
    • Level: Eat-in Kitchen
    • Area: 598 Square Feet
    • Dimensions: 23x26
    Living room
    • Area: 320 Square Feet
    • Dimensions: 16x20
    Heating
    • Central
    Cooling
    • Central Air, Electric
    Appliances
    • Included: Built-In Electric Oven, Electric Range, Cooktop, Dishwasher, Disposal, Dryer, Microwave, Refrigerator, Washer
    Features
    • Flooring: Carpet, Wood, Tile
    • Basement: Crawl Space
    • Number of fireplaces: 1
    Interior area
    • Total structure area: 3,794
    • Total interior livable area: 3,794 sqft
    • Finished area above ground: 3,794

    Property

    Parking
    • Total spaces: 3
    • Parking features: Garage Door Opener, Garage Faces Side
    • Garage spaces: 3
    Features
    • Levels: Two
    • Stories: 2
    • Patio & porch: Patio, Covered, Porch
    • Exterior features: Gas Grill
    • Pool features: Association
    Lot
    • Size: 0.33 Acres
    • Dimensions: 101.98 x 150 IRR
    Details
    • Parcel number: 100M C 03000 R0101974
    • Special conditions: Standard

    Construction

    Type & style
    • Home type: SingleFamily
    • Property subtype: Single Family Residence, Residential
    Materials
    • Brick
    Condition
    • New construction: No
    • Year built: 2008

    Utilities & green energy

    • Sewer: Public Sewer
    • Water: Public
    • Utilities for property: Electricity Available, Water Available

    Community & neighborhood

    Location
    • Region: Murfreesboro
    • Subdivision: Marymont Springs Sec 1 Ph 2

    HOA & financial

    HOA
    • Has HOA: Yes
    • HOA fee: $90 monthly
    • Amenities included: Clubhouse, Gated, Park, Pool, Tennis Court(s)
    • Services included: Maintenance Grounds, Recreation Facilities

    Price history

    DateEventPrice
    3/25/2025Sold$870,000-1.7%$229/sqft
    Source: RealTracs MLS as distributed by MLS GRID #2785580 Report a problem
    2/13/2025Contingent$885,000$233/sqft
    Source: RealTracs MLS as distributed by MLS GRID #2785580 Report a problem
    1/31/2025Listed for sale$885,000+96.7%$233/sqft
    Source: RealTracs MLS as distributed by MLS GRID #2785580 Report a problem
    1/16/2011Listing removed$449,900+5.9%$119/sqft
    Source: Bob Parks Realty #1161509 Report a problem
    10/7/2010Sold$425,000-5.5%$112/sqft
    Source: Agent Provided Report a problem
    9/26/2010Price change$449,900+2.3%$119/sqft
    Source: Bob Parks Realty #1161509 Report a problem
    8/10/2010Price change$439,900-2.2%$116/sqft
    Source: Bob Parks Realty #1161509 Report a problem
    6/26/2010Listed for sale$449,900$119/sqft
    Source: Bob Parks Realty, LLC #1161509 Report a problem

    Public tax history

    YearProperty taxesTax assessment
    2018$3,735 -5.9%$122,525 +20%
    2017$3,968 $102,075
    2016$3,968 $102,075
    2015$3,968 $102,075 -2.8%
    2013$3,968 +1.1%$104,975
    2012$3,926 +0.1%$104,975
    2011$3,921 -21.5%$104,975 -21.5%
    2010$4,994 +14.7%$133,700 +18.1%
    2008$4,355 $113,200
    2007-- --

    Find assessor info on the county website

    Neighborhood: Marymont Springs

    Nearby schools

    GreatSchools rating
    Schools provided by the listing agent
    • Elementary: Rockvale Elementary
    • Middle: Blackman Middle School
    • High: Blackman High School

    Source: RealTracs MLS as distributed by MLS GRID. This data may not be complete. We recommend contacting the local school district to confirm school assignments for this home.

    Get pre-qualified for a loan
    At Zillow Home Loans, we can pre-qualify you in as little as 5 minutes with no impact to your credit score.

    An equal housing lender. NMLS #10287.