**MULTIPLE OFFERS - OFFER DEADLINE 7/23 @ 12 NOON, BEST AND FINAL NO ESCALATION CLAUSES**Welcome to this stunning brick front colonial located in the highly desirable Forest Lakes community, perfectly sited on one of the premier lots in the subdivision with tranquil, unobstructed views of the pond. A true showcase home, this residence impresses from the start with its recently renovated gourmet eat-in kitchen, featuring striking quartz countertops, new stainless steel appliances, glass tile backsplash, and a spacious center island with seating for four. The main level boasts newly installed 3/4" hardwood flooring, a beautifully updated powder room, convenient laundry room, and a private office with elegant glass panel doors. Both the office and living room feature brand-new carpeting, while the sun-drenched family room with gas fireplace offers panoramic pond views and walkout access to the rear deck—perfect for relaxing or entertaining. Downstairs, the expansive walkout lower level is designed for fun and functionality, offering a dedicated game room with custom built-in storage, an oversized rec room, and a partially covered rear patio with serene pond views. A large storage/utility room houses the updated high-efficiency HVAC system and water heater for added peace of mind. Upstairs, you’ll find four generously sized bedrooms, all with fresh, plush carpeting. The luxurious primary suite is a retreat of its own, complete with tray ceilings, a walk-in closet, and a fully remodeled spa-inspired ensuite bathroom featuring a jetted soaking tub, frameless glass shower, and dual marble-topped vanities. This extraordinary home combines timeless style, modern updates, and one of the most picturesque settings in Forest Lakes—truly a rare offering!
Sold for $660,444
Street View
$660,444
2027 Garden Dr, Forest Hill, MD 21050
4beds
2,949sqft
Single Family Residence
Built in 1997
8,983 Square Feet Lot
$673,900 Zestimate®
$224/sqft
$3,327 Estimated rent
Home value
$673,900
$620,000 - $728,000
$3,327/mo
Zestimate® history
Owner options
List your home for rent
$3,327/mo
Rent Zestimate®
Find your next renter with Zillow Rental Manager. Plus, with online applications, you can quickly screen prospective tenants – for free.
$3,327/mo
Rent Zestimate®
Refinance and save
$4,279/mo
Est. payment
Refinancing to a lower rate could help reduce your monthly payments and save thousands over the life of the loan.
$4,279/mo
Est. payment
Explore your selling options
Work with a Zillow partner agent
Leverage their expertise and Zillow's premium Showcase listings to get your home seen by more buyers.
Get startedList with your own agent
Get your home in front of millions of buyers by listing it on Zillow.
Learn how to do itSell it yourself
Take full control of how buyers see your home on Zillow by listing For Sale by Owner (FSBO).
List your homeWhat's special
Gas fireplacePrivate officeDedicated game roomBrick front colonialWalk-in closetElegant glass panel doorsPartially covered rear patio
Zillow last checked:
Listing updated:
Listed by:
Tony Migliaccio 410-977-0606,
Long & Foster Real Estate, Inc.
Bought with:
Kim Letschin, 592456
Long & Foster Real Estate, Inc.
Source: Bright MLS,MLS#: MDHR2045208
Facts & features
Interior
Bedrooms & bathrooms
- Bedrooms: 4
- Bathrooms: 3
- Full bathrooms: 2
- 1/2 bathrooms: 1
- Main level bathrooms: 1
Rooms
- Room types: Living Room, Primary Bedroom, Bedroom 2, Bedroom 3, Bedroom 4, Kitchen, Game Room, Family Room, Foyer, Laundry, Office, Recreation Room, Utility Room, Primary Bathroom, Full Bath, Half Bath
Primary bedroom
- Features: Flooring - Carpet
- Level: Upper
- Area: 255 Square Feet
- Dimensions: 17 x 15
Bedroom 2
- Features: Flooring - Carpet
- Level: Upper
- Area: 182 Square Feet
- Dimensions: 13 x 14
Bedroom 3
- Features: Flooring - Carpet
- Level: Upper
- Area: 169 Square Feet
- Dimensions: 13 x 13
Bedroom 4
- Features: Flooring - Carpet
- Level: Upper
- Area: 132 Square Feet
- Dimensions: 11 x 12
Primary bathroom
- Level: Upper
Family room
- Features: Flooring - HardWood
- Level: Main
- Area: 300 Square Feet
- Dimensions: 15 x 20
Foyer
- Features: Flooring - HardWood
- Level: Main
- Area: 40 Square Feet
- Dimensions: 4 x 10
Other
- Level: Upper
Game room
- Features: Flooring - Carpet
- Level: Lower
- Area: 325 Square Feet
- Dimensions: 13 x 25
Half bath
- Level: Main
Kitchen
- Features: Flooring - HardWood
- Level: Main
- Area: 416 Square Feet
- Dimensions: 16 x 26
Laundry
- Level: Main
- Area: 36 Square Feet
- Dimensions: 6 x 6
Living room
- Features: Flooring - Carpet
- Level: Main
- Area: 169 Square Feet
- Dimensions: 13 x 13
Office
- Features: Flooring - Carpet
- Level: Main
- Area: 169 Square Feet
- Dimensions: 13 x 13
Recreation room
- Features: Flooring - Carpet
- Level: Lower
- Area: 270 Square Feet
- Dimensions: 15 x 18
Utility room
- Level: Lower
- Area: 392 Square Feet
- Dimensions: 14 x 28
Heating
- Forced Air, Natural Gas
Cooling
- Ceiling Fan(s), Central Air, Electric
Appliances
- Included: Microwave, Dishwasher, Disposal, Dryer, Exhaust Fan, Ice Maker, Oven/Range - Gas, Refrigerator, Stainless Steel Appliance(s), Washer, Water Heater, Gas Water Heater
- Laundry: Dryer In Unit, Main Level, Washer In Unit, Laundry Room
Features
- Soaking Tub, Built-in Features, Ceiling Fan(s), Chair Railings, Crown Molding, Family Room Off Kitchen, Open Floorplan, Eat-in Kitchen, Kitchen - Gourmet, Kitchen Island, Kitchen - Table Space, Primary Bath(s), Recessed Lighting, Upgraded Countertops, Walk-In Closet(s), Dining Area, Dry Wall, Tray Ceiling(s), 2 Story Ceilings
- Flooring: Carpet, Ceramic Tile, Hardwood, Wood
- Doors: Sliding Glass, Storm Door(s)
- Basement: Full,Finished,Heated,Improved,Interior Entry,Exterior Entry,Rear Entrance,Walk-Out Access,Windows
- Number of fireplaces: 1
- Fireplace features: Gas/Propane, Mantel(s)
Interior area
- Total structure area: 3,411
- Total interior livable area: 2,949 sqft
- Finished area above ground: 2,274
- Finished area below ground: 675
Property
Parking
- Total spaces: 6
- Parking features: Garage Faces Front, Garage Door Opener, Inside Entrance, Concrete, Paved, Attached, Driveway, Off Street, On Street
- Attached garage spaces: 2
- Uncovered spaces: 4
Accessibility
- Accessibility features: None
Features
- Levels: Three
- Stories: 3
- Patio & porch: Deck, Patio
- Exterior features: Sidewalks
- Pool features: None
- Has spa: Yes
- Spa features: Bath
- Fencing: Partial,Back Yard
- Has view: Yes
- View description: Pond
- Has water view: Yes
- Water view: Pond
Lot
- Size: 8,983 Square Feet
Details
- Additional structures: Above Grade, Below Grade
- Parcel number: 1303316300
- Zoning: R2
- Special conditions: Standard
Construction
Type & style
- Home type: SingleFamily
- Architectural style: Colonial
- Property subtype: Single Family Residence
Materials
- Brick, Vinyl Siding
- Foundation: Other
- Roof: Architectural Shingle
Condition
- Excellent
- New construction: No
- Year built: 1997
Utilities & green energy
- Sewer: Public Sewer
- Water: Public
Community & HOA
Community
- Subdivision: Forest Lakes
HOA
- Has HOA: Yes
- HOA fee: $300 annually
Location
- Region: Forest Hill
Financial & listing details
- Price per square foot: $224/sqft
- Tax assessed value: $442,100
- Annual tax amount: $4,640
- Date on market: 7/20/2025
- Listing agreement: Exclusive Right To Sell
- Ownership: Fee Simple
Price history
| Date | Event | Price |
|---|---|---|
| 8/20/2025 | Sold | $660,444+5.7%$224/sqft |
Source:  Bright MLS #MDHR2045208 Report a problem Bright MLS #MDHR2045208 Report a problem | ||
| 7/23/2025 | Pending sale | $625,000$212/sqft |
Source: Bright MLS #MDHR2045208 Report a problem | ||
| 7/20/2025 | Listed for sale | $625,000+10.6%$212/sqft |
Source: Bright MLS #MDHR2045208 Report a problem | ||
| 5/8/2023 | Sold | $565,000+2.7%$192/sqft |
Source: Bright MLS #MDHR2020754 Report a problem | ||
| 4/7/2023 | Pending sale | $550,000$187/sqft |
Source: Bright MLS #MDHR2020754 Report a problem | ||
| 3/31/2023 | Listed for sale | $550,000+66.2%$187/sqft |
Source: Bright MLS #MDHR2020754 Report a problem | ||
| 10/2/2003 | Sold | $331,000+47.1%$112/sqft |
Source: Public Record Report a problem | ||
| 6/9/2000 | Sold | $225,000-1.7%$76/sqft |
Source: Public Record Report a problem | ||
| 8/31/1999 | Sold | $229,000+7.3%$78/sqft |
Source: Public Record Report a problem | ||
| 6/13/1997 | Sold | $213,409+261.7%$72/sqft |
Source: Public Record Report a problem | ||
| 2/28/1997 | Sold | $59,000$20/sqft |
Source: Public Record Report a problem | ||
Public tax history
| Year | Property taxes | Tax assessment |
|---|---|---|
| 2025 | $4,818 +3.9% | $442,100 +3.9% |
| 2024 | $4,640 +4% | $425,700 +4% |
| 2023 | $4,461 +4.2% | $409,300 +4.2% |
| 2022 | $4,282 -3.5% | $392,900 +0.8% |
| 2021 | $4,438 -0.5% | $389,633 +0.8% |
| 2020 | $4,459 +0.9% | $386,367 +0.9% |
| 2019 | $4,421 +3.3% | $383,100 +3.3% |
| 2018 | $4,279 -3.2% | $370,800 -3.2% |
| 2017 | $4,421 +3057.8% | $383,100 +10.7% |
| 2016 | $140 | $346,200 +2.4% |
| 2015 | $140 -96.3% | $338,000 +2.5% |
| 2014 | $3,818 | $329,800 +2.5% |
| 2013 | -- | $321,600 |
| 2012 | -- | $321,600 |
| 2011 | -- | $321,600 -19.6% |
| 2010 | -- | $399,860 +6.5% |
| 2009 | -- | $375,580 +6.9% |
| 2008 | -- | $351,300 +7.4% |
| 2007 | -- | $327,020 +12.4% |
| 2006 | -- | $290,932 +14.2% |
| 2005 | -- | $254,846 +16.5% |
| 2004 | -- | $218,760 +4.9% |
| 2003 | -- | $208,560 +5.1% |
| 2002 | -- | $198,360 +5.4% |
| 2001 | -- | $188,160 |
Find assessor info on the county website
Neighborhood: 21050
Nearby homes
- $602,2004 bd3 ba3k sqft2025 Garden Dr, Forest Hill, MD 21050Off Market
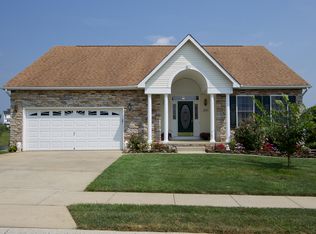
- $577,300-- bd2 ba2.2k sqft2029 Garden Dr, Forest Hill, MD 21050Off Market
- $584,3004 bd3 ba2.2k sqft2023 Garden Dr, Forest Hill, MD 21050Off Market
- $568,900-- bd2 ba2.3k sqft2031 Garden Dr, Forest Hill, MD 21050Off Market
- $618,700-- bd2 ba2.5k sqft2014 Garden Dr, Forest Hill, MD 21050Off Market
- $500,1003 bd3 ba1.6k sqft2016 Garden Dr, Forest Hill, MD 21050Off Market
- $608,1004 bd4 ba3.2k sqft2018 Garden Dr, Forest Hill, MD 21050Off Market
- $623,5004 bd3 ba4k sqft2021 Garden Dr, Forest Hill, MD 21050Off Market
Nearby schools
GreatSchools rating
- 7/10Forest Lakes Elementary SchoolGrades: PK-5Distance: 0.2 mi
- 8/10Fallston Middle SchoolGrades: 6-8Distance: 3.6 mi
- 8/10Fallston High SchoolGrades: 9-12Distance: 3.5 mi
Schools provided by the listing agent
- District: Harford County Public Schools
Source: Bright MLS. This data may not be complete. We recommend contacting the local school district to confirm school assignments for this home.
Get a cash offer in 3 minutes
Find out how much your home could sell for in as little as 3 minutes with a no-obligation cash offer.
Estimated market value
$673,900
Get a cash offer in 3 minutes
Find out how much your home could sell for in as little as 3 minutes with a no-obligation cash offer.
Estimated market value
$673,900
- Maryland
- Harford County
- Forest Hill
- 21050
- 2027 Garden Dr
Nearby cities
Nearby zip codes
Other Forest Hill Topics
