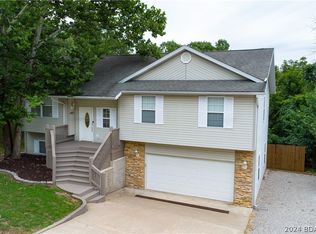
Nestled in the trees on a quiet cul-de-sac street is where you'll find this meticulously crafted four bedroom, three bath home. The exterior showcases a blend of brick and low maintenance vinyl siding, complimented by Anderson double hung tilt-in windows. Inside, tray ceilings add an elegant touch, while slide-out cabinets and a double oven in the kitchen provide functionality and sophistication. A cozy gas fireplace warms the living room and you'll appreciate the 3 seasons room, the perfect retreat for enjoying the changing seasons. The walk out lower level is a combination of additional living space and storage. Entertaining will be easy and fun with the spacious family room that steps out onto a large partially covered patio. With a 3-car garage that's huge, and a spacious lower-level garden garage, there is plenty of space for cars, bikes and lawn tools. The fenced back yard, against a wooded backdrop, offers a serene environment perfect for kids and pets to enjoy and the irrigation system will keep the lawn green. Located just minutes from the hospital, great restaurants and shopping in Osage Beach.
Sold
Price Unknown
2027 Golden Glade Trl, Osage Beach, MO 65065
4beds
2,800sqft
Single Family Residence
Built in 2008
-- sqft lot
$522,500 Zestimate®
$--/sqft
$3,864 Estimated rent
Home value
$522,500
$496,000 - $554,000
$3,864/mo
Zestimate® history
Owner options
List your home for rent
$3,864/mo
Rent Zestimate®
Find your next renter with Zillow Rental Manager. Plus, with online applications, you can quickly screen prospective tenants – for free.
$3,864/mo
Rent Zestimate®
Refinance and save
Refinancing to a lower rate could help reduce your monthly payments and save thousands over the life of the loan.
Explore your selling options
Work with a Zillow partner agent
Leverage their expertise and Zillow's premium Showcase listings to get your home seen by more buyers.
Get startedList with your own agent
Get your home in front of millions of buyers by listing it on Zillow.
Learn how to do itSell it yourself
Take full control of how buyers see your home on Zillow by listing For Sale by Owner (FSBO).
List your homeWhat's special
Zillow last checked:
Listing updated:
Listed by:
RON AND LOIS SCHWEISS (573)302-2300,
RE/MAX Lake of the Ozarks
Bought with:
Nancy Rogers Dr, 1999023126
Lake Buy Realty
Source: Bagnell Dam AOR,MLS#: 3566494Originating MLS: Bagnell Dam Association Of Realtors
Facts & features
Interior
Bedrooms & bathrooms
- Bedrooms: 4
- Bathrooms: 3
- Full bathrooms: 3
Primary bedroom
- Features: Bath in Primary Bedroom
- Level: Main
Bedroom
- Level: Main
Bedroom
- Level: Main
Bedroom
- Level: Lower
Den
- Level: Main
Family room
- Level: Lower
Kitchen
- Level: Main
Laundry
- Level: Main
Living room
- Level: Main
Sunroom
- Level: Main
Workshop
- Level: Lower
Heating
- Electric, Heat Pump
Cooling
- Central Air
Appliances
- Included: Cooktop, Dryer, Dishwasher, Disposal, Microwave, Refrigerator, Water Softener Owned, Washer
Features
- Attic, Tray Ceiling(s), Ceiling Fan(s), Coffered Ceiling(s), Fireplace, Cable TV, Walk-In Closet(s), Walk-In Shower, Window Treatments, Central Vacuum
- Flooring: Hardwood, Tile
- Doors: Storm Door(s)
- Windows: Window Treatments
- Basement: Finished,Walk-Out Access
- Has fireplace: Yes
- Fireplace features: Gas
Interior area
- Total structure area: 3,370
- Total interior livable area: 2,800 sqft
Property
Parking
- Total spaces: 3
- Parking features: Attached, Garage, Garage Door Opener
- Attached garage spaces: 3
Accessibility
- Accessibility features: Low Threshold Shower
Features
- Levels: Two
- Stories: 2
- Patio & porch: Covered, Deck, Open, Patio, Porch, Screened
- Exterior features: Concrete Driveway, Deck, Enclosed Porch, Sprinkler/Irrigation, Patio
Lot
- Dimensions: 121 x 132 x 226 x 233
- Features: Gentle Sloping, Outside City Limits, Sprinklers Automatic
Details
- Parcel number: 08300630000007025000
- Zoning description: Residential
Construction
Type & style
- Home type: SingleFamily
- Architectural style: Two Story
- Property subtype: Single Family Residence
Materials
- Brick, Vinyl Siding
- Foundation: Poured
Condition
- Year built: 2008
Utilities & green energy
- Sewer: Community/Coop Sewer
- Water: Community/Coop
- Utilities for property: High Speed Internet Available
Community & HOA
Community
- Features: None
- Subdivision: Golden Glade
HOA
- Services included: None
Location
- Region: Osage Beach
Financial & listing details
- Tax assessed value: $28,930
- Annual tax amount: $1,305
- Date on market: 4/22/2026
- Cumulative days on market: 42 days
- Inclusions: Kitchen appliances, washer and dryer.
- Exclusions: The hot tub may be purchased for extra $'s.
- Ownership: Fee Simple,
- Road surface type: Asphalt, Paved
Price history
| Date | Event | Price |
|---|---|---|
| 9/16/2024 | Sold | -- |
Source: Bagnell Dam AOR #3566494 Report a problem | ||
| 9/4/2024 | Pending sale | $509,000$182/sqft |
Source:  RE/MAX of Kansas-Missouri #3566494 Report a problem RE/MAX of Kansas-Missouri #3566494 Report a problem | ||
| 9/4/2024 | Listing removed | $509,000$182/sqft |
Source: RE/MAX of Kansas-Missouri #3566494 Report a problem | ||
| 8/22/2024 | Pending sale | $509,000$182/sqft |
Source: RE/MAX of Kansas-Missouri #3566494 Report a problem | ||
| 8/19/2024 | Listing removed | $509,000$182/sqft |
Source: RE/MAX of Kansas-Missouri #3566494 Report a problem | ||
| 8/14/2024 | Pending sale | $509,000$182/sqft |
Source: RE/MAX of Kansas-Missouri #3566494 Report a problem | ||
| 8/14/2024 | Listing removed | $509,000$182/sqft |
Source:  LOBR #3566494 Report a problem LOBR #3566494 Report a problem | ||
| 7/4/2024 | Listed for sale | $509,000+47.6%$182/sqft |
Source: LOBR #3566494 Report a problem | ||
| 7/3/2017 | Sold | -- |
Source: Bagnell Dam AOR #3122284 Report a problem | ||
| 5/28/2017 | Pending sale | $344,900$123/sqft |
Source: Sunset Cove Properties #3122284 Report a problem | ||
| 5/1/2017 | Price change | $344,900-1.3%$123/sqft |
Source: Sunset Cove Properties #3122284 Report a problem | ||
| 4/10/2017 | Listed for sale | $349,500$125/sqft |
Source: Sunset Cove Properties #3122284 Report a problem | ||
Public tax history
| Year | Property taxes | Tax assessment |
|---|---|---|
| 2025 | $1,228 +0.1% | $28,930 |
| 2024 | $1,227 -6% | $28,930 |
| 2023 | $1,305 +1.6% | $28,930 |
| 2022 | $1,285 | $28,930 |
| 2021 | $1,285 -0.8% | $28,930 |
| 2020 | $1,295 +0% | $28,930 |
| 2019 | $1,295 0% | $28,930 |
| 2018 | $1,295 | $28,930 -26.8% |
| 2017 | $1,295 +3.5% | $39,500 +35.4% |
| 2016 | $1,251 +2.4% | $29,170 |
| 2015 | $1,222 +0.1% | $29,170 |
| 2014 | $1,221 | $29,170 |
| 2013 | $1,221 | $29,170 -1% |
| 2012 | -- | $29,450 +1% |
| 2010 | -- | $29,170 |
| 2009 | -- | $29,170 +464.2% |
| 2008 | -- | $5,170 |
| 2007 | -- | $5,170 |
Find assessor info on the county website
Neighborhood: 65065
Nearby homes
- $235,500-- bd1 ba1.3k sqft2027 Golden Glade Trl #A, Osage Beach, MO 65065Off Market
- $321,700-- bd3 ba1.9k sqft6444 Red Barn Rd, Osage Beach, MO 65065Off Market
- $--4 bd3 ba2.1k sqft6452 Red Barn Rd, Osage Beach, MO 65065Sold
- $363,600-- bd3 ba1.8k sqft6436 Red Barn Rd, Osage Beach, MO 65065Off Market
- $380,2003 bd2 ba1.8k sqft2016 Golden Glade Trl, Osage Beach, MO 65065Off Market
- $377,5003 bd2 ba2k sqft2022 Golden Glade Trl, Osage Beach, MO 65065Off Market
- $329,500-- bd4 ba2.4k sqft6460 Red Barn Rd, Osage Beach, MO 65065Off Market
- $542,2004 bd3 ba3.4k sqft2015 Golden Glade Trl, Osage Beach, MO 65065Off Market
Nearby schools
GreatSchools rating
- 3/10Osage Beach Elementary SchoolGrades: K-4Distance: 2.1 mi
- 8/10Camdenton Middle SchoolGrades: 7-8Distance: 9.4 mi
- 6/10Camdenton High SchoolGrades: 9-12Distance: 9.4 mi
Schools provided by the listing agent
- District: Camdenton
Source: Bagnell Dam AOR. This data may not be complete. We recommend contacting the local school district to confirm school assignments for this home.
Sell for more on Zillow
Get a Zillow Showcase℠ listing at no additional cost and you could sell for .
$522,500
2% more
+$10,450
With Zillow Showcase(estimated)
$532,950
- Missouri
- Camden County
- Osage Beach
- 65065
- 2027 Golden Glade Trl
Nearby cities
Nearby zip codes
Other Osage Beach Topics
