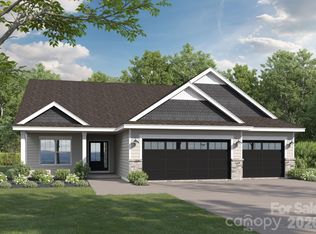
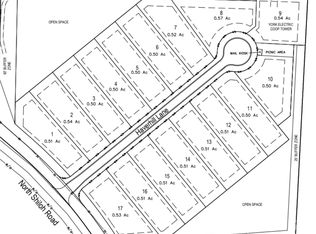
Welcome to this brand-new 16 homesite community in the desirable York/Rock Hill, South Carolina area! Situated on a spacious half-acre lot, this homesite features a beautiful, flat yard framed by mature trees—offering both privacy and charm.
Our popular Summit floor plan delivers the ease of ranch-style living with elevated design throughout. Enjoy vaulted ceilings and a bright, open-concept layout that seamlessly connects the living, dining, and kitchen spaces. The gourmet kitchen features an island with breakfast bar, walk-in pantry, and flows into a cozy family room with a gas fireplace—perfect for everyday living and entertaining.
The private primary suite includes a dual vanity, walk-in shower, and an oversized closet with direct access to the laundry room for added convenience. Secondary bedrooms are thoughtfully designed with a Jack-and-Jill bathroom featuring dual vanities.
This home already includes valuable structural upgrades in the price, including a three-car garage and a covered rear patio—ideal for outdoor living. Please note additional upgrades and homesite premium are not included in current sales price.
This home is within the USDA zone that offers 0% down payment for qualified buyers!
Active
$459,900
2027 Haverhill Ln #4, York, SC 29745
3beds
1,642sqft
Single Family Residence
Built in 2026
0.5 Acres Lot
$458,100 Zestimate®
$280/sqft
$66/mo HOA
What's special
Three-car garageWalk-in pantrySpacious half-acre lotIsland with breakfast barBright open-concept layoutGourmet kitchenPrivate primary suite
- 88 days |
- 136 |
- 7 |
Zillow last checked:
Listing updated:
Listed by:
Melanie Adams madams@paraclerealty.com,
Better Homes and Gardens Real Estate Paracle
Source: Canopy MLS as distributed by MLS GRID,MLS#: 4371664
Loading...
Facts & features
Interior
Bedrooms & bathrooms
- Bedrooms: 3
- Bathrooms: 3
- Full bathrooms: 2
- 1/2 bathrooms: 1
- Main level bedrooms: 3
Primary bedroom
- Features: Cathedral Ceiling(s), Walk-In Closet(s)
- Level: Main
Bedroom s
- Level: Main
Bedroom s
- Level: Main
Bathroom full
- Level: Main
Bathroom half
- Level: Main
Bathroom full
- Level: Main
Kitchen
- Features: Breakfast Bar, Kitchen Island, Open Floorplan, Walk-In Pantry
- Level: Main
Laundry
- Level: Main
Living room
- Features: Cathedral Ceiling(s), Open Floorplan
- Level: Main
Heating
- Natural Gas
Cooling
- Central Air
Appliances
- Included: Dishwasher, Disposal, Electric Range, Microwave, Plumbed For Ice Maker
- Laundry: Laundry Room, Main Level
Features
- Breakfast Bar, Kitchen Island, Open Floorplan, Walk-In Closet(s), Walk-In Pantry
- Doors: Pocket Doors, Sliding Doors
- Windows: Insulated Windows
- Has basement: No
- Fireplace features: Gas, Living Room
Interior area
- Total structure area: 1,642
- Total interior livable area: 1,642 sqft
- Finished area above ground: 1,642
- Finished area below ground: 0
Property
Parking
- Total spaces: 3
- Parking features: Driveway, Attached Garage, Garage Door Opener, Garage on Main Level
- Attached garage spaces: 3
- Has uncovered spaces: Yes
Features
- Levels: One
- Stories: 1
- Patio & porch: Covered, Rear Porch
Lot
- Size: 0.5 Acres
- Features: Level, Wooded
Details
- Parcel number: 4490000068
- Zoning: RMX-20
- Special conditions: Standard
Construction
Type & style
- Home type: SingleFamily
- Architectural style: Ranch
- Property subtype: Single Family Residence
Materials
- Fiber Cement
- Foundation: Slab
- Roof: Fiberglass,Metal
Condition
- New construction: Yes
- Year built: 2026
Details
- Builder model: Summit A
- Builder name: Valore Homes
Utilities & green energy
- Sewer: Septic Installed
- Water: County Water
- Utilities for property: Cable Available
Community & HOA
Community
- Subdivision: Haverhill
HOA
- Has HOA: Yes
- HOA fee: $786 annually
Location
- Region: York
Financial & listing details
- Price per square foot: $280/sqft
- Date on market: 4/20/2026
- Cumulative days on market: 89 days
- Listing terms: Cash,Conventional,FHA,USDA Loan,VA Loan
- Road surface type: Concrete, Paved
Estimated market value
$458,100
$435,000 - $481,000
$2,340/mo
Price history
| Date | Event | Price |
|---|---|---|
| 4/20/2026 | Listed for sale | $459,900$280/sqft |
Source:  Canopy MLS as distributed by MLS GRID #4371664 Report a problem Canopy MLS as distributed by MLS GRID #4371664 Report a problem | ||
Public tax history
Tax history is unavailable.
Monthly payment
Est. payment
Payment breakdown
Explore the cost of this home by adjusting the details. Changes won't be saved.Climate risks
Neighborhood: 29745
Nearby schools
GreatSchools rating
- 9/10Hunter Street Elementary SchoolGrades: PK-4Distance: 3.1 mi
- 4/10York Middle SchoolGrades: 7-8Distance: 5.1 mi
- 5/10York Comprehensive High SchoolGrades: 9-12Distance: 4 mi
Schools provided by the listing agent
- Elementary: Hunter Street
- Middle: York Intermediate
- High: York Comprehensive
Source: Canopy MLS as distributed by MLS GRID. This data may not be complete. We recommend contacting the local school district to confirm school assignments for this home.
- $502,9003 bd2 ba1.8k sqft2021 Haverhill Ln #3, York, SC 29745New Construction
- $1,865,00014 Acres122 Shiloh Rd N, York, SC 29745Sold
- $241,700-- bd1 ba1.5k sqft175 N Shiloh Rd, York, SC 29745Off Market
- $328,400-- bd1 ba1.5k sqft178 N Shiloh Rd, York, SC 29745Off Market
- $84,5003 bd2 ba1.1k sqft187 N Shiloh Rd, York, SC 29745Off Market
- $292,300-- bd2 ba1.1k sqft187 N Shiloh Rd, York, SC 29745Off Market
- $27,000-- bd-- ba-- sqft29745-8378 8378, York, SC 29745Sold
- $373,5003 bd2 ba1.9k sqft000 N Shiloh Rd, York, SC 29745Off Market
A local agent can set up tours, give advice and negotiate with sellers.
Similar homes
- $502,9003 bd2 ba1.8k sqft2021 Haverhill Ln #3, York, SC 29745New Construction
 MLS ID #4387960, Melanie Adams, Better Homes and Gardens Real Estate Paracle. Canopy MLS as distributed by MLS GRID
 - $399,9003 bd2 ba1.3k sqft2033 Haverhill Ln #5, York, SC 29745New Construction
 MLS ID #4399298, Melanie Adams, Better Homes and Gardens Real Estate Paracle. Canopy MLS as distributed by MLS GRID
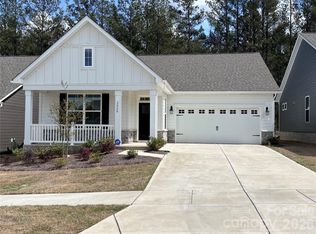
 - $424,9003 bd2 ba1.5k sqft2028 Skyhawk Dr, York, SC 29745For Sale
 MLS ID #4395762, Skip Shean, Better Homes and Gardens Real Estate Paracle. Canopy MLS as distributed by MLS GRID
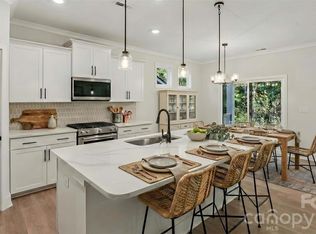
 - $405,0003 bd2 ba1.7k sqft3248 Oberon St, York, SC 29745New Construction
 Canopy MLS as distributed by MLS GRID
 - $512,9003 bd3 ba1.9k sqft2092 Fordhill St, Rock Hill, SC 29732New ConstructionCanopy MLS as distributed by MLS GRID
- $385,0003 bd2 ba1.5k sqft3236 Oberon St, York, SC 29745New ConstructionCanopy MLS as distributed by MLS GRID
- $474,9003 bd2 ba1.5k sqft1253 Copper Leaf Dr, Rock Hill, SC 29732New ConstructionCanopy MLS as distributed by MLS GRID
- $474,9003 bd2 ba1.5k sqft1265 Copper Leaf Dr, Rock Hill, SC 29732New ConstructionCanopy MLS as distributed by MLS GRID
- $339,9003 bd3 ba1.9k sqft408 Brick House Rd, York, SC 29745New ConstructionMLS ID #4380950, Mandy Boileau, Dream Finders Realty, LLC.. Canopy MLS as distributed by MLS GRID
- $329,9903 bd3 ba1.7k sqft412 Brick House Rd, York, SC 29745New ConstructionCanopy MLS as distributed by MLS GRID
- $480,0003 bd2 ba1.6k sqft1664 Dresden Dr, Rock Hill, SC 29732For SaleMLS ID #4395418, Sabre Wood, Keller Williams Ballantyne Area. Canopy MLS as distributed by MLS GRID
- $479,9003 bd2 ba1.7k sqft1643 Beamguard Rd, Clover, SC 29710New ConstructionMLS ID #4396109, Josh Boyd, Howard Hanna Allen Tate Rock Hill. Canopy MLS as distributed by MLS GRID
- $512,9003 bd3 ba1.9k sqft1658 Dresden Dr, Rock Hill, SC 29732New ConstructionMLS ID #4400062, Michael Sceau, LGI Homes NC LLC. Canopy MLS as distributed by MLS GRID
- $450,0003 bd3 ba1.7k sqft439 Hambright Rd, Blacksburg, SC 29702New ConstructionMLS ID #4400562, Adriana Puiu, Keller Williams Connected. Canopy MLS as distributed by MLS GRID
- $512,9003 bd3 ba1.9k sqft2075 Fordhill St, Rock Hill, SC 29732New ConstructionCanopy MLS as distributed by MLS GRID
- $512,9003 bd3 ba1.9k sqft1640 Dresden Dr, Rock Hill, SC 29732New ConstructionCanopy MLS as distributed by MLS GRID
- $599,9903 bd3 ba2.2k sqft7017 Treetop Ct, York, SC 29745New ConstructionCanopy MLS as distributed by MLS GRID
- $299,9003 bd2 ba1.2k sqft216 McClain St #5, York, SC 29745New ConstructionMLS ID #4325786, Tracy Ferguson, RE/MAX Lakes & Land, Inc.. Canopy MLS as distributed by MLS GRID
- $512,5003 bd3 ba1.8k sqft1860 Twin Lakes Rd, Rock Hill, SC 29732New ConstructionMLS ID #4375915, Maria Lages, Premier South. Canopy MLS as distributed by MLS GRID
- $539,9004 bd3 ba2.1k sqft3124 Meadowcrest Dr, Clover, SC 29710New ConstructionMLS ID #4396171, Kim Bigach, Keller Williams Connected. Canopy MLS as distributed by MLS GRID
