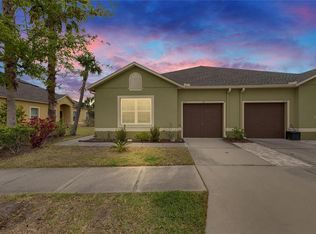
Welcome home! This beautiful waterfront, maintenance-free, attached villa is situated within the GATED community of Hawks Point. Come and enjoy nature from your rear screened lanai overlooking a serene pond. Fencing is allowed per HOA guidelines. This open floor plan boasts 1,406 sq ft, 2 bedrooms, 2 bathrooms, laminate flooring throughout, an inside laundry room, water softener, and a 1-car garage complete with an EV car charger. The spacious kitchen offers granite countertops, staggered maple cabinets, plenty of storage, brand new appliances and a breakfast bar. The primary suite offers a sitting room with access to the screened lanai, two walk-in closets, an ensuite bathroom with remodeled walk-in shower (no tub). HOA includes exterior painting, roof, lawn maintenance, water, sewer, trash. Hawks Point is a gated community with many wonderful amenities such as Pool, Fitness Center, Dog Park, Playground, Pavilion with Picnic Tables and more! No flood insurance required. Conveniently located near US41, Selmon Expressway, US301, I75, I4, I275, MacDill AFB, Downtown Tampa, Tampa International Airport, sporting complexes and beaches. Call today!
Sold for $240,000
$240,000
2027 HAWKS ISLAND DRIVE, RUSKIN, FL 33570
2beds
1,406sqft
Villa
Built in 2014
3,002 Square Feet Lot
$235,700 Zestimate®
$171/sqft
$1,982 Estimated rent
Home value
$235,700
$224,000 - $250,000
$1,982/mo
Zestimate® history
Owner options
List your home for rent
$1,982/mo
Rent Zestimate®
Find your next renter with Zillow Rental Manager. Plus, with online applications, you can quickly screen prospective tenants – for free.
$1,982/mo
Rent Zestimate®
Refinance and save
$1,966/mo
Est. payment
Refinancing to a lower rate could help reduce your monthly payments and save thousands over the life of the loan.
$1,966/mo
Est. payment
Explore your selling options
Work with a Zillow partner agent
Leverage their expertise and Zillow's premium Showcase listings to get your home seen by more buyers.
Get startedList with your own agent
Get your home in front of millions of buyers by listing it on Zillow.
Learn how to do itSell it yourself
Take full control of how buyers see your home on Zillow by listing For Sale by Owner (FSBO).
List your homeWhat's special
Macdill afbDowntown tampaScreened lanaiBrand new appliancesPlenty of storageSelmon expresswaySpacious kitchen
Zillow last checked:
Listing updated:
Listed by:
Melissa Davis 941-704-5708,
COLDWELL BANKER REALTY 813-286-6563,
Gunner Davis 813-323-6955,
COLDWELL BANKER REALTY
Bought with:
Christopher Yambo, 3522949
LPT REALTY, LLC
Source: Stellar MLS,MLS#: T3507918 Originating MLS: Tampa
Originating MLS: Tampa
Facts & features
Interior
Bedrooms & bathrooms
- Bedrooms: 2
- Bathrooms: 2
- Full bathrooms: 2
Rooms
- Room types: Utility Room
Primary bedroom
- Features: Walk-In Closet(s)
- Level: First
- Dimensions: 18x14
Bedroom 2
- Features: Built-in Closet
- Level: First
- Dimensions: 10x11
Kitchen
- Level: First
- Dimensions: 11x13
Living room
- Level: First
- Dimensions: 13x10
Heating
- Central
Cooling
- Central Air
Appliances
- Included: Dishwasher, Dryer, Microwave, Range, Refrigerator, Washer, Water Softener
- Laundry: Inside, Laundry Room
Features
- Open Floorplan, Split Bedroom, Stone Counters, Walk-In Closet(s)
- Flooring: Laminate
- Doors: Sliding Doors
- Has fireplace: No
Interior area
- Total structure area: 1,782
- Total interior livable area: 1,406 sqft
Property
Parking
- Total spaces: 1
- Parking features: Garage - Attached
- Attached garage spaces: 1
Features
- Levels: One
- Stories: 1
- Patio & porch: Rear Porch, Screened
- Exterior features: Sidewalk
- Has view: Yes
- View description: Water, Pond
- Has water view: Yes
- Water view: Water,Pond
- Waterfront features: Pond
Lot
- Size: 3,002 Square Feet
- Features: Sidewalk
- Residential vegetation: Trees/Landscaped
Details
- Parcel number: U0432199SH00003A00003.0
- Zoning: PD
- Special conditions: None
Construction
Type & style
- Home type: SingleFamily
- Property subtype: Villa
- Attached to another structure: Yes
Materials
- Block, Stucco
- Foundation: Slab
- Roof: Shingle
Condition
- New construction: No
- Year built: 2014
Details
- Builder model: St Vincent
- Builder name: Lennar
Utilities & green energy
- Sewer: Public Sewer
- Water: Public
- Utilities for property: BB/HS Internet Available, Cable Available, Electricity Connected, Sewer Connected, Water Connected
Community & HOA
Community
- Features: Community Mailbox, Deed Restrictions, Dog Park, Fitness Center, Gated Community - No Guard, Playground, Pool, Sidewalks
- Pet fee: $0 monthly
- Subdivision: HAWKS POINT PH 1C-1 PT R
HOA
- Has HOA: Yes
- Services included: Community Pool, Reserve Fund, Insurance, Maintenance Structure, Maintenance Grounds, Manager, Pool Maintenance, Recreational Facilities, Sewer, Trash, Water
- HOA fee: $215 monthly
- HOA name: Vesta Property Mgmt / Amanda Holste
- HOA phone: 727-258-0092
Location
- Region: Ruskin
Financial & listing details
- Price per square foot: $171/sqft
- Tax assessed value: $199,205
- Annual tax amount: $3,403
- Date on market: 2/28/2024
- Cumulative days on market: 76 days
- Listing terms: Cash,Conventional,FHA,VA Loan
- Ownership: Fee Simple
- Total actual rent: 0
- Electric utility on property: Yes
- Road surface type: Paved, Asphalt
Price history
| Date | Event | Price |
|---|---|---|
| 6/5/2024 | Sold | $240,000+4.3%$171/sqft |
Source:  Stellar MLS #T3507918 Report a problem Stellar MLS #T3507918 Report a problem | ||
| 5/15/2024 | Pending sale | $230,000$164/sqft |
Source: Stellar MLS #T3507918 Report a problem | ||
| 5/14/2024 | Price change | $230,000-8%$164/sqft |
Source: Stellar MLS #T3507918 Report a problem | ||
| 5/5/2024 | Price change | $249,900-3.9%$178/sqft |
Source: Stellar MLS #T3507918 Report a problem | ||
| 3/28/2024 | Price change | $259,990-7.1%$185/sqft |
Source: Stellar MLS #T3507918 Report a problem | ||
| 3/11/2024 | Price change | $279,900-3.4%$199/sqft |
Source: Stellar MLS #T3507918 Report a problem | ||
| 2/28/2024 | Listed for sale | $289,900+100.8%$206/sqft |
Source: Stellar MLS #T3507918 Report a problem | ||
| 7/16/2014 | Sold | $144,400$103/sqft |
Source: Public Record Report a problem | ||
Public tax history
| Year | Property taxes | Tax assessment |
|---|---|---|
| 2025 | $4,792 +36.6% | $199,205 -8.3% |
| 2024 | $3,508 +3.1% | $217,182 +61.9% |
| 2023 | $3,403 +6.1% | $134,117 +3% |
| 2022 | $3,206 +0.9% | $130,211 +3% |
| 2021 | $3,177 +2.6% | $126,418 +1.4% |
| 2020 | $3,096 +2.9% | $124,673 +2.3% |
| 2019 | $3,008 | $121,870 +1.9% |
| 2018 | $3,008 +5.5% | $119,598 -2.1% |
| 2017 | $2,851 +3% | $122,148 +6.5% |
| 2016 | $2,768 +0.3% | $114,729 +0.7% |
| 2015 | $2,760 +68.2% | $113,931 -24% |
| 2014 | $1,641 | $149,969 |
Find assessor info on the county website
Neighborhood: 33570
Nearby homes
- $216,8002 bd2 ba1.4k sqft2029 Hawks Island Dr, Ruskin, FL 33570Off Market

- $221,1002 bd2 ba1.4k sqft2029 Hawks Island Dr #2029, Ruskin, FL 33570Off Market

- $243,7003 bd2 ba1.5k sqft2025 Hawks Island Dr, Ruskin, FL 33570Off Market
- $269,9003 bd2 ba1.5k sqft2019 Hawks Island Dr, Ruskin, FL 33570Sold
- $266,1003 bd2 ba1.5k sqft2031 Hawks Island Dr, Ruskin, FL 33570Off Market
- $300,0003 bd2 ba1.5k sqft2017 Hawks Island Dr, Ruskin, FL 33570Sold
- $252,1003 bd2 ba1.5k sqft1718 Trailwater St, Ruskin, FL 33570Off Market
- $231,3002 bd2 ba1.4k sqft1716 Trailwater St, Ruskin, FL 33570Off Market
Nearby schools
GreatSchools rating
- 3/10Cypress Creek Elementary SchoolGrades: PK-5Distance: 2.5 mi
- 2/10Shields Middle SchoolGrades: 6-8Distance: 2.3 mi
- 3/10Lennard High SchoolGrades: 9-12Distance: 0.9 mi
Schools provided by the listing agent
- Elementary: Cypress Creek-HB
- Middle: Shields-HB
- High: Lennard-HB
Source: Stellar MLS. This data may not be complete. We recommend contacting the local school district to confirm school assignments for this home.
Get a cash offer in 3 minutes
Find out how much your home could sell for in as little as 3 minutes with a no-obligation cash offer.
Estimated market value
$235,700
Get a cash offer in 3 minutes
Find out how much your home could sell for in as little as 3 minutes with a no-obligation cash offer.
Estimated market value
$235,700
- Florida
- Hillsborough County
- Ruskin
- 33570
- 2027 HAWKS ISLAND DRIVE
Nearby cities
Nearby zip codes
Other Ruskin Topics
