Well maintained 2 bedrooms/1.5 bath townhome with private backyard. Located in sought-after Boston Ridge. Lots of parking. You will love the large sliding glass windows from the living room/dining area with access to patio to enjoy the enjoy the serene treed views and birds that visit. Living room features wood burning fireplace (currently with electric insert). Beautiful kitchen w/lots of cabinets and counter space, pantry & recessed lighting. First floor powder room. Upper level features two spacious bedroom w/full bath. The primary bedroom has lots of windows to enjoy the trees. Convenient commuter location with Wiehle/Reston Metro Stop and Toll Road approx. 1 mile away. Reston Association offers amazing amenities to include 55+ miles of walking paths and trails, 15 pools, tennis courts, basketball courts, tot lots, plus more. Close to restaurants and shopping. Many updates include replaced windows, roof and gutters (2020), HW heater (2022), HVAC inside & out (2016), Dishwasher 2024. Make this your new home!!
Sold for $510,000
$510,000
2027 Headlands Cir, Reston, VA 20191
2beds
1,112sqft
Townhouse
Built in 1978
1,176 Square Feet Lot
$514,000 Zestimate®
$459/sqft
$2,573 Estimated rent
Home value
$514,000
$483,000 - $550,000
$2,573/mo
Zestimate® history
Owner options
List your home for rent
$2,573/mo
Rent Zestimate®
Find your next renter with Zillow Rental Manager. Plus, with online applications, you can quickly screen prospective tenants – for free.
$2,573/mo
Rent Zestimate®
Refinance and save
$3,732/mo
Est. payment
Refinancing to a lower rate could help reduce your monthly payments and save thousands over the life of the loan.
$3,732/mo
Est. payment
Explore your selling options
Work with a Zillow partner agent
Leverage their expertise and Zillow's premium Showcase listings to get your home seen by more buyers.
Get startedList with your own agent
Get your home in front of millions of buyers by listing it on Zillow.
Learn how to do itSell it yourself
Take full control of how buyers see your home on Zillow by listing For Sale by Owner (FSBO).
List your homeWhat's special
Serene treed viewsWood burning fireplacePrivate backyardRecessed lightingBeautiful kitchenLots of windowsLarge sliding glass windows
Zillow last checked:
Listing updated:
Listed by:
Joyce Braithwood 703-501-2426,
Century 21 Redwood Realty
Bought with:
Mrs. Kelly M S Balmer, 0225225820
Compass
Sina Mollaan
Compass
Source: Bright MLS,MLS#: VAFX2269818
Facts & features
Interior
Bedrooms & bathrooms
- Bedrooms: 2
- Bathrooms: 2
- Full bathrooms: 1
- 1/2 bathrooms: 1
- Main level bathrooms: 1
Rooms
- Room types: Living Room, Dining Room, Bedroom 2, Kitchen, Bedroom 1, Bathroom 1, Half Bath
Bedroom 1
- Features: Flooring - Carpet
- Level: Upper
Bedroom 2
- Features: Flooring - Wood
- Level: Upper
Bathroom 1
- Level: Upper
Dining room
- Level: Main
Half bath
- Level: Main
Kitchen
- Features: Flooring - Wood
- Level: Main
Living room
- Level: Main
Heating
- Central, Electric
Cooling
- Central Air, Electric
Appliances
- Included: Microwave, Disposal, Dishwasher, Dryer, Exhaust Fan, Oven/Range - Electric, Refrigerator, Washer, Electric Water Heater
Features
- Bathroom - Tub Shower, Ceiling Fan(s), Combination Dining/Living, Pantry, Recessed Lighting
- Flooring: Wood, Carpet
- Windows: Sliding
- Has basement: No
- Number of fireplaces: 1
- Fireplace features: Wood Burning, Electric
Interior area
- Total structure area: 1,112
- Total interior livable area: 1,112 sqft
- Finished area above ground: 1,112
- Finished area below ground: 0
Property
Parking
- Parking features: Unassigned, Parking Lot
Accessibility
- Accessibility features: None
Features
- Levels: Two
- Stories: 2
- Pool features: Community
- Has view: Yes
- View description: Trees/Woods
Lot
- Size: 1,176 Square Feet
Details
- Additional structures: Above Grade, Below Grade
- Parcel number: 0262 13010054
- Zoning: 370
- Special conditions: Standard
Construction
Type & style
- Home type: Townhouse
- Architectural style: Colonial
- Property subtype: Townhouse
Materials
- Brick, Wood Siding
- Foundation: Slab
Condition
- Very Good
- New construction: No
- Year built: 1978
Utilities & green energy
- Sewer: Public Sewer
- Water: Public
- Utilities for property: Underground Utilities
Community & HOA
Community
- Subdivision: Boston Ridge
HOA
- Has HOA: Yes
- Amenities included: Basketball Court, Bike Trail, Common Grounds, Community Center, Jogging Path, Lake, Pool, Tennis Court(s), Tot Lots/Playground
- Services included: Common Area Maintenance, Management, Pool(s), Reserve Funds, Road Maintenance, Snow Removal, Trash
- HOA fee: $360 quarterly
- HOA name: BOSTON RIDGE AND RESTON ASSOCIATION
Location
- Region: Reston
Financial & listing details
- Price per square foot: $459/sqft
- Tax assessed value: $449,070
- Annual tax amount: $5,402
- Date on market: 10/4/2025
- Listing agreement: Exclusive Right To Sell
- Exclusions: Mirror In Powder Room And Curtains In Living Room Do Not Convey
- Ownership: Fee Simple
Price history
| Date | Event | Price |
|---|---|---|
| 10/27/2025 | Sold | $510,000+2%$459/sqft |
Source:  Bright MLS #VAFX2269818 Report a problem Bright MLS #VAFX2269818 Report a problem | ||
| 10/7/2025 | Contingent | $500,000$450/sqft |
Source: Bright MLS #VAFX2269818 Report a problem | ||
| 10/4/2025 | Listed for sale | $500,000+376.2%$450/sqft |
Source: Bright MLS #VAFX2269818 Report a problem | ||
| 12/29/1993 | Sold | $105,000$94/sqft |
Source: Public Record Report a problem | ||
Public tax history
| Year | Property taxes | Tax assessment |
|---|---|---|
| 2025 | $5,402 +14.5% | $449,070 +14.7% |
| 2024 | $4,719 +3.4% | $391,450 +0.8% |
| 2023 | $4,564 +1.6% | $388,260 +2.9% |
| 2022 | $4,490 | $377,170 +7.1% |
| 2021 | -- | $352,040 +5.7% |
| 2020 | $4,097 +0.6% | $332,980 +0.6% |
| 2019 | $4,073 +7.7% | $330,970 +7.7% |
| 2018 | $3,783 +3.9% | $307,400 +2% |
| 2017 | $3,641 +0.2% | $301,400 |
| 2016 | $3,633 +3.7% | $301,400 |
| 2015 | $3,505 +1.9% | $301,400 +1.7% |
| 2014 | $3,440 | $296,400 -0.2% |
| 2013 | -- | $296,920 +6.7% |
| 2012 | -- | $278,160 |
| 2011 | -- | $278,160 +3.9% |
| 2010 | -- | $267,680 -3% |
| 2009 | -- | $275,940 -3.8% |
| 2008 | -- | $286,890 -1.7% |
| 2007 | -- | $291,930 +91.6% |
| 2003 | -- | $152,380 +21.3% |
| 2002 | -- | $125,650 +19.6% |
| 2001 | -- | $105,055 |
Find assessor info on the county website
Neighborhood: South Lakes Dr - Soapstone Dr
Nearby homes
- $471,5002 bd2 ba1.1k sqft2029 Headlands Cir, Reston, VA 20191Off Market
- $470,6002 bd2 ba1.1k sqft2025 Headlands Cir, Reston, VA 20191Off Market
- $462,4002 bd1 ba1.1k sqft2031 Headlands Cir, Reston, VA 20191Off Market
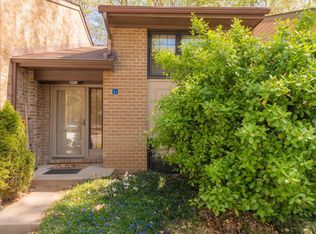
- $561,6003 bd2 ba1.3k sqft2023 Headlands Cir, Reston, VA 20191Off Market
- $495,0002 bd1 ba1.1k sqft2033 Headlands Cir, Reston, VA 20191Sold
- $580,3003 bd3 ba1.3k sqft2021 Headlands Cir, Reston, VA 20191Off Market
- $591,8003 bd2 ba1.5k sqft2019 Headlands Cir, Reston, VA 20191Off Market
- $628,8003 bd2 ba1.5k sqft2035 Headlands Cir, Reston, VA 20191Off Market
Nearby schools
GreatSchools rating
- 9/10Sunrise Valley Elementary SchoolGrades: PK-6Distance: 0.8 mi
- 7/10Hughes Middle SchoolGrades: 7-8Distance: 0.4 mi
- 4/10South Lakes High SchoolGrades: 9-12Distance: 0.6 mi
Schools provided by the listing agent
- Elementary: Sunrise Valley
- Middle: Hughes
- High: South Lakes
- District: Fairfax County Public Schools
Source: Bright MLS. This data may not be complete. We recommend contacting the local school district to confirm school assignments for this home.
Get a cash offer in 3 minutes
Find out how much your home could sell for in as little as 3 minutes with a no-obligation cash offer.
Estimated market value
$514,000
Get a cash offer in 3 minutes
Find out how much your home could sell for in as little as 3 minutes with a no-obligation cash offer.
Estimated market value
$514,000
- Virginia
- Fairfax County
- Reston
- 20191
- South Lakes Dr - Soapstone Dr
- 2027 Headlands Cir
