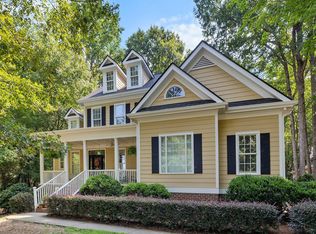
Private equestrian retreat where luxury, craftsmanship, and peaceful country living meet just minutes from downtown Fuquay-Varina with convenient access to NC 540, Raleigh, RTP, and RDU. Situated on 4.33 acres outside city limits, this custom all-brick estate built with steel beam construction offers 3,786 SF, 3 bedrooms, and 3.5 bathrooms, and a bonus room with a wet bar. Home showcases 10 ft ceilings, Avonite countertops, a wood-burning fireplace, and a spacious primary suite with a spa-inspired bath. Fresh paint throughout, roof replaced in 2017, HVAC installed in 2015 and flooring updates completed in 2017. A three-car garage provides abundant space for vehicles, equipment, and storage. Enjoy breathtaking sunset views from the screened porch or unwind in the partially in-ground radiant pool featuring a Permasalt purification system with transferable warranty, Trex decking, patio, and retractable awning. Equestrian enthusiasts will appreciate two lean-to barns with six stalls, wash stall, tack room, detached feed shed, two fenced pastures, and a lighted riding arena. Additional features include a private 200+ ft well and close proximity to Herbert Akins Elementary and Middle School (0.7 miles). Experience the privacy of country living with room to roam—without city taxes. Seller is offering $10,000 towards hardwood floors.
For sale
Price cut: $200K (7/30)
$1,400,000
2027 Herbert Akins Rd, Fuquay Varina, NC 27526
3beds
3,786sqft
Single Family Residence
Built in 1996
4.33 Acres Lot
$-- Zestimate®
$370/sqft
$-- HOA
What's special
- 91 days
- 811
- 30
Zillow last checked:
Listing updated:
Listed by:
Alison Ridick Moore 919-961-6263,
EXP Realty LLC
Source: Doorify MLS,MLS#: 10177204
Facts & features
Interior
Bedrooms & bathrooms
- Bedrooms: 3
- Bathrooms: 4
- Full bathrooms: 3
- 1/2 bathrooms: 1
- Main level bedrooms: 1
Primary bedroom
- Level: Main
Bedroom 2
- Level: Second
Bedroom 3
- Level: Second
Heating
- None
Cooling
- Central Air, Ceiling Fan(s), Dual, Heat Pump, Zoned
Appliances
- Included: Bar Fridge, Disposal, Dishwasher, Electric Cooktop, Exhaust Fan, ENERGY STAR Qualified Appliances, ENERGY STAR Qualified Refrigerator, Electric Water Heater, Ice Maker, Microwave, Oven, Refrigerator, Self Cleaning Oven, Smart Appliance(s), Stainless Steel Appliance(s), Vented Exhaust Fan, Water Heater, Water Softener
- Laundry: Inside, Laundry Room, Main Level, Sink
Features
- Breakfast Bar, Bookcases, Ceiling Fan(s), Chandelier, Crown Molding, Double Vanity, Entrance Foyer, Eat-in Kitchen, High Ceilings, High Speed Internet, Pantry, Primary Downstairs, Recessed Lighting, Smart Camera(s)/Recording, Smart Light(s), Smart Thermostat, Soaking Tub, Stone Counters, Vaulted Ceiling(s), Wet Bar, Walk-In Closet(s), Wired for Sound, Dining L, Separate Shower, Bathtub/Shower Combination, Walk-In Shower, Smooth Ceilings
- Flooring: Combination, Ceramic Tile, Hardwood, Laminate
- Windows: Blinds, Bay Window(s), Double Pane Windows, Screens, Wood Frames
- Number of fireplaces: 1
- Fireplace features: Den, Wood Burning
Interior area
- Total structure area: 3,786
- Total interior livable area: 3,786 sqft
- Finished area above ground: 3,786
- Finished area below ground: 0
Property
Parking
- Total spaces: 6
- Parking features: Attached, Concrete, Driveway, Garage Faces Side, Garage, Garage Door Opener, Inside Entrance
- Garage spaces: 3
- Uncovered spaces: 3
Features
- Levels: One and One Half
- Stories: 1
- Patio & porch: Awning(s), Deck, Patio, Rear Porch
- Exterior features: Awning(s), Fire Pit, Garden, Lighting, Private Entrance, Private Yard, Rain Gutters, Smart Camera(s)/Recording, Smart Light(s), Fenced Yard
- Has private pool: Yes
- Pool features: Above Ground, Fenced, Filtered, In Ground, Liner, Outdoor Pool, Pool Sweep, Private, Solar Cover, Vinyl
- Fencing: Back Yard,Fenced,Front Yard,Partial,Split Rail,Wood
Lot
- Size: 4.33 Acres
- Features: Back Yard, Cleared, Corners Marked, Few Trees, Front Yard, Garden, Irregular Lot, Landscaped, Level, Native Plants, Open Lot, Pasture, Private
Details
- Additional structures: Barn(s), Shed(s)
- Parcel number: 065702995869000 0214304
- Zoning: RA
- Special conditions: Standard
- Other equipment: DC Well Pump, Satellite Dish
Construction
Type & style
- Home type: SingleFamily
- Architectural style: Traditional
- Property subtype: Single Family Residence
Materials
- Brick Veneer
- Foundation: Crawlspace
- Roof: Shingle
Condition
- New construction: No
- Year built: 1996
Utilities & green energy
- Sewer: Septic Tank
- Water: Private, Well
Community & HOA
Community
- Security: Carbon Monoxide Detector(s), Fire Alarm, Prewired, Smoke Detector(s), Security Lights, Security System Owned, Security System
HOA
- Has HOA: No
Location
- Region: Fuquay Varina
Financial & listing details
- Price per square foot: $370/sqft
- Tax assessed value: $1,026,901
- Annual tax amount: $6,588
- Date on market: 7/16/2026
- Listing agreement: Exclusive Right To Sell
- Listing terms: Cash,Conventional,FHA,VA Loan
Estimated market value
Not available
Estimated sales range
Not available
$3,407/mo
Price history
| Date | Event | Price |
|---|---|---|
| 7/30/2026 | Price change | $1,400,000-12.5%$370/sqft |
Source:  Doorify MLS #10177204 Report a problem Doorify MLS #10177204 Report a problem | ||
| 7/16/2026 | Listed for sale | $1,600,000+190.9%$423/sqft |
Source: Doorify MLS #10177204 Report a problem | ||
| 4/17/2007 | Sold | $550,000$145/sqft |
Source: Public Record Report a problem | ||
Public tax history
| Year | Property taxes | Tax assessment |
|---|---|---|
| 2025 | $6,588 +3% | $1,026,901 |
| 2024 | $6,397 +11.1% | $1,026,901 +39.6% |
| 2023 | $5,756 +7.9% | $735,693 |
| 2022 | $5,333 +2.8% | $735,693 |
| 2021 | $5,190 +1.7% | $735,693 |
| 2020 | $5,104 +12.6% | $735,693 +33.2% |
| 2019 | $4,532 | $552,427 |
| 2018 | $4,532 +14.8% | $552,427 |
| 2017 | $3,948 +2.1% | $552,427 |
| 2016 | $3,868 -8.7% | $552,427 -9% |
| 2015 | $4,238 +5.5% | $607,349 |
| 2014 | $4,016 | $607,349 |
| 2013 | -- | $607,349 |
| 2012 | -- | $607,349 |
| 2011 | -- | $607,349 |
| 2010 | -- | $607,349 |
| 2009 | -- | $607,349 |
| 2008 | -- | -- |
| 2007 | -- | -- |
| 2006 | -- | -- |
| 2005 | -- | -- |
| 2004 | -- | -- |
| 2003 | -- | -- |
| 2002 | -- | -- |
| 2001 | -- | -- |
Find assessor info on the county website
Monthly payment
Est. payment
Payment breakdown
Explore the cost of this home by adjusting the details. Changes won't be saved.Climate risks
Neighborhood: 27526
Nearby schools
Schools provided by the listing agent
- Elementary: Wake - Herbert Akins Road Elementary
- Middle: Wake - Herbert Akins Road Middle
- High: Wake - Fuquay Varina High
Source: Doorify MLS. This data may not be complete. We recommend contacting the local school district to confirm school assignments for this home.
- $431,3553 bd2 ba3k sqft2025 Herbert Akins Rd, Fuquay Varina, NC 27526Off Market
- $882,300-- bd2 ba2.9k sqft2005 Herbert Akins Rd, Fuquay Varina, NC 27526Off Market
- $505,700-- bd-- ba-- sqft2009 Herbert Akins Rd, Fuquay Varina, NC 27526Off Market
- $656,000-- bd2 ba2.3k sqft2037 Herbert Akins Rd, Fuquay Varina, NC 27526Off Market
Similar homes
- $925,0004 bd4 ba4.2k sqft2800 Green Yard Ct, Fuquay Varina, NC 27526Active
 MLS ID #12763708, Gretchen Coley, Compass. MRED as distributed by MLS GRID
 - $724,9004 bd5 ba3.6k sqft6520 Alirin Ln, Fuquay Varina, NC 27526For Sale

 MLS ID #10176544, Erika Williams Reece. Doorify MLS
 - $700,0004 bd4 ba3.1k sqft7405 Duncans Ridge Way, Fuquay Varina, NC 27526For Sale
 MLS ID #10185797, Katherine Peterson. Doorify MLS
 - $824,9004 bd4 ba3.6k sqft5005 Boylston Dr, Fuquay Varina, NC 27526For Sale
 MLS ID #10185076, Erica Anderson. Doorify MLS
 - $795,0005 bd3 ba3k sqft5305 Hilltop Needmore Rd, Fuquay Varina, NC 27526For SaleMLS ID #10179472, Robert McClure. Doorify MLS
- $1,449,0004 bd5 ba5.5k sqft3504 Castelaine Cir, Apex, NC 27539For SaleMLS ID #10192547, Miguel Justin Fragoso. Doorify MLS
- $739,9004 bd4 ba3k sqft405 N Harrison Place Ln, Fuquay Varina, NC 27526For SaleMLS ID #10188842, Christie Yarbrough. Doorify MLS
- $1,500,0005 bd6 ba4.9k sqft6909 Darcy Ln, Raleigh, NC 27606For SaleMLS ID #10169356, Melissa Schambs. Doorify MLS
- $929,0004 bd3 ba3.1k sqft904 Shiloh Hills Dr, Fuquay Varina, NC 27526For SaleMLS ID #10189762, Kelli Meyer. Doorify MLS
- $985,0004 bd4 ba4k sqft8036 Smith Rd, Apex, NC 27539For SaleMLS ID #10183447, Lubna Aljafri. Doorify MLS
- $1,250,0004 bd4 ba4.1k sqft309 Silent Cove Ln, Holly Springs, NC 27540For SaleMLS ID #10183387, Mark Edward Hargrove. Doorify MLS
- $1,499,0004 bd6 ba5.2k sqft184 Weaver Trl, New Hill, NC 27562For SaleMLS ID #10188874, Don Gomez. Doorify MLS
- $770,0003 bd3 ba2.9k sqft5120 Bartizan Dr, Holly Springs, NC 27540For SaleMLS ID #10189779, Andrea H Reeves. Doorify MLS
- $1,300,0005 bd4 ba3.9k sqft125 Summer Lakes Dr, Cary, NC 27513For SaleMLS ID #10193143, Karen Coe. Doorify MLS
- $1,050,0003 bd2 ba2.1k sqft3100 Pleasant Plains Rd, Apex, NC 27502For SaleMLS ID #10181399, Jamie Tulak. Doorify MLS
- $950,0005 bd5 ba4.1k sqft108 Bells Walk Ct, Holly Springs, NC 27540For SaleMLS ID #10183748, Laurie Vann. Doorify MLS
- $1,345,0005 bd4 ba3.9k sqft106 Aberson Ct, Cary, NC 27519For SaleMLS ID #10193134, Karen Coe. Doorify MLS
- $925,0004 bd3 ba3.1k sqft5412 Catmint Ct, Holly Springs, NC 27540For SaleMLS ID #10188618, Tracy Santrock. Doorify MLS
- $975,0004 bd5 ba3.3k sqft200 Middle Creek Park Ave, Apex, NC 27539For SaleMLS ID #10185790, Erica Anderson. Doorify MLS
- $864,5004 bd4 ba3.7k sqft4104 Banks Stone Dr, Raleigh, NC 27603For SaleMLS ID #10189615, Katie English-Franzak. Doorify MLS
